Come experience luxury living in this stunning must see, luxury end-unit townhome in pristine condition with breathtaking lake and mountain views! Nestled in a prime location backing to Lake LaRiva, this Landmark Homes Ambrose plan boasts an elegant main-level primary suite with a spa-like en suite featuring heated tile floors, a sleek pour-in pan shower, quartz countertops, and designer lighting.
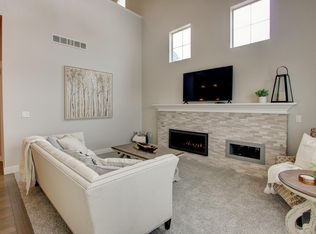
The open-concept main level showcases a vaulted great room with a custom fireplace, a modern kitchen with quartz counters, a center island, and stainless steel appliances, plus a dining area perfect for entertaining. Main level laundry! Upstairs, you’ll find a spacious loft and two generously sized bedrooms with lake views. Smart nest thermostat and ring doorbell included.
An oversized two-car garage that opens to lake views provides ample storage or space for golf cart, combined with ample parking in the front and back, while the private fenced front yard with a covered patio offers the perfect spot to take in mountain views. Enjoy resort-style amenities, including Highland Meadows Golf Course, a clubhouse with a gym, sauna, hot tub, fire pit, yard games, BBQ's and party room with a kitchen, a tennis facility, pool, basketball courts, parks, and scenic trails. The HOA covers exterior maintenance and landscaping, ensuring a truly carefree lifestyle. Cable TV, internet, trash, water and snow removal also included in association fee. Conveniently located with easy access to transportation and local amenities—this is Colorado living at its finest!
Sold for $603,900
Zillow last checked:
Listing updated:
Bought with:
Bonnie Martin, 100029668
Sears Real Estate
Source: REcolorado as distributed by MLS GRID,MLS#: 4371765
Price history
| Date | Event | Price |
|---|---|---|
| 4/17/2025 | Sold | $603,900+0.8%$210/sqft |
Source:  REcolorado as distributed by MLS GRID #4371765 Report a problem REcolorado as distributed by MLS GRID #4371765 Report a problem | ||
| 3/28/2025 | Pending sale | $598,950$209/sqft |
Source: REcolorado as distributed by MLS GRID #4371765 Report a problem | ||
| 3/13/2025 | Listed for sale | $598,950+1.5%$209/sqft |
Source: REcolorado as distributed by MLS GRID #4371765 Report a problem | ||
| 10/30/2024 | Sold | $589,900$205/sqft |
Source:  IRES as distributed by MLS GRID #1018926 Report a problem IRES as distributed by MLS GRID #1018926 Report a problem | ||
| 10/3/2024 | Pending sale | $589,900$205/sqft |
Source: REcolorado as distributed by MLS GRID #IR1018926 Report a problem | ||
| 9/20/2024 | Listed for sale | $589,900+35.9%$205/sqft |
Source: IRES as distributed by MLS GRID #1018926 Report a problem | ||
| 12/18/2018 | Sold | $433,922+3.3%$151/sqft |
Source: Public Record Report a problem | ||
| 7/2/2018 | Price change | $419,900-1.2%$146/sqft |
Source: RE/MAX Alliance-FTC Dwtn #854627 Report a problem | ||
| 6/30/2018 | Listed for sale | $424,900$148/sqft |
Source: RE/MAX Alliance-FTC Dwtn #848791 Report a problem | ||
Nearby homes
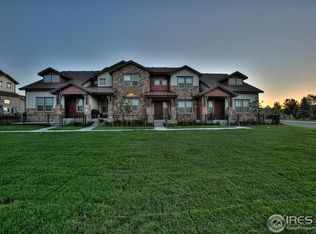
- $525,4003 bd2 ba2.8k sqft6300 Pumpkin Ridge Dr #4, Windsor, CO 80550Off Market
- $452,8002 bd3 ba2k sqft6300 Pumpkin Ridge Dr #3, Windsor, CO 80550Off Market
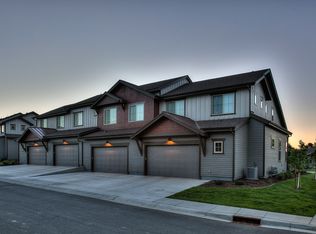
- $480,6003 bd3 ba2.2k sqft6300 Pumpkin Ridge Dr #2, Windsor, CO 80550Off Market
- $495,0002 bd3 ba2.1k sqft6358 Pumpkin Ridge Dr #3, Windsor, CO 80550Sold

Get a cash offer in 3 minutes
Find out how much your home could sell for in as little as 3 minutes with a no-obligation cash offer.
Estimated market value
$592,300
