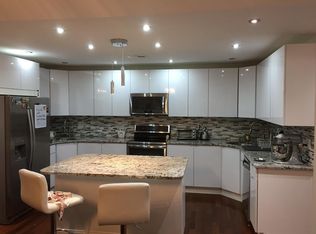
An oasis in the middle of the community. This 2 bedroom, 2 bath den condo is ready to move in to. Entrance foyer, large living room, dining room and open den, leading to screened in porch facing the tennis courts. Eat in kitchen with stainless steel appliances, freshly painted, updated lighting, new backsplash and hardware, primary bedroom with walk in closet, updated en suite bathroom, walk in shower. Washer and dryer in unit.
For sale
Price cut: $5.1K (8/17)
$249,900
6300 Red Cedar Pl Unit 204, Baltimore, MD 21209
2beds
1,483sqft
Condominium
Built in 1978
-- sqft lot
$239,000 Zestimate®
$169/sqft
$604/mo HOA
What's special
Entrance foyerWalk in showerDining roomOpen denNew backsplash and hardwareUpdated lightingUpdated en suite bathroom
- 67 days
- 238
- 5
Likely to sell faster than
Zillow last checked:
Listing updated:
Listed by:
Debbie Finkelstein 443-831-3495,
RE/MAX Premier Associates 410-581-1000
Source: Bright MLS,MLS#: MDBA2220446
Facts & features
Interior
Bedrooms & bathrooms
- Bedrooms: 2
- Bathrooms: 2
- Full bathrooms: 2
- Main level bathrooms: 2
- Main level bedrooms: 2
Basement
- Area: 0
Heating
- Forced Air, Electric
Cooling
- Heat Pump, Electric
Appliances
- Included: Washer, Dryer, Dishwasher, Disposal, Cooktop, Refrigerator, Microwave, Stainless Steel Appliance(s), Electric Water Heater
- Laundry: Washer In Unit, Dryer In Unit, In Unit
Features
- Bathroom - Walk-In Shower, Breakfast Area, Combination Dining/Living, Floor Plan - Traditional
- Has basement: No
- Has fireplace: No
Interior area
- Total structure area: 1,483
- Total interior livable area: 1,483 sqft
- Finished area above ground: 1,483
- Finished area below ground: 0
Property
Parking
- Parking features: Assigned, On Street
- Has uncovered spaces: Yes
- Details: Assigned Parking
Accessibility
- Accessibility features: Accessible Elevator Installed
Features
- Levels: One
- Stories: 1
- Patio & porch: Enclosed, Screened
- Exterior features: Play Area, Tennis Court(s), Lighting, Balcony
- Pool features: Community
Details
- Additional structures: Above Grade, Below Grade
- Parcel number: 0327224324 180
- Zoning: R-5
- Special conditions: Standard
Construction
Type & style
- Home type: Condo
- Architectural style: Other
- Property subtype: Condominium
- Attached to another structure: Yes
Materials
- Brick, Wood Siding
Condition
- Good
- New construction: No
- Year built: 1978
Utilities & green energy
- Sewer: Public Sewer
- Water: Public
Community & HOA
Community
- Features: Pool
- Condo and coop fee: $604 monthly
- Subdivision: Cheswolde
HOA
- Has HOA: No
- Amenities included: Clubhouse, Elevator(s), Fitness Center, Pool, Tennis Court(s), Tot Lots/Playground
- Services included: Common Area Maintenance, Snow Removal, Trash, Water
- HOA name: Heather Ridge
Location
- Region: Baltimore
- Municipality: Baltimore City
Financial & listing details
- Price per square foot: $169/sqft
- Tax assessed value: $219,933
- Annual tax amount: $4,958
- Date on market: 6/22/2026
- Listing agreement: Exclusive Right To Sell
- Ownership: Condominium
Estimated market value
$239,000
$227,000 - $251,000
$2,020/mo
Price history
| Date | Event | Price |
|---|---|---|
| 8/17/2026 | Price change | $249,900-2%$169/sqft |
Source:  Bright MLS #MDBA2220446 Report a problem Bright MLS #MDBA2220446 Report a problem | ||
| 6/22/2026 | Listed for sale | $255,000+2%$172/sqft |
Source: Bright MLS #MDBA2220446 Report a problem | ||
| 1/18/2022 | Sold | $250,000$169/sqft |
Source: Public Record Report a problem | ||
| 9/24/2021 | Sold | $250,000+0%$169/sqft |
Source: Bright MLS #MDBA2006574 Report a problem | ||
| 8/12/2021 | Pending sale | $249,900$169/sqft |
Source: Bright MLS #MDBA2006574 Report a problem | ||
| 8/9/2021 | Listed for sale | $249,900$169/sqft |
Source: Bright MLS #MDBA2006574 Report a problem | ||
| 8/4/2021 | Pending sale | $249,900$169/sqft |
Source: Bright MLS #MDBA2006574 Report a problem | ||
| 8/2/2021 | Listed for sale | $249,900+399.8%$169/sqft |
Source: Bright MLS #MDBA2006574 Report a problem | ||
| 12/30/2014 | Sold | $50,000$34/sqft |
Source: Public Record Report a problem | ||
Public tax history
| Year | Property taxes | Tax assessment |
|---|---|---|
| 2025 | -- | $210,067 +4.9% |
| 2024 | $4,725 +1.3% | $200,200 +1.3% |
| 2023 | $4,666 +1.3% | $197,700 -1.2% |
| 2022 | $4,607 +1.3% | $200,200 +3.9% |
| 2021 | $4,548 +6% | $192,700 +6% |
| 2020 | $4,290 +6.4% | $181,800 -5.7% |
| 2019 | $4,033 +6.8% | $192,700 +20.4% |
| 2018 | $3,776 +14.3% | $160,000 +14.3% |
| 2017 | $3,304 +17.1% | $140,000 +16.7% |
| 2016 | $2,821 | $120,000 +20% |
| 2015 | $2,821 | $100,000 |
| 2014 | $2,821 | $100,000 |
| 2013 | -- | $100,000 -16.7% |
| 2012 | -- | $120,000 -31.4% |
| 2011 | -- | $175,000 |
| 2010 | -- | $175,000 |
| 2009 | -- | $175,000 +14.1% |
| 2008 | -- | $153,332 +16.5% |
| 2007 | -- | $131,666 +19.7% |
| 2006 | -- | $110,000 +8.2% |
| 2005 | -- | $101,666 +8.9% |
| 2004 | -- | $93,333 +9.8% |
| 2003 | -- | $85,000 |
| 2002 | -- | $85,000 |
| 2001 | -- | $85,000 |
Find assessor info on the county website
Monthly payment
Est. payment
Payment breakdown
Explore the cost of this home by adjusting the details. Changes won't be saved.Climate risks
Neighborhood: Cheswolde
Nearby schools
Schools provided by the listing agent
- District: Baltimore City Public Schools
Source: Bright MLS. This data may not be complete. We recommend contacting the local school district to confirm school assignments for this home.
- $213,300-- bd-- ba1.2k sqft6300 Red Cedar Pl UNIT 111, Baltimore, MD 21209Off Market
- $256,1003 bd2 ba1.4k sqft6300 Red Cedar Pl UNIT 207, Baltimore, MD 21209Off Market
- $250,5002 bd2 ba1.5k sqft6300 Red Cedar Pl UNIT 410, Baltimore, MD 21209Off Market

- $228,3002 bd2 ba1.3k sqft6300 Red Cedar Pl UNIT 412, Baltimore, MD 21209Off Market
Similar homes
- $219,9002 bd2 ba1.3k sqft3021 Fallstaff Rd Unit 102B, Baltimore, MD 21209For Sale

 MLS ID #MDBA2226704, Barry Nabozny, RE/MAX Premier Associates. Bright MLS
 - $272,0002 bd2 ba1.4k sqftFalls Gable, Baltimore, MD 21209For Sale
 MLS ID #MDBC2169050, justan johnson, Bennett Realty Solutions. Bright MLS
 - $216,9002 bd2 ba964 sqft2927 Katewood Ct #5, Baltimore, MD 21209For Sale
 MLS ID #MDBC2171692, Jason Rubenstein, Cummings & Co. Realtors. Bright MLS
 - $188,8002 bd2 ba1.3k sqftRockland Run, Baltimore, MD 21209For Sale
 MLS ID #MDBC2170862, Tanya K Hall, Bay View Realty. Bright MLS
 - $175,0002 bd2 ba1.5k sqft7 Windblown Ct Unit 201, Baltimore, MD 21209For SaleMLS ID #MDBC2171916, Pat Komiske, Northrop Realty. Bright MLS
- $243,7502 bd3 ba1.5k sqftFallswood Ii, Baltimore, MD 21210For SaleMLS ID #MDBA2196016, Sandy Nueslein, O'Conor, Mooney & Fitzgerald. Bright MLS
- $225,0002 bd2 ba1.3k sqft2 High Stepper Ct APT 505, Pikesville, MD 21208For SaleMLS ID #MDBC2164212, Nathan Poole-McCullough, Corner House Realty. Bright MLS
- $255,0002 bd2 ba1.2k sqft5 Lough Mask Ct APT 302, Lutherville Timonium, MD 21093For SaleMLS ID #MDBC2161820, Nick Waldner, Keller Williams Realty Centre. Bright MLS
- $209,9502 bd2 ba1.4k sqft37 Stonehenge Cir APT 10, Baltimore, MD 21208For SaleMLS ID #MDBC2170284, Gene Drubetskoy, EXP Realty, LLC. Bright MLS
- $191,0002 bd3 ba1.9k sqft1918 Greenhaven Dr, Baltimore, MD 21209For SaleMLS ID #MDBA2227562, Bob Chew, Samson Properties. Bright MLS
- $227,5002 bd3 ba1.4k sqft919 Dartmouthglen Way, Baltimore, MD 21212For SaleMLS ID #MDBA2227692, Azam Khan, Long & Foster Real Estate, Inc.. Bright MLS
- $169,9003 bd2 ba1.7k sqft7121 Park Heights Ave Unit 401, Baltimore, MD 21215For SaleMLS ID #MDBA2227148, Debbie Finkelstein, RE/MAX Premier Associates. Bright MLS
- $239,9002 bd2 ba1.2k sqftStapleton Court, Lutherville Timonium, MD 21093For SaleMLS ID #MDBC2171620, Terry Brennan, Long & Foster Real Estate, Inc.. Bright MLS
- $189,0002 bd2 ba1.3k sqft7 Slade Ave APT 210, Pikesville, MD 21208For SaleMLS ID #MDBC2171698, Jason Rubenstein, Cummings & Co. Realtors. Bright MLS
- $232,9002 bd2 ba1.3k sqftClub At Mcdonogh, Owings Mills, MD 21117For SaleMLS ID #MDBC2167006, Michael Schiff, EXP Realty, LLC. Bright MLS
- $139,9002 bd1 ba1.1k sqft13 Suntop Ct Unit 101, Baltimore, MD 21209For SaleMLS ID #MDBC2170972, Gene Gekht, EXP Realty, LLC. Bright MLS
- $250,0002 bd3 ba2k sqftDulaney Towers, Towson, MD 21204For SaleMLS ID #MDBC2158458, Scarlett Loewe, Long & Foster Real Estate, Inc.. Bright MLS
- $185,0003 bd2 ba1.7k sqft7121 Park Heights Ave Unit 210, Baltimore, MD 21215For SaleMLS ID #MDBA2174596, Debbie Finkelstein, RE/MAX Premier Associates. Bright MLS
- $257,0002 bd2 ba1.2k sqft9 Mullingar Ct Unit 201, Lutherville Timonium, MD 21093For SaleMLS ID #MDBC2170230, Lynn Gurley, Cummings & Co. Realtors. Bright MLS
- $131,0002 bd2 ba1.1k sqftThe Clubhouse, Baltimore, MD 21215For SaleMLS ID #MDBA2222052, Mike McEntegart, Maryland Real Estate Network. Bright MLS
