Luxury awaits in this exceptional Frank Lloyd Wright-inspired home tucked away on a quiet cul-de-sac in southern Sioux Falls, overlooking Prairie Green Golf Course. Backing to a premier golf course setting, this residence blends elegance with everyday comfort. Expansive windows flood the home with natural light, highlighting soaring ceilings and refined finishes throughout. The chef-inspired kitchen offers abundant cabinetry, generous prep space, and seamless flow into the dining and living areas—perfect for entertaining. The private primary suite provides a spa-like retreat with soaker tub and heated tile. The walkout lower level features a full-service wet bar, theater space, and two massive bedrooms with en-suite baths. Enjoy a gorgeous pool, updated HVAC systems, whole-home Kohler generator, a 6-stall heated garage with mini-splits, and abundant storage throughout. Peaceful views and exceptional outdoor living complete this premier luxury offering.
Sold for $3,500,000
Street View
$3,500,000
6300 S Pinehurst Ct, Sioux Falls, SD 57108
5beds
7,475sqft
Single Family Residence
Built in 2001
0.96 Acres Lot
$3,487,800 Zestimate®
$468/sqft
$7,262 Estimated rent
Home value
$3,487,800
$3.31M - $3.70M
$7,262/mo
Zestimate® history
Owner options
List your home for rent
$7,262/mo
Rent Zestimate®
Find your next renter with Zillow Rental Manager. Plus, with online applications, you can quickly screen prospective tenants – for free.
$7,262/mo
Rent Zestimate®
Refinance and save
$18,647/mo
Est. payment
Refinancing to a lower rate could help reduce your monthly payments and save thousands over the life of the loan.
$18,647/mo
Est. payment
Explore your selling options
Work with a Zillow partner agent
Leverage their expertise and Zillow's premium Showcase listings to get your home seen by more buyers.
Get startedList with your own agent
Get your home in front of millions of buyers by listing it on Zillow.
Learn how to do itSell it yourself
Take full control of how buyers see your home on Zillow by listing For Sale by Owner (FSBO).
List your homeWhat's special
Generous prep spaceQuiet cul-de-sacAbundant storage throughoutGorgeous poolAbundant cabinetryPeaceful viewsPerfect for entertaining
Zillow last checked:
Listing updated:
Listed by:
Ryan J Breitling OFFICE:605-336-2100,
Hegg, REALTORS 605-336-2100
Bought with:
Beth Jamison
Source: Realtor Association of the Sioux Empire,MLS#: 22601731
Facts & features
Interior
Bedrooms & bathrooms
- Bedrooms: 5
- Bathrooms: 6
- Full bathrooms: 2
- 3/4 bathrooms: 2
- 1/2 bathrooms: 2
- Main level bedrooms: 3
Primary bedroom
- Description: PRIMARY SUITE // WIC X2 // SOAKER TUB
- Level: Main
- Area: 368
- Dimensions: 23 x 16
Bedroom 2
- Description: DOUBLE CLOSET
- Level: Main
- Area: 210
- Dimensions: 15 x 14
Bedroom 3
- Description: HOME OFFICE OR 5TH BEDROOM
- Level: Main
- Area: 234
- Dimensions: 18 x 13
Bedroom 4
- Description: MASSIVE WITH EN-SUITE BATH
- Level: Basement
- Area: 391
- Dimensions: 23 x 17
Bedroom 5
- Description: EN-SUITE BATH WITH WRAP-AROUND WIC
- Level: Basement
- Area: 345
- Dimensions: 23 x 15
Dining room
- Description: FORMAL // ADDITIONAL 19X13 SITTING AREA
- Level: Main
- Area: 210
- Dimensions: 15 x 14
Family room
- Description: FULL WET BAR / WALKOUT / PL TABLE SPACE
- Level: Lower
- Area: 1066
- Dimensions: 41 x 26
Kitchen
- Description: EAT-IN DINING // PANTRY // OPEN
- Level: Main
- Area: 588
- Dimensions: 28 x 21
Living room
- Description: SURROUND SND //14' CLNGS // TONS OF LITE
- Level: Main
- Area: 480
- Dimensions: 24 x 20
Heating
- 90% Efficient, Natural Gas
Cooling
- Multi Units
Appliances
- Included: Range, Microwave, Dishwasher, Disposal, Refrigerator, Stove Hood, Washer, Dryer
Features
- Master Downstairs, Formal Dining Rm, Master Bath, Main Floor Laundry, Wet Bar, 3+ Bedrooms Same Level
- Flooring: Carpet, Tile, Wood
- Basement: Full
- Number of fireplaces: 2
- Fireplace features: Gas
Interior area
- Total interior livable area: 7,475 sqft
- Finished area above ground: 4,094
- Finished area below ground: 3,381
Property
Parking
- Total spaces: 6
- Parking features: Concrete
- Garage spaces: 6
Features
- Patio & porch: Patio, Covered Patio, Front Porch
- Has private pool: Yes
- Pool features: In Ground
- Fencing: Chain Link
Lot
- Size: 0.96 Acres
- Features: City Lot, Irregular Lot
Details
- Parcel number: 280.14.20.015A
Construction
Type & style
- Home type: SingleFamily
- Architectural style: Ranch
- Property subtype: Single Family Residence
Materials
- Brick, Synthetic Stucco
- Roof: Composition
Condition
- Year built: 2001
Utilities & green energy
- Sewer: Public Sewer
- Water: Public
Community & HOA
Community
- Subdivision: Prairie Green Addn
HOA
- Has HOA: No
Location
- Region: Sioux Falls
Financial & listing details
- Price per square foot: $468/sqft
- Tax assessed value: $1,711,120
- Annual tax amount: $20,700
- Date on market: 3/12/2026
- Listing terms: Cash
- Road surface type: Asphalt, Curb and Gutter
Price history
| Date | Event | Price |
|---|---|---|
| 4/24/2026 | Sold | $3,500,000+11.1%$468/sqft |
Source:  Realtor Association of the Sioux Empire #22601731 Report a problem Realtor Association of the Sioux Empire #22601731 Report a problem | ||
| 3/12/2026 | Listed for sale | $3,150,000+110.7%$421/sqft |
Source: Realtor Association of the Sioux Empire #22601731 Report a problem | ||
| 1/19/2021 | Sold | $1,495,000-3.5%$200/sqft |
Source: Realtor Association of the Sioux Empire #22003929 Report a problem | ||
| 11/14/2020 | Pending sale | $1,549,000$207/sqft |
Source: RE/MAX Professionals Inc #22003929 Report a problem | ||
| 10/22/2020 | Price change | $1,549,000-2.9%$207/sqft |
Source: RE/MAX Professionals Inc #22003929 Report a problem | ||
| 6/30/2020 | Price change | $1,595,000-3.3%$213/sqft |
Source: RE/MAX Professionals Inc #22003929 Report a problem | ||
| 3/18/2020 | Listed for sale | $1,650,000+18.3%$221/sqft |
Source: RE/MAX Professionals Inc #22001308 Report a problem | ||
| 3/1/2015 | Sold | $1,395,000+50.8%$187/sqft |
Source: Agent Provided Report a problem | ||
| 11/4/2011 | Sold | $925,000$124/sqft |
Source: Realtor Association of the Sioux Empire #21106141 Report a problem | ||
Public tax history
| Year | Property taxes | Tax assessment |
|---|---|---|
| 2025 | $20,488 +7.4% | $1,711,120 +0.7% |
| 2024 | $19,069 +21.4% | $1,698,731 +14.3% |
| 2023 | $15,710 -0.5% | $1,486,672 +24.3% |
| 2022 | $15,796 | $1,196,380 +3.3% |
| 2021 | -- | $1,157,926 -4.5% |
| 2020 | $17,206 +21.1% | $1,212,400 +3.3% |
| 2019 | $14,204 | $1,173,380 |
| 2018 | $14,204 | $1,173,380 +19% |
| 2017 | $14,204 +0.1% | $986,225 |
| 2016 | $14,188 -3.4% | $986,225 |
| 2015 | $14,680 +3.8% | $986,225 +5.3% |
| 2014 | $14,139 | $936,825 |
Find assessor info on the county website
Neighborhood: 57108
Nearby homes
- $769,9005 bd3 ba4k sqft6228 S Pinehurst Ct, Sioux Falls, SD 57108Sold

- $899,3004 bd3 ba3.8k sqft6304 S Pinehurst Ct, Sioux Falls, SD 57108Off Market

- $2,174,6005 bd6 ba7.6k sqft6300 S Pinehurst Ct #S, Sioux Falls, SD 57108Off Market
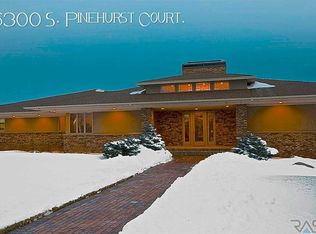
- $1,651,4003 bd3 ba5k sqft6301 S Pinehurst Ct, Sioux Falls, SD 57108Off Market
- $923,0006 bd4 ba2.4k sqft6308 S Pinehurst Ct, Sioux Falls, SD 57108Off Market
- $956,0005 bd4 ba2.6k sqft6224 S Pinehurst Ct, Sioux Falls, SD 57108Off Market
- $911,2005 bd4 ba2.9k sqft6309 S Pinehurst Ct, Sioux Falls, SD 57108Off Market
- $896,0006 bd4 ba3.1k sqft6219 S Pinehurst Ct, Sioux Falls, SD 57108Off Market
Nearby schools
GreatSchools rating
- 3/10Susan B. Anthony ElementaryGrades: PK-5Distance: 2.9 mi
- 8/10Patrick Henry Middle School - 07Grades: 6-8Distance: 2.7 mi
- 6/10Lincoln High School - 02Grades: 9-12Distance: 2.3 mi
Schools provided by the listing agent
- Elementary: Susan B Anthony ES
- Middle: Patrick Henry MS
- High: Lincoln HS
- District: Sioux Falls
Source: Realtor Association of the Sioux Empire. This data may not be complete. We recommend contacting the local school district to confirm school assignments for this home.
Sell for more on Zillow
Get a Zillow Showcase℠ listing at no additional cost and you could sell for .
$3,487,800
2% more
+$69,756
With Zillow Showcase(estimated)
$3,557,556
- South Dakota
- Lincoln County
- Sioux Falls
- 57108
- 6300 S Pinehurst Ct
Nearby cities
Nearby neighborhoods
Nearby zip codes
Other Sioux Falls Topics
