Immaculate one-owner storybook home perfectly positioned on 2.75 beautiful unrestricted acres in the heart of East Tennessee! This inviting one-level ranch offers a spacious layout featuring a large living room, eat-in kitchen with dining area, three bedrooms (one currently used as a den), a full bath, and a generous laundry/utility room. A welcoming front porch, covered carport, detached garage, and large patio for enjoying the peaceful outdoor setting make it easy to relax and take in the views of the gently rolling property. The land itself is truly special, highlighted by mature trees, open green space, and a scenic park-like setting that provides both privacy and flexibility thanks to the unrestricted acreage.
Additional highlights include hardwood floors beneath the carpet, a new HVAC system installed in 2024, a roof replaced in 2019, and a hot water heater replaced in 2014. Natural gas is available to the home, though not currently connected. These updates and features offer a solid foundation for buyers looking to add their personal touch.
Conveniently located just 10 minutes from downtown Knoxville with easy access to rivers, parks, interstates, shopping, and nearby Jefferson and Sevier Counties, this lovingly maintained property offers the rare opportunity to enjoy quiet country living with city convenience close by.
For sale
Price cut: $5 (8/6)
$399,995
6300 S Ruggles Ferry Pike, Knoxville, TN 37924
3beds
1,040sqft
Single Family Residence
Built in 1959
2.75 Acres Lot
$-- Zestimate®
$385/sqft
$-- HOA
What's special
Detached garageWelcoming front porchMature treesThree bedroomsOpen green spaceCovered carportSpacious layout
- 128 days |
- 370 |
- 16 |
Zillow last checked:
Listing updated:
Listed by:
Kara Edenfield,
Keller Williams Signature 865-588-9300
Source: East Tennessee Realtors,MLS#: 1337351
Facts & features
Interior
Bedrooms & bathrooms
- Bedrooms: 3
- Bathrooms: 1
- Full bathrooms: 1
Heating
- Central, Electric
Cooling
- Central Air
Appliances
- Included: Range, Refrigerator
Features
- Eat-in Kitchen
- Flooring: Laminate, Carpet, Hardwood, Tile
- Windows: Drapes
- Basement: Crawl Space
- Has fireplace: No
- Fireplace features: None
Interior area
- Total structure area: 1,040
- Total interior livable area: 1,040 sqft
Property
Parking
- Total spaces: 3
- Parking features: Garage Faces Side, Attached, Carport, Detached, Main Level
- Attached garage spaces: 1
- Carport spaces: 2
Lot
- Size: 2.75 Acres
- Features: Irregular Lot, Level, Rolling Slope
Details
- Additional structures: Workshop
- Parcel number: 071ED006
Construction
Type & style
- Home type: SingleFamily
- Architectural style: Traditional
- Property subtype: Single Family Residence
Materials
- Brick, Cedar, Frame
Condition
- Year built: 1959
Utilities & green energy
- Sewer: Septic Tank
- Water: Public
Community & HOA
Location
- Region: Knoxville
Financial & listing details
- Price per square foot: $385/sqft
- Tax assessed value: $129,100
- Annual tax amount: $502
- Date on market: 4/18/2026
Estimated market value
Not available
Estimated sales range
Not available
Not available
Price history
| Date | Event | Price |
|---|---|---|
| 8/6/2026 | Price change | $399,9950%$385/sqft |
Source:  East Tennessee Realtors #1337351 Report a problem East Tennessee Realtors #1337351 Report a problem | ||
| 7/25/2026 | Price change | $400,000-5.9%$385/sqft |
Source: East Tennessee Realtors #1337351 Report a problem | ||
| 6/5/2026 | Price change | $425,000-5.6%$409/sqft |
Source: East Tennessee Realtors #1337351 Report a problem | ||
| 5/1/2026 | Price change | $450,000-10%$433/sqft |
Source: East Tennessee Realtors #1337351 Report a problem | ||
| 4/18/2026 | Listed for sale | $500,000$481/sqft |
Source: East Tennessee Realtors #1337351 Report a problem | ||
Public tax history
| Year | Property taxes | Tax assessment |
|---|---|---|
| 2025 | $502 | $32,275 |
| 2024 | $502 | $32,275 |
| 2023 | $502 | $32,275 |
| 2022 | $502 +10.8% | $32,275 +51% |
| 2021 | $453 | $21,375 -75% |
| 2020 | $453 | $85,500 |
| 2019 | $453 | $85,500 |
| 2018 | $453 | -- |
| 2017 | $453 +4.9% | $21,375 |
| 2016 | $432 | -- |
| 2015 | $432 | -- |
| 2014 | $432 0% | -- |
| 2013 | $432 -3.1% | -- |
| 2012 | $446 | -- |
| 2011 | $446 | $18,900 |
| 2010 | $446 | $18,900 |
| 2009 | $446 +13.8% | $18,900 +29.7% |
| 2008 | $392 +0% | $14,575 |
| 2007 | $392 | $14,575 |
| 2006 | $392 | $14,575 |
| 2005 | $392 -3% | $14,575 +6.8% |
| 2004 | $404 | $13,650 |
| 2003 | $404 | $13,650 |
| 2002 | -- | $13,650 |
| 2001 | -- | $13,650 +11.7% |
| 2000 | -- | $12,225 |
Find assessor info on the county website
Monthly payment
Est. payment
Payment breakdown
Explore the cost of this home by adjusting the details. Changes won't be saved.Climate risks
Neighborhood: 37924
Nearby schools
GreatSchools rating
- NASunnyview Primary SchoolGrades: PK-2Distance: 1.4 mi
- 5/10Carter Middle SchoolGrades: 6-8Distance: 5.9 mi
- 4/10Carter High SchoolGrades: 9-12Distance: 5.9 mi
Schools provided by the listing agent
- Elementary: Sunnyview
- Middle: Carter
- High: Carter
Source: East Tennessee Realtors. This data may not be complete. We recommend contacting the local school district to confirm school assignments for this home.
- $404,7003 bd2 ba1.7k sqft6233 Ruggles Dr, Knoxville, TN 37924Off Market
- $250,4002 bd1 ba1k sqft6229 S Ruggles Ferry Pike, Knoxville, TN 37924Off Market
- $312,7003 bd2 ba1.1k sqft6220 S Ruggles Ferry Pike, Knoxville, TN 37924Off Market
- $295,0003 bd2 ba1.7k sqft6301 S Ruggles Ferry Pike, Knoxville, TN 37924Sold
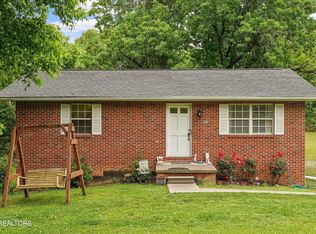
- $189,3003 bd2 ba1k sqft6305 S Ruggles Ferry Pike, Knoxville, TN 37924Off Market
- $679,3004 bd3 ba3.2k sqft6229 Ruggles Dr, Knoxville, TN 37924Off Market
- $344,5003 bd1 ba1.5k sqft6322 S Ruggles Ferry Pike, Knoxville, TN 37924Off Market
- $342,2003 bd2 ba1.3k sqft6311 S Ruggles Ferry Pike, Knoxville, TN 37924Off Market
A local agent can set up tours, give advice and negotiate with sellers.
Similar homes
- $349,0003 bd2 ba1.2k sqft2125 Harris Rd, Knoxville, TN 37924For Sale

 MLS ID #1350979, Rachel Ray Honeycutt, Realty Executives Associates. East Tennessee Realtors
 - $389,0003 bd2 ba1.1k sqft4390 McCloud Rd, Knoxville, TN 37938For Sale
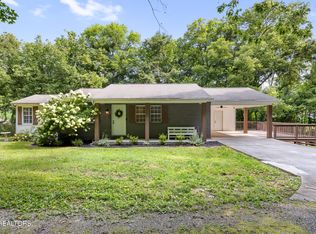 MLS ID #1352113, Alyssa Renee Champagne, Prime Mountain Properties. East Tennessee Realtors
 - $410,0003 bd1 ba1.5k sqft1932 Emoriland Blvd, Knoxville, TN 37917For Sale
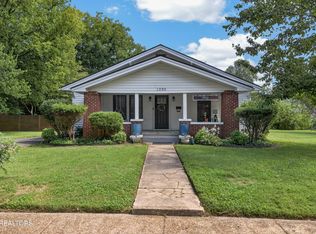 MLS ID #1352530, Lucas Haun, Keller Williams Signature. East Tennessee Realtors
 - $350,0003 bd2 ba1.5k sqft1812 E Governor John Sevier Hwy, Knoxville, TN 37920For Sale
 MLS ID #1350871, Kara Edenfield, Keller Williams Signature. East Tennessee Realtors
 - $359,0003 bd2 ba1.4k sqft7212 Sunset Ridge Ln, Knoxville, TN 37920For SaleMLS ID #1352821, Heather Lyle, Realty Executives Associates. East Tennessee Realtors
- $342,0003 bd3 ba1.2k sqft1214 Michaels Ln, Knoxville, TN 37912For SaleMLS ID #1352585, Sara Hurst, Adam Wilson Realty. East Tennessee Realtors
- $390,0003 bd1 ba1.5k sqft4880 Shell Ln, Knoxville, TN 37918For Sale
 MLS ID #2936798, Jennifer Scates. RealTracs MLS as distributed by MLS GRID
 - $400,0003 bd1 ba1.4k sqft5104 Kesterwood Dr, Knoxville, TN 37918For SaleMLS ID #1349058, Summer Munyon, Wallace. East Tennessee Realtors
- $349,9003 bd1 ba1.2k sqft4317 Fulton Rd, Corryton, TN 37721For SaleMLS ID #3512983, Tonya Bledsoe. RealTracs MLS as distributed by MLS GRID
- $334,9003 bd2 ba1.4k sqft143 Nicole Chase Ln, Knoxville, TN 37924For SaleMLS ID #1346059, Ira Smith, Slyman Real Estate. East Tennessee Realtors
- $350,0003 bd2 ba1.3k sqft4300 Woodlawn Pike, Knoxville, TN 37920For SaleMLS ID #1350720, Mandy Knouff, Wallace Nelson Real Estate. East Tennessee Realtors
- $349,9912 bd1 ba1.3k sqft1208 Bales Rd, Knoxville, TN 37914For SaleMLS ID #3304771, Barry Warner. RealTracs MLS as distributed by MLS GRID
- $450,0003 bd2 ba1.2k sqft8654 Thorn Grove Pike, Knoxville, TN 37914For SaleMLS ID #1343485, Lori Elliott, Wallace. East Tennessee Realtors
- $419,0003 bd2 ba1.4k sqft1809 Andes Rd, Knoxville, TN 37931For SaleMLS ID #3505956, Carla Wiggins. RealTracs MLS as distributed by MLS GRID
- $384,9002 bd2 ba768 sqft7700 Tazewell Pike, Corryton, TN 37721For SaleMLS ID #1331045, Missy Sanders, Stephenson Realty & Auction. East Tennessee Realtors
- $375,0003 bd2 ba1.1k sqft1209 E Bullrun Valley Dr, Powell, TN 37849For SaleMLS ID #1340155, Leslie Kennedy, MR10 Realty. East Tennessee Realtors
- $364,9003 bd2 ba1.2k sqft3608 Decatur Dr, Knoxville, TN 37920For SaleMLS ID #1339074, Debbie Billings, Heritage Realty. East Tennessee Realtors
- $375,0003 bd2 ba1.1k sqft1209 E Bullrun Valley Dr, Heiskell, TN 37754For SaleMLS ID #312515, Martha Riordan. GSMAR, GSMMLS
- $361,9993 bd2 ba1.2k sqft7817 Sweet Ln, Knoxville, TN 37938For SaleMLS ID #3278291, Barry Warner. RealTracs MLS as distributed by MLS GRID
- $299,9993 bd1 ba1.2k sqft2705 Spencer St, Knoxville, TN 37917For SaleMLS ID #1352361, Mike Durham, Keyo Homes. East Tennessee Realtors
