Look no further for the swankiest, most well-appointed, perfectly located one bedroom, top-floor condominium home! This building is located walking distance to many amenities and has a strong HOA that has taken care of all the big projects already. Jump on the Burke Gilman Trail on your bike or take a stroll to University Village shops and eateries. Magnuson Park is your backyard, just a quick walk down the hill to beautiful nature, Lake Washington swims, playfields, Tennis Center Sand Point, The Mountaineers, Arena Sports…so many options! These owners have perfected this space with a gorgeous new kitchen, closet systems, all new lighting, new water heater, newly remodeled bathroom and lovely luxury laminate wood flooring. Top floor home with vaulted ceilings and exquisite windows to allow maximum light. Secure parking and storage in the garage. Nothing left to do but move in and enjoy!
Active
Listed by: SCOUT • Jennifer L. Nelson
Price cut: $25K (8/13)
$425,000
6300 Sand Point Way NE #306, Seattle, WA 98115
1beds
831sqft
Condominium
Built in 1981
-- sqft lot
$418,100 Zestimate®
$511/sqft
$891/mo HOA
What's special
Gorgeous new kitchenAll new lightingNewly remodeled bathroomNew water heaterCloset systemsSwankiest most well-appointed
- --
- on Zillow
- 509
- views
- 37
- saves
Zillow last checked:
Listing updated:
Listed by:
Jennifer L. Nelson,
SCOUT,
Reagan Logsdon,
SCOUT
Source: NWMLS as distributed by MLS GRID,MLS#: 2558888
Facts & features
Interior
Bedrooms & bathrooms
- Bedrooms: 1
- Bathrooms: 1
- Full bathrooms: 1
- Main level bathrooms: 1
- Main level bedrooms: 1
Primary bedroom
- Level: Main
Bathroom full
- Level: Main
Dining room
- Level: Main
Entry hall
- Level: Main
Kitchen without eating space
- Level: Main
Living room
- Level: Main
Utility room
- Level: Main
Heating
- Fireplace, Ductless, Heat Pump, Electric
Cooling
- Ductless, Heat Pump
Appliances
- Included: Dishwasher, Disposal, Dryer, Microwave, Refrigerator, Stove(s)/Range(s), Washer, Dishwasher(s), Dryer(s), Garbage Disposal, Microwave(s), Refrigerator(s), Washer(s), Water Heater: Electric, Water Heater Location: Entry Closet, Cooking - Electric Hookup, Cooking-Electric, Dryer-Electric
- Laundry: Electric Dryer Hookup, Washer Hookup
Features
- Flooring: Ceramic Tile, Laminate
- Windows: Insulated Windows, Skylight(s), Coverings: Window Coverings are new on all windows
- Number of fireplaces: 1
- Fireplace features: Wood Burning, Main Level: 1, Fireplace
Interior area
- Total structure area: 831
- Total interior livable area: 831 sqft
Property
Parking
- Total spaces: 1
- Parking features: Common Garage
- Has garage: Yes
- Covered spaces: 1
Features
- Levels: One
- Stories: 1
- Entry location: Main
- Patio & porch: Cooking-Electric, Dryer-Electric, Fireplace, Insulated Windows, Skylight(s), Top Floor, Vaulted Ceiling(s), Walk-In Closet(s), Washer, Water Heater
- Has view: Yes
- View description: Territorial
Lot
- Features: Corner Lot, Curbs, Paved, Secluded, Sidewalk
Details
- Parcel number: 9473500310
- Special conditions: Standard
Construction
Type & style
- Home type: Condo
- Architectural style: Condo (1 Level)
- Property subtype: Condominium
Materials
- Cement Planked, Cement Plank
- Roof: Flat
Condition
- Year built: 1981
Utilities & green energy
- Electric: Company: Seattle City Light
- Sewer: Company: City of Seattle
- Water: Company: City of Seattle
- Utilities for property: You Tube Tv, Xfinity
Green energy
- Energy efficient items: Insulated Windows
Community & HOA
Community
- Features: Elevator, Game/Rec Rm, Lobby Entrance, See Remarks
- Subdivision: Sand Point
HOA
- Services included: Common Area Maintenance, Sewer, Water
- HOA fee: $891 monthly
- HOA phone: 206-706-8000
Location
- Region: Seattle
Financial & listing details
- Price per square foot: $511/sqft
- Tax assessed value: $418,000
- Annual tax amount: $4,326
- Date on market: 8/6/2026
- Listing terms: Conventional
- Inclusions: Dishwasher(s), Dryer(s), Garbage Disposal, Microwave(s), Refrigerator(s), Stove(s)/Range(s), Washer(s)
Estimated market value
$418,100
$397,000 - $439,000
$1,825/mo
Price history
| Date | Event | Price |
|---|---|---|
| 8/13/2026 | Price change | $425,000-5.6%$511/sqft |
Source:  NWMLS as distributed by MLS GRID #2558888 Report a problem NWMLS as distributed by MLS GRID #2558888 Report a problem | ||
| 8/6/2026 | Listed for sale | $450,000-4.3%$542/sqft |
Source: NWMLS as distributed by MLS GRID #2558888 Report a problem | ||
| 3/24/2023 | Sold | $470,000+9.6%$566/sqft |
Source: NWMLS as distributed by MLS GRID #2040244 Report a problem | ||
| 3/12/2023 | Pending sale | $429,000$516/sqft |
Source: NWMLS as distributed by MLS GRID #NWM2040244 Report a problem | ||
| 3/10/2023 | Listed for sale | $429,000+50.5%$516/sqft |
Source: NWMLS as distributed by MLS GRID #NWM2040244 Report a problem | ||
| 4/25/2008 | Sold | $285,000+36%$343/sqft |
Source: Public Record Report a problem | ||
| 12/2/2005 | Sold | $209,500+44%$252/sqft |
Source: NWMLS as distributed by MLS GRID #25168759 Report a problem | ||
| 11/2/1998 | Sold | $145,500$175/sqft |
Source: Public Record Report a problem | ||
Public tax history
| Year | Property taxes | Tax assessment |
|---|---|---|
| 2025 | $4,326 +16.8% | $418,000 +8.9% |
| 2024 | $3,705 -4.8% | $384,000 -6.8% |
| 2023 | $3,891 +30.7% | $412,000 +18.4% |
| 2022 | $2,978 +0.6% | $348,000 +9.1% |
| 2021 | $2,960 -2% | $319,000 +2.9% |
| 2020 | $3,022 -7.4% | $310,000 -8.8% |
| 2019 | $3,265 +4.8% | $340,000 -6.1% |
| 2018 | $3,116 +16.7% | $362,000 +35.1% |
| 2017 | $2,671 +45.3% | $268,000 +12.1% |
| 2016 | $1,838 | $239,000 +18.9% |
| 2015 | $1,838 | $201,000 +5.2% |
| 2014 | $1,838 | $191,000 +20.9% |
| 2013 | $1,838 | $158,000 +9% |
| 2012 | -- | $145,000 -24.9% |
| 2011 | -- | $193,000 -6.3% |
| 2010 | -- | $206,000 |
| 2009 | -- | $206,000 +1.5% |
| 2007 | -- | $203,000 +9.1% |
| 2006 | -- | $186,000 +2.8% |
| 2005 | -- | $181,000 +33.4% |
| 2001 | $1,572 +3.6% | $135,700 +10% |
| 2000 | $1,516 | $123,400 |
Find assessor info on the county website
Monthly payment
Est. payment
Payment breakdown
Explore the cost of this home by adjusting the details. Changes won't be saved.Climate risks
Neighborhood: Windermere
Nearby schools
Schools provided by the listing agent
- Elementary: Sand Point Elem
- Middle: Eckstein Mid
- High: Roosevelt High
Source: NWMLS as distributed by MLS GRID. This data may not be complete. We recommend contacting the local school district to confirm school assignments for this home.
- $400,0001 bd1 ba831 sqft6300 Sand Point Way NE APT 103, Seattle, WA 98115Sold

- $545,0002 bd2 ba1.1k sqft6300 Sand Point Way NE APT 307, Seattle, WA 98115Sold

- $359,0001 bd1 ba831 sqft6300 Sand Point Way NE APT 111, Seattle, WA 98115Sold
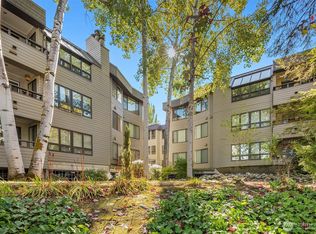
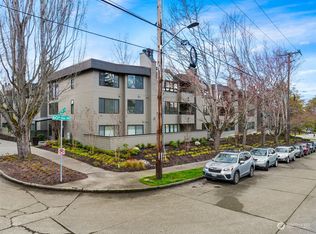
- $525,0002 bd2 ba1.1k sqft6300 Sand Point Way NE APT 113, Seattle, WA 98115Sold
Similar homes
- $428,0001 bd1 ba680 sqftPark Lane, Seattle, WA 98112Active
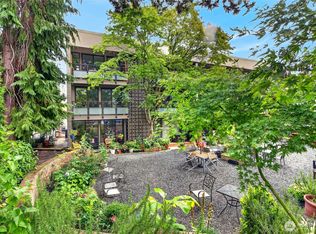 MLS ID #2576175, April Geneva. NWMLS as distributed by MLS GRID
 - $429,0002 bd2 ba771 sqftDravus Place, Seattle, WA 98119Active
 MLS ID #2567824, Sandy Walsh. NWMLS as distributed by MLS GRID
 - $379,0002 bd1 ba977 sqftWindermere Vista, Seattle, WA 98105Active
 MLS ID #2509826, Benjamin K. Young. NWMLS as distributed by MLS GRID
 - $399,0002 bd2 ba930 sqftSheffield Manor, Bothell, WA 98011Active
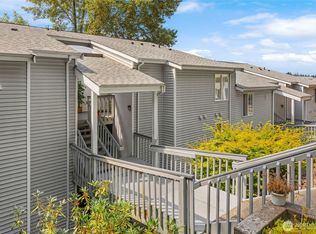 MLS ID #2570060, Traci Fischer. NWMLS as distributed by MLS GRID
