Skip main navigation
Sold for $313,000
  • $313,000

    6300 Sterling Woods Dr, Clayton, OH 45315

    4beds
    2,516sqft
    Single Family Residence
    Built in 1995
    0.31 Acres Lot
    $328,100 Zestimate®
    $124/sqft
    $2,506 Estimated rent

    Home value

    $328,100

    $295,000 - $364,000

    $2,506/mo

    Zestimate® history
    Loading
    Loading...

    Owner options

    List your home for rent

    $2,506/mo

    Rent Zestimate®

    Find your next renter with Zillow Rental Manager. Plus, with online applications, you can quickly screen prospective tenants – for free.

    Learn more

    $2,506/mo

    Rent Zestimate®

    Refinance and save

    $2,152/mo

    Est. payment

    Refinancing to a lower rate could help reduce your monthly payments and save thousands over the life of the loan.

    See today's rates

    $2,152/mo

    Est. payment

    Explore your selling options

    Work with a Zillow partner agent

    Leverage their expertise and Zillow's premium Showcase listings to get your home seen by more buyers.

    Get started

    List with your own agent

    Get your home in front of millions of buyers by listing it on Zillow.

    Learn how to do it

    Sell it yourself

    Take full control of how buyers see your home on Zillow by listing For Sale by Owner (FSBO).

    List your home

    What's special

    Full finished basementUpdated laundry roomOversized back deckWell-kept corner lotVaulted ceilingsStainless steel appliancesCorner lot
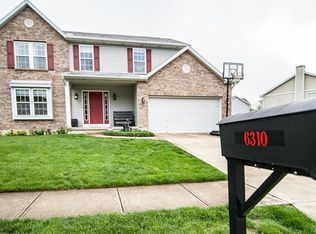
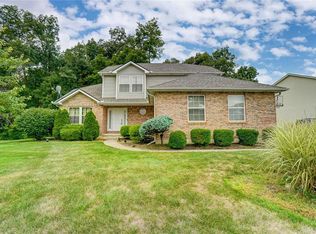
    Beautifully maintained Bi Level home with a full finished basement in Clayton situated on a corner lot, at the end of the street. This spacious property features 4 bedrooms and 3 full bathrooms, all thoughtfully updated, with the full baths remodeled in 2018. The home offers multiple living areas and a well-designed layout ideal for both everyday living and entertaining. The main level features brand new carpeting (2024) throughout, a bright and functional eat-in kitchen with stainless steel appliances and a convenient breakfast bar. The primary suite includes vaulted ceilings, a walk-in closet, and a private en-suite bath, contributing to the home's open and airy feel. The fully finished basement adds significant additional living space and includes a cozy propane fireplace. Large daylight windows fill the area with natural light, making it a comfortable and inviting space for relaxing, hobbies, or entertaining. The updated laundry room (2021) houses a new water heater (2024) and a newer HVAC system (2016). Outside, enjoy the well-kept corner lot and an oversized back deck, perfect for outdoor dining or simply enjoying a peaceful evening. This home has it all. Just under a mile from Miami Valley CTC. Don't miss your chance to see it! Schedule your showing today.

    Zillow last checked:

    Listing updated:

    Listed by:

    Jacquelyn Harshman (937)530-4904,

    Keller Williams Community Part

    Bought with:

    Davonne Calhoun, 2017002083

    Keller Williams Advisors Rlty

    Source: DABR MLS,MLS#: 931146MLS LogoOriginating MLS: Dayton Area Board of REALTORS

    Facts & features

    Interior

    Bedrooms & bathrooms
    • Bedrooms: 4
    • Bathrooms: 3
    • Full bathrooms: 3
    • Main level bathrooms: 2
    Primary bedroom
    • Level: Second
    • Dimensions: 17 x 14
    Primary bedroom
    • Level: Lower
    • Dimensions: 28 x 12
    Bedroom
    • Level: Second
    • Dimensions: 13 x 13
    Bedroom
    • Level: Second
    • Dimensions: 11 x 10
    Dining room
    • Level: Second
    • Dimensions: 12 x 9
    Family room
    • Level: Second
    • Dimensions: 23 x 20
    Kitchen
    • Level: Main
    • Dimensions: 14 x 11
    Living room
    • Level: Second
    • Dimensions: 16 x 12
    Recreation
    • Level: Lower
    • Dimensions: 28 x 25
    Utility room
    • Level: Lower
    • Dimensions: 12 x 11
    Heating
    • Electric, Heat Pump, Propane
    Cooling
    • Central Air
    Appliances
    • Included: Dishwasher, Disposal, Microwave, Range, Refrigerator, Electric Water Heater
    Features
    • High Speed Internet, Kitchen/Family Room Combo, Laminate Counters, Vaulted Ceiling(s), Walk-In Closet(s)
    • Windows: Double Pane Windows
    • Basement: Full,Finished
    • Number of fireplaces: 1
    • Fireplace features: Electric, One
    Interior area
    • Total structure area: 2,516
    • Total interior livable area: 2,516 sqft

    Property

    Parking
    • Total spaces: 2
    • Parking features: Garage, Two Car Garage, Garage Door Opener
    • Garage spaces: 2
    Features
    • Levels: Multi/Split
    • Patio & porch: Deck
    • Exterior features: Deck, Fence
    Lot
    • Size: 0.31 Acres
    • Dimensions: 13460
    Details
    • Parcel number: M60250030010
    • Zoning: Residential
    • Zoning description: Residential

    Construction

    Type & style
    • Home type: SingleFamily
    • Architectural style: Bi-Level
    • Property subtype: Single Family Residence
    Materials
    • Brick, Vinyl Siding
    Condition
    • Year built: 1995

    Utilities & green energy

    • Sewer: Storm Sewer
    • Water: Public
    • Utilities for property: Water Available

    Community & HOA

    Community
    • Security: Smoke Detector(s), Surveillance System
    • Subdivision: Sterling Woods Sec 01
    HOA
    • Has HOA: No
    Location
    • Region: Clayton

    Financial & listing details

    • Price per square foot: $124/sqft
    • Tax assessed value: $281,440
    • Annual tax amount: $6,194
    • Date on market: 4/5/2025
    • Listing terms: Conventional,FHA,VA Loan

    Price history

    DateEventPrice
    6/10/2025Sold$313,000-3.7%$124/sqft
    Source: DABR MLS #931146 Report a problem
    4/30/2025Contingent$324,900$129/sqft
    Source: DABR MLS #931146 Report a problem
    4/30/2025Pending sale$324,900$129/sqft
    Source: DABR MLS #931146 Report a problem
    4/5/2025Listed for sale$324,900+106.3%$129/sqft
    Source: DABR MLS #931146 Report a problem
    8/7/2015Sold$157,500$63/sqft
    Source: Agent Provided Report a problem

    Public tax history

    YearProperty taxesTax assessment
    2025$6,194 +5.7%$98,500
    2024$5,862 +3.2%$98,500
    2023$5,681 +24.8%$98,500 +63%
    2022$4,553 -0.3%$60,430
    2021$4,567 +0.1%$60,430
    2020$4,564 +9.5%$60,430 +21.6%
    2019$4,169 -0.3%$49,700
    2018$4,179 +0.7%$49,700
    2017$4,152 -1.1%$49,700 +1%
    2016$4,197 +7.4%$49,190
    2015$3,908 +1.3%$49,190
    2014$3,856 $49,190
    Find assessor info on the county website

    Neighborhood: 45315

    Nearby schools

    GreatSchools rating
    Schools provided by the listing agent
    • District: Northmont

    Source: DABR MLS. This data may not be complete. We recommend contacting the local school district to confirm school assignments for this home.

    Get a cash offer in 3 minutes
    Find out how much your home could sell for in as little as 3 minutes with a no-obligation cash offer.
    Estimated market value
    $328,100
    Get a cash offer in 3 minutes
    Find out how much your home could sell for in as little as 3 minutes with a no-obligation cash offer.
    Estimated market value
    $328,100