WHERE CAN YOU GET YOUR CONDO, GARAGE SPACE, W/D IN UNIT AND A BALCONY ALL IN ONE PRICE??? Don't delay! Check out this updated and spacious sun-filled, rear-facing one bedroom. today! This home is lovely and not to be missed. The Kitchen features a large pass-thru with a Granite eating counter. Newly installed Granite counter tops across the main Kitchen cabinets have just been added. New garbage disposal just installed. The open and generously sized L-shape LR/DR has neutral carpeting and neutral paint. The LR has floor-to-ceiling windows with access out to the SW-facing balcony which has a common area and tree view. Nice and private, too! The good-size BR has a wall of closets plus a separate smaller closet. The Bath has a tub/shower, newer white vanity , refreshed and gleaming tile floor. (Bidet toilet seat conveys "as is." ) Toilet has newly installed wax ring. New bath tub spout installed and the sink had a new pop-up connection assembly. A full size W/D and a Linen Closet are within the Bath Room. HVAC just cleaned and also inspected by a licensed contractor. One Garage Space conveys as does one permit for an "as available" parking space in the front parking lot. Great location, inside the Beltway, just off 395, 1.3 miles to Van Dorn Metro Station and walking distance to the "coming soon" INOVA Hospital Complex with retail and housing a the formerly Landmark Mall location. Bus stop is out front. Condo fee include basic cable, and all utilities EXCEPT the electric plug-in bill, about $30-40 per month. On-site management. A wonderful Convenience Store is located on the Lobby Level by the West Elevators. Nice amenities include a Fitness Room, Locker Room with toilets , Sauna and Shower, Dipping + Lap Pool, Tennis Courts, Tot Lot , Pet Area and extra storage as available. This is a secure hi-rise with controlled entry and garages need a special remote to open the gate for garage access. Don't miss this GREAT LOCATION! GREAT CONDITION! GREAT PRICE! GREAT OPPORTUNITY!
Sold for $215,000
$215,000
6300 Stevenson Ave APT 519, Alexandria, VA 22304
1beds
749sqft
Condominium
Built in 1980
-- sqft lot
$238,800 Zestimate®
$287/sqft
$1,871 Estimated rent
Home value
$238,800
$227,000 - $251,000
$1,871/mo
Zestimate® history
Owner options
List your home for rent
$1,871/mo
Rent Zestimate®
Find your next renter with Zillow Rental Manager. Plus, with online applications, you can quickly screen prospective tenants – for free.
$1,871/mo
Rent Zestimate®
Refinance and save
$1,076/mo
Est. payment
Refinancing to a lower rate could help reduce your monthly payments and save thousands over the life of the loan.
$1,076/mo
Est. payment
Explore your selling options
Work with a Zillow partner agent
Leverage their expertise and Zillow's premium Showcase listings to get your home seen by more buyers.
Get startedList with your own agent
Get your home in front of millions of buyers by listing it on Zillow.
Learn how to do itSell it yourself
Take full control of how buyers see your home on Zillow by listing For Sale by Owner (FSBO).
List your homeWhat's special
Garage spaceLap poolFitness roomNeutral carpetingNewer white vanityLocker roomTot lot
Zillow last checked:
Listing updated:
Listed by:
Dorinda Fitt 703-517-1700,
RE/MAX Executives
Bought with:
John Coleman
Real Broker, LLC
Source: Bright MLS,MLS#: VAAX2025818
Facts & features
Interior
Bedrooms & bathrooms
- Bedrooms: 1
- Bathrooms: 1
- Full bathrooms: 1
- Main level bathrooms: 1
- Main level bedrooms: 1
Rooms
- Room types: Living Room, Dining Room, Kitchen, Foyer, Bedroom 1, Laundry, Bathroom 1
Basement
- Area: 0
Heating
- Summer/Winter Changeover, Programmable Thermostat, Electric, Natural Gas, Oil
Cooling
- Central Air, Programmable Thermostat, Electric, Natural Gas
Appliances
- Included: Microwave, Built-In Range, Dishwasher, Disposal, Dryer, Exhaust Fan, Self Cleaning Oven, Oven/Range - Electric, Refrigerator, Washer, Washer/Dryer Stacked, Electric Water Heater, Gas Water Heater
- Laundry: Dryer In Unit, Washer In Unit, Laundry Room, In Unit
Features
- Breakfast Area, Open Floorplan, Pantry, Bathroom - Tub Shower, Upgraded Countertops, Dry Wall
- Flooring: Carpet, Ceramic Tile
- Doors: Sliding Glass
- Windows: Double Pane Windows, Screens, Window Treatments
- Has basement: No
- Has fireplace: No
- Common walls with other units/homes: 2+ Common Walls
Interior area
- Total structure area: 749
- Total interior livable area: 749 sqft
- Finished area above ground: 749
- Finished area below ground: 0
Property
Parking
- Total spaces: 2
- Parking features: Garage Faces Front, Garage Door Opener, Inside Entrance, Permit Included, Parking Space Conveys, Surface, Detached, Parking Lot
- Garage spaces: 1
Accessibility
- Accessibility features: None
Features
- Levels: One
- Stories: 1
- Exterior features: Sidewalks, Street Lights, Balcony
- Pool features: Community
- Has view: Yes
- View description: Garden, Scenic Vista, Trees/Woods
Lot
- Features: Backs - Open Common Area, Backs - Parkland, Backs to Trees, Urban
Details
- Additional structures: Above Grade, Below Grade
- Parcel number: 50316020
- Zoning: RC
- Zoning description: High Density APT
- Special conditions: Standard
- Other equipment: Intercom
Construction
Type & style
- Home type: Condo
- Architectural style: Contemporary
- Property subtype: Condominium
- Attached to another structure: Yes
Materials
- Masonry
Condition
- Excellent
- New construction: No
- Year built: 1980
Details
- Builder model: Rear Facing 1 BR
Utilities & green energy
- Electric: Circuit Breakers
- Sewer: Public Sewer
- Water: Public
- Utilities for property: Electricity Available, Sewer Available, Underground Utilities, Water Available, Cable Available, Natural Gas Available, Cable, Fiber Optic
Community & HOA
Community
- Features: Pool
- Security: Desk in Lobby, Exterior Cameras, Main Entrance Lock, Resident Manager
- Condo and coop fee: $559 monthly
- Subdivision: Sentinel Of Landmark
HOA
- Has HOA: No
- Amenities included: Common Grounds, Community Center, Convenience Store, Dog Park, Elevator(s), Fitness Center, Storage, Fencing, Party Room, Picnic Area, Pool, Sauna, Security, Tennis Court(s), Tot Lots/Playground
- Services included: Common Area Maintenance, Custodial Services Maintenance, Maintenance Structure, Fiber Optics at Dwelling, Gas, Insurance, Maintenance Grounds, Management, Pool(s), Reserve Funds, Recreation Facility, Sewer, Snow Removal, Trash, Water
- HOA name: Sentinel Of Landmark
Location
- Region: Alexandria
Financial & listing details
- Price per square foot: $287/sqft
- Tax assessed value: $197,380
- Annual tax amount: $2,028
- Date on market: 8/11/2023
- Listing agreement: Exclusive Right To Sell
- Listing terms: Conventional,Cash,FHA,VA Loan
- Inclusions: Garage Space A84west Conveys.
- Ownership: Condominium
Price history
| Date | Event | Price |
|---|---|---|
| 1/29/2024 | Sold | $215,000-2.1%$287/sqft |
Source:  Bright MLS #VAAX2025818 Report a problem Bright MLS #VAAX2025818 Report a problem | ||
| 1/27/2024 | Pending sale | $219,600$293/sqft |
Source: Bright MLS #VAAX2025818 Report a problem | ||
| 12/30/2023 | Contingent | $219,600$293/sqft |
Source: Bright MLS #VAAX2025818 Report a problem | ||
| 11/14/2023 | Listed for sale | $219,600$293/sqft |
Source: Bright MLS #VAAX2025818 Report a problem | ||
| 11/9/2023 | Contingent | $219,600$293/sqft |
Source: Bright MLS #VAAX2025818 Report a problem | ||
| 8/18/2023 | Listed for sale | $219,600+1.2%$293/sqft |
Source: Bright MLS #VAAX2025818 Report a problem | ||
| 8/15/2023 | Contingent | $216,900$290/sqft |
Source: Bright MLS #VAAX2025818 Report a problem | ||
| 8/12/2023 | Listed for sale | $216,900+23.9%$290/sqft |
Source: Bright MLS #VAAX2025818 Report a problem | ||
| 7/8/2022 | Listing removed | -- |
Source:  RE/MAX International Report a problem RE/MAX International Report a problem | ||
| 6/10/2022 | Listed for rent | $1,650+10%$2/sqft |
Source: RE/MAX International #VAAX2014078 Report a problem | ||
| 4/20/2019 | Listing removed | $1,500$2/sqft |
Source: RE/MAX Premier #VAAX227540 Report a problem | ||
| 4/11/2019 | Listed for rent | $1,500$2/sqft |
Source: RE/MAX Premier #VAAX227540 Report a problem | ||
| 6/8/2004 | Sold | $175,000$234/sqft |
Source: Public Record Report a problem | ||
Public tax history
| Year | Property taxes | Tax assessment |
|---|---|---|
| 2026 | $2,941 +14.5% | $259,107 +14.5% |
| 2025 | $2,569 +7.7% | $226,321 +7.7% |
| 2024 | $2,385 +8.8% | $210,118 +6.5% |
| 2023 | $2,191 | $197,380 |
| 2022 | $2,191 +0.5% | $197,380 +3.7% |
| 2021 | $2,181 | $190,318 +10% |
| 2020 | -- | $173,016 +5.5% |
| 2019 | -- | $163,930 -3.8% |
| 2018 | $1,576 -16.3% | $170,358 |
| 2017 | $1,882 | $170,358 -5.6% |
| 2016 | $1,882 +2.9% | $180,480 +2.9% |
| 2015 | $1,829 +3.4% | $175,340 +3.4% |
| 2014 | $1,769 +14.5% | $169,582 +7.4% |
| 2013 | $1,545 | $157,946 |
| 2012 | $1,545 | $157,946 |
| 2011 | $1,545 +1.2% | $157,946 +1.2% |
| 2010 | $1,526 +4.8% | $156,081 -3.2% |
| 2009 | $1,457 -11.3% | $161,315 -17% |
| 2008 | $1,643 +4.2% | $194,388 +2.4% |
| 2007 | $1,576 -5.5% | $189,869 -7.2% |
| 2006 | $1,667 -2.2% | $204,600 +28.4% |
| 2005 | $1,705 +36.4% | $159,300 +36.4% |
| 2004 | $1,250 +10.1% | $116,800 +10.1% |
| 2003 | $1,135 +42.2% | $106,100 +42.2% |
| 2002 | $798 +17.5% | $74,600 +17.5% |
| 2001 | $679 | $63,500 |
Find assessor info on the county website
Neighborhood: Landmark-Van Dom
Nearby homes
- $315,0002 bd2 ba1k sqft6300 Stevenson Ave APT 215, Alexandria, VA 22304Sold

- $310,5002 bd2 ba1k sqft6300 Stevenson Ave APT 112, Alexandria, VA 22304Off Market
- $301,5002 bd2 ba1k sqft6300 Stevenson Ave APT 116, Alexandria, VA 22304Off Market
- $271,3002 bd1 ba1k sqft6300 Stevenson Ave APT 218, Alexandria, VA 22304Off Market
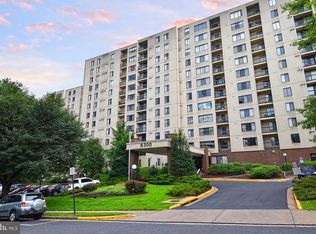
- $231,9001 bd1 ba749 sqft6300 Stevenson Ave APT 219, Alexandria, VA 22304Off Market
- $294,7002 bd2 ba1k sqft6300 Stevenson Ave APT 421, Alexandria, VA 22304Off Market
- $240,7001 bd1 ba749 sqft6300 Stevenson Ave APT 619, Alexandria, VA 22304Off Market
- $304,1002 bd2 ba1k sqft6300 Stevenson Ave APT 802, Alexandria, VA 22304Off Market
Nearby schools
GreatSchools rating
- 4/10Samuel W. Tucker Elementary SchoolGrades: PK-5Distance: 0.9 mi
- 4/10Patrick Henry Elementary SchoolGrades: PK-8Distance: 1.6 mi
- 2/10Alexandria City High SchoolGrades: 9-12Distance: 3.1 mi
Schools provided by the listing agent
- Elementary: Samuel W. Tucker
- Middle: Francis C Hammond
- High: Alexandria City
- District: Alexandria City Public Schools
Source: Bright MLS. This data may not be complete. We recommend contacting the local school district to confirm school assignments for this home.
Get a cash offer in 3 minutes
Find out how much your home could sell for in as little as 3 minutes with a no-obligation cash offer.
Estimated market value
$238,800
Get a cash offer in 3 minutes
Find out how much your home could sell for in as little as 3 minutes with a no-obligation cash offer.
Estimated market value
$238,800
- Virginia
- Alexandria City
- Alexandria
- 22304
- Landmark-Van Dom
- 6300 Stevenson Ave Apartment 519
Nearby cities
Nearby neighborhoods
Nearby zip codes
Other Alexandria Topics
