Skip main navigation
Closed
  • $205,500

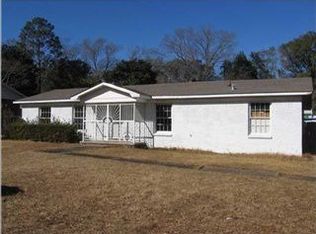
    6300 Woodcrest Dr, Mobile, AL 36608

    4beds
    1,980sqft
    Residential
    Built in 1959
    0.73 Acres Lot
    $204,800 Zestimate®
    $104/sqft
    $1,745 Estimated rent

    Home value

    $204,800

    $186,000 - $225,000

    $1,745/mo

    Zestimate® history
    Loading
    Loading...

    Owner options

    List your home for rent

    $1,745/mo

    Rent Zestimate®

    Find your next renter with Zillow Rental Manager. Plus, with online applications, you can quickly screen prospective tenants – for free.

    Learn more

    $1,745/mo

    Rent Zestimate®

    Refinance and save

    $1,287/mo

    Est. payment

    Refinancing to a lower rate could help reduce your monthly payments and save thousands over the life of the loan.

    See today's rates

    $1,287/mo

    Est. payment

    Explore your selling options

    Work with a Zillow partner agent

    Leverage their expertise and Zillow's premium Showcase listings to get your home seen by more buyers.

    Get started

    List with your own agent

    Get your home in front of millions of buyers by listing it on Zillow.

    Learn how to do it

    Sell it yourself

    Take full control of how buyers see your home on Zillow by listing For Sale by Owner (FSBO).

    List your home

    What's special

    Come take a look at this well-kept, custom built 4/2 home in convenient Alpine Hills. This one owner home has been well-maintained and shows pride of ownership throughout. The property has great curb-appeal and sits on almost 3/4 of an acre. The house has a great floorplan. It has pretty hardwood floors, nice tongue and groove paneled walls and a gas log fireplace. Many rooms have natural light, which is helpful with the updated vinyl windows. It features both formal LVRM and DNRM as well as a family room that opens to the kitchen. The kitchen offers a center island/bar with a nice breakfast room., plus there is a pantry. All bedrooms are spacious, especially the Main suite, which is tremendous and has its own sitting area/Den. Three of the four bedrooms are together; the 4th is split from the others; this room would be a great home office or in-law/teen suite. The best of the best is the wonderful screened-in back porch which is its own oasis; it's a true showstopper! This is where you and your family will spend many days and nights. It's a wonderful spot for entertaining. The property also has attached double garage and a triple carport, plus there is additional parking if needed. The entire backyard is fenced and has a large workshop/storage building. Thanks for showing!Buyer responsible for verifying all measurements and relevant details. Buyer to verify all information during due diligence.

    Zillow last checked:

    Listing updated:

    Listed by:

    Joe Burkholder joeburkholder@robertsbrothers.com,

    Roberts Brothers TREC

    Bought with:

    Non Member

    Source: Baldwin Realtors,MLS#: 379305MLS Logo

    Facts & features

    Interior

    Bedrooms & bathrooms
    • Bedrooms: 4
    • Bathrooms: 2
    • Full bathrooms: 2
    • Main level bedrooms: 4
    Primary bedroom
    • Features: 1st Floor Primary, Sitting Area, Walk-In Closet(s)
    • Level: Main
    • Area: 291.81
    • Dimensions: 21.3 x 13.7
    Bedroom 2
    • Level: Main
    • Area: 120
    • Dimensions: 12 x 10
    Bedroom 3
    • Level: Main
    • Area: 114.3
    • Dimensions: 12.7 x 9
    Bedroom 4
    • Level: Main
    • Area: 151.2
    • Dimensions: 12.6 x 12
    Primary bathroom
    • Features: Shower Only
    Dining room
    • Features: Breakfast Area-Kitchen, Breakfast Room, Separate Dining Room
    • Level: Main
    • Area: 93
    • Dimensions: 10 x 9.3
    Kitchen
    • Level: Main
    • Area: 138.6
    • Dimensions: 12.6 x 11
    Living room
    • Level: Main
    • Area: 227.8
    • Dimensions: 17 x 13.4
    Heating
    • Electric, Central
    Cooling
    • Electric, Ceiling Fan(s)
    Appliances
    • Included: Dishwasher, Refrigerator
    • Laundry: Inside
    Features
    • Breakfast Bar, Eat-in Kitchen, Entrance Foyer, Ceiling Fan(s), High Speed Internet, Split Bedroom Plan
    • Flooring: Tile, Wood, Engineered Vinyl Plank
    • Windows: Window Treatments
    • Has basement: No
    • Number of fireplaces: 1
    • Fireplace features: Den, Gas Log
    • Furnished: Yes
    Interior area
    • Total structure area: 1,980
    • Total interior livable area: 1,980 sqft

    Property

    Parking
    • Total spaces: 7
    • Parking features: Attached, Detached, Carport, Garage, Three or More Vehicles
    • Has attached garage: Yes
    • Carport spaces: 2
    • Covered spaces: 4
    Features
    • Levels: One
    • Stories: 1
    • Patio & porch: Screened, Rear Porch
    • Has view: Yes
    • View description: None
    • Waterfront features: No Waterfront
    Lot
    • Size: 0.73 Acres
    • Dimensions: 100 x 316 x 100 x 316
    • Features: Level, Subdivided
    Details
    • Additional structures: Storage
    • Parcel number: 2802092001092XXX
    • Zoning description: Single Family Residence

    Construction

    Type & style
    • Home type: SingleFamily
    • Architectural style: Traditional
    • Property subtype: Residential
    Materials
    • Brick
    • Foundation: Pillar/Post/Pier
    • Roof: Composition
    Condition
    • Resale
    • New construction: No
    • Year built: 1959

    Utilities & green energy

    • Electric: Alabama Power
    • Gas: Mobile Gas
    • Water: Public
    • Utilities for property: Cable Available

    Community & neighborhood

    Security
    • Security features: Smoke Detector(s), Security Lights, Security System
    Community
    • Community features: Other
    Location
    • Region: Mobile
    • Subdivision: Alpine Hills

    Other

    Other facts
    • Ownership: Whole/Full

    Price history

    DateEventPrice
    7/31/2025Sold$205,500+3%$104/sqft
    Source: Baldwin Realtors #379305 Report a problem
    6/18/2025Pending sale$199,500$101/sqft
    Source: GCMLS #7560175 Report a problem
    6/13/2025Listed for sale$199,500$101/sqft
    Source: GCMLS #7560175 Report a problem
    5/21/2025Pending sale$199,500$101/sqft
    Source: GCMLS #7560175 Report a problem
    5/16/2025Listed for sale$199,500$101/sqft
    Source: GCMLS #7560175 Report a problem

    Public tax history

    YearProperty taxesTax assessment
    2025$743 +5.7%$13,760 +5.4%
    2024$703 -0.3%$13,060 -0.3%
    2023$706 +7.7%$13,100 +7.2%
    2022$656 +5.9%$12,220 +5.5%
    2021$619 $11,580
    2020$619 +0.2%$11,580 +0.2%
    2019$618 -1.6%$11,560
    2018$628 +1.6%$11,560
    2017$618 $11,560 -0.2%
    2016$618 +26.9%$11,580 +26.4%
    2013$487 -19.3%$9,160 -18.9%
    2010$603 +8.4%$11,300 +7.8%
    2003$556 $10,480
    2002$556 +21.9%$10,480 +27.2%
    2001$456 +27.7%$8,240
    2000$357 $8,240

    Find assessor info on the county website

    Neighborhood: Overlook

    Nearby schools

    GreatSchools rating
    Get a cash offer in 3 minutes
    Find out how much your home could sell for in as little as 3 minutes with a no-obligation cash offer.
    Estimated market value
    $204,800
    Get a cash offer in 3 minutes
    Find out how much your home could sell for in as little as 3 minutes with a no-obligation cash offer.
    Estimated market value
    $204,800