Open house 9/14 cancelled. Great opportunity to decorate this sunny, south and west facing, corner, 1 level 1,210 sq. ft. condo in 12-unit cement block bldg with elevator and 1 heated and attached parking stall. This is a small boutique building with only 4 units per floor (on floors 2, 3,4). This unit sold in multiple offers but buyer did not sell home. Now it is your chance to snap it up. Look at the bldgs. near by for the same price and you will see why this is the condo to choose. 1,200 sq. ft. One level, cement block bldg. Elevator and attached heated parking. No amenities to pay for in your hoa fee. With some paint, appliances, counters and some flooring it will be the most beautiful condo again. People have typically stayed in these units a very long time. This unit has been owned by the same family since 1987. Sales last year in bldg. were: $210, $220, $195. Beautiful woodwork, charm, bay window. Not your typical condo-large rooms with built ins, newer(not original) windows & sliding door, tree views, gorgeous millwork, wainscoting, built-ins. Barrel ceiling. New sink & dishwasher shut off valves & faucet, heat zone valve(2023) & vinyl floor. In-unit utility closet, storage at garage stall & two storage closets in lobby. Association fee of $661.50 per month includes.: heat, garbage, water, sewer, hazard insurance, bldg. exterior, outside maintenance, cable TV, snow removal, lawn care & secure bldg. There is a laundry room on each floor. Just a few blocks from Patrick's Bakery, Southdale, Galleria mall, medical. No pets. Rentals okay after occupying it for two years and only 1 unit allowed at a time. Back yard w/patio & table and chairs to use. Estate-Sold as-is because the trust representative has never lived in the property.
Closed
$165,000
6300 Xerxes Ave S APT 33, Edina, MN 55423
2beds
1,210sqft
High Rise
Built in 1968
-- sqft lot
$187,100 Zestimate®
$136/sqft
$1,650 Estimated rent
Home value
$187,100
$170,000 - $206,000
$1,650/mo
Zestimate® history
Owner options
List your home for rent
$1,650/mo
Rent Zestimate®
Find your next renter with Zillow Rental Manager. Plus, with online applications, you can quickly screen prospective tenants – for free.
$1,650/mo
Rent Zestimate®
Refinance and save
$1,520/mo
Est. payment
Refinancing to a lower rate could help reduce your monthly payments and save thousands over the life of the loan.
$1,520/mo
Est. payment
Explore your selling options
Work with a Zillow partner agent
Leverage their expertise and Zillow's premium Showcase listings to get your home seen by more buyers.
Get startedList with your own agent
Get your home in front of millions of buyers by listing it on Zillow.
Learn how to do itSell it yourself
Take full control of how buyers see your home on Zillow by listing For Sale by Owner (FSBO).
List your homeWhat's special
Zillow last checked:
Listing updated:
Listed by:
Amy E Kerber 952-210-4414,
Coldwell Banker Realty
Bought with:
Alexander Randall
Keller Williams Premier Realty Lake Minnetonka
Source: NorthstarMLS as distributed by MLS GRID,MLS#: 6360453
Facts & features
Interior
Bedrooms & bathrooms
- Bedrooms: 2
- Bathrooms: 1
- Full bathrooms: 1
Bedroom
- Level: Main
- Area: 182 Square Feet
- Dimensions: 14 x 13
Bedroom 2
- Level: Main
- Area: 156 Square Feet
- Dimensions: 13 x 12
Bathroom
- Level: Main
- Area: 64 Square Feet
- Dimensions: 8x8
Deck
- Level: Main
- Area: 108 Square Feet
- Dimensions: 18 x 6
Dining room
- Level: Main
- Area: 90.25 Square Feet
- Dimensions: 9'6 x 9'6
Foyer
- Level: Main
- Area: 70 Square Feet
- Dimensions: 14 x5
Kitchen
- Level: Main
- Area: 80 Square Feet
- Dimensions: 10 x 8
Living room
- Level: Main
- Area: 323 Square Feet
- Dimensions: 19 x 17
Utility room
- Level: Main
Heating
- Baseboard, Hot Water
Cooling
- Central Air
Appliances
- Included: Dishwasher, Disposal, Microwave, Range, Refrigerator
- Laundry: In Hall, Laundry Room, Coin-op Laundry Owned
Features
- Basement: Storage/Locker
- Has fireplace: No
Interior area
- Total structure area: 1,210
- Total interior livable area: 1,210 sqft
- Finished area above ground: 1,210
- Finished area below ground: 0
Property
Parking
- Total spaces: 1
- Parking features: Assigned, Attached, Asphalt, Shared Driveway, Floor Drain, Garage Door Opener, Guest, Heated Garage, Paved Lot, Storage, Tuckunder Garage
- Attached garage spaces: 1
- Has uncovered spaces: Yes
Accessibility
- Accessibility features: Doors 36"+, Accessible Elevator Installed, Hallways 42"+, No Stairs External, No Stairs Internal
Features
- Levels: One
- Stories: 1
- Patio & porch: Covered, Deck
- Fencing: Partial,Wood
Lot
- Size: 0.56 Acres
- Features: Near Public Transit, Tree Coverage - Medium
Details
- Foundation area: 1210
- Parcel number: 2902824210450
- Zoning description: Residential-Single Family
Construction
Type & style
- Home type: Condo
- Property subtype: High Rise
- Attached to another structure: Yes
Materials
- Block
Condition
- New construction: No
- Year built: 1968
Utilities & green energy
- Electric: Circuit Breakers, Power Company: Xcel Energy
- Gas: Natural Gas
- Sewer: City Sewer/Connected
- Water: City Water/Connected
Community & HOA
Community
- Subdivision: Condo 0360 6300 Xerxes A Condo
HOA
- Has HOA: Yes
- Amenities included: Laundry, Coin-op Laundry Owned, Concrete Floors & Walls, Elevator(s), Security Building
- Services included: Maintenance Structure, Cable TV, Controlled Access, Hazard Insurance, Heating, Lawn Care, Maintenance Grounds, Snow Removal, Water/Sewer
- HOA fee: $662 monthly
- HOA name: Self managed - Gail Forsyth
- HOA phone: 612-418-6748
Location
- Region: Edina
Financial & listing details
- Price per square foot: $136/sqft
- Tax assessed value: $167,500
- Annual tax amount: $1,862
- Date on market: 5/30/2024
- Cumulative days on market: 255 days
Price history
| Date | Event | Price |
|---|---|---|
| 10/11/2024 | Sold | $165,000-5.7%$136/sqft |
Source:  NorthstarMLS as distributed by MLS GRID #6360453 Report a problem NorthstarMLS as distributed by MLS GRID #6360453 Report a problem | ||
| 9/13/2024 | Pending sale | $174,900$145/sqft |
Source: NorthstarMLS as distributed by MLS GRID #6360453 Report a problem | ||
| 8/26/2024 | Price change | $174,900-5.4%$145/sqft |
Source: NorthstarMLS as distributed by MLS GRID #6360453 Report a problem | ||
| 7/5/2024 | Listed for sale | $184,900$153/sqft |
Source: NorthstarMLS as distributed by MLS GRID #6360453 Report a problem | ||
| 7/1/2024 | Pending sale | $184,900$153/sqft |
Source: NorthstarMLS as distributed by MLS GRID #6360453 Report a problem | ||
| 5/30/2024 | Listed for sale | $184,900$153/sqft |
Source: NorthstarMLS as distributed by MLS GRID #6360453 Report a problem | ||
| 4/5/2024 | Listing removed | -- |
Source: NorthstarMLS as distributed by MLS GRID #6360453 Report a problem | ||
| 3/18/2024 | Listed for sale | $184,900$153/sqft |
Source: NorthstarMLS as distributed by MLS GRID #6360453 Report a problem | ||
| 3/18/2024 | Pending sale | $184,900$153/sqft |
Source: NorthstarMLS as distributed by MLS GRID #6360453 Report a problem | ||
| 2/8/2024 | Price change | $184,900-7.5%$153/sqft |
Source: NorthstarMLS as distributed by MLS GRID #6360453 Report a problem | ||
| 11/4/2023 | Listed for sale | $200,000$165/sqft |
Source: NorthstarMLS as distributed by MLS GRID #6360453 Report a problem | ||
Public tax history
| Year | Property taxes | Tax assessment |
|---|---|---|
| 2025 | $2,160 +9.8% | $167,500 -14.8% |
| 2024 | $1,968 +5.7% | $196,500 +8.3% |
| 2023 | $1,862 +9.7% | $181,500 +5.8% |
| 2022 | $1,698 +13.9% | $171,500 +13.2% |
| 2021 | $1,491 -13.9% | $151,500 +11% |
| 2020 | $1,732 +16.2% | $136,500 -9.9% |
| 2019 | $1,491 -13.9% | $151,500 |
| 2018 | $1,732 +1.9% | $151,500 +12.6% |
| 2017 | $1,699 +10% | $134,500 +8.9% |
| 2016 | $1,546 +9.6% | $123,500 +2.5% |
| 2015 | $1,410 +6.9% | $120,500 +4.1% |
| 2014 | $1,319 -4.6% | $115,800 -4.9% |
| 2013 | $1,383 -2.6% | $121,800 -3.7% |
| 2012 | $1,420 +9.1% | $126,500 |
| 2011 | $1,301 +10% | $126,500 |
| 2010 | $1,183 +1.1% | $126,500 -3% |
| 2009 | $1,170 -17.3% | $130,400 -14.2% |
| 2006 | $1,416 -3.9% | $152,000 +2.6% |
| 2005 | $1,474 +9.4% | $148,100 +15% |
| 2004 | $1,347 +7.3% | $128,800 +12% |
| 2002 | $1,255 -29.7% | $115,000 |
| 2001 | $1,784 | -- |
Find assessor info on the county website
Neighborhood: Southdale
Nearby homes
- $195,0002 bd1 ba1.2k sqft6300 Xerxes Ave S APT 21, Edina, MN 55423Sold

- $176,0002 bd1 ba1.2k sqft6300 Xerxes Ave S APT 22, Edina, MN 55423Off Market

- $174,9002 bd1 ba1.2k sqft6300 Xerxes Ave S APT 23, Edina, MN 55423Off Market
- $194,2002 bd1 ba1.2k sqft6300 Xerxes Ave S APT 24, Edina, MN 55423Off Market
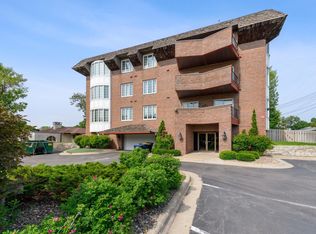
- $157,3302 bd1 ba1.2k sqft6300 Xerxes Ave S APT 31, Edina, MN 55423Sold
- $183,7002 bd1 ba1.2k sqft6300 Xerxes Ave S APT 32, Edina, MN 55423Off Market
- $169,9002 bd1 ba1.2k sqft6300 Xerxes Ave S APT 34, Edina, MN 55423Sold
- $181,1002 bd1 ba1.2k sqft6300 Xerxes Ave S APT 41, Edina, MN 55423Off Market
Nearby schools
GreatSchools rating
- 7/10Sheridan Hills Elementary SchoolGrades: PK-5Distance: 0.3 mi
- 4/10Richfield Middle SchoolGrades: 6-8Distance: 1.5 mi
- 5/10Richfield Senior High SchoolGrades: 9-12Distance: 1.9 mi
Get a cash offer in 3 minutes
Find out how much your home could sell for in as little as 3 minutes with a no-obligation cash offer.
Estimated market value
$187,100
Get a cash offer in 3 minutes
Find out how much your home could sell for in as little as 3 minutes with a no-obligation cash offer.
Estimated market value
$187,100
- Minnesota
- Hennepin County
- Edina
- 55423
- Southdale
- 6300 Xerxes Ave S Apartment 33
Nearby cities
Nearby neighborhoods
Nearby zip codes
Other Edina Topics
