Skip main navigation
Closed
  • $475,000

    6301 16th Ave S, Richfield, MN 55423

    3beds
    1,662sqft
    (TH) Side x Side
    Built in 2021
    1,742 Square Feet Lot
    $474,900 Zestimate®
    $286/sqft
    $2,901 Estimated rent

    Home value

    $474,900

    $442,000 - $508,000

    $2,901/mo

    Zestimate® history
    Loading
    Loading...

    Owner options

    List your home for rent

    $2,901/mo

    Rent Zestimate®

    Find your next renter with Zillow Rental Manager. Plus, with online applications, you can quickly screen prospective tenants – for free.

    Learn more

    $2,901/mo

    Rent Zestimate®

    Refinance and save

    $3,373/mo

    Est. payment

    Refinancing to a lower rate could help reduce your monthly payments and save thousands over the life of the loan.

    See today's rates

    $3,373/mo

    Est. payment

    Explore your selling options

    Work with a Zillow partner agent

    Leverage their expertise and Zillow's premium Showcase listings to get your home seen by more buyers.

    Get started

    List with your own agent

    Get your home in front of millions of buyers by listing it on Zillow.

    Learn how to do it

    Sell it yourself

    Take full control of how buyers see your home on Zillow by listing For Sale by Owner (FSBO).

    List your home

    What's special

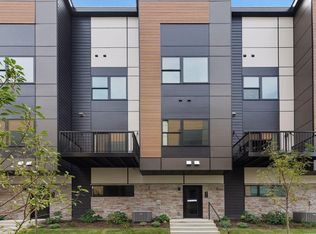
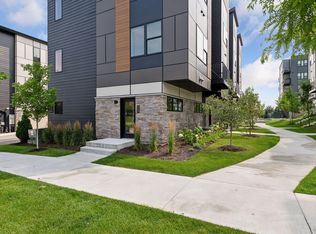
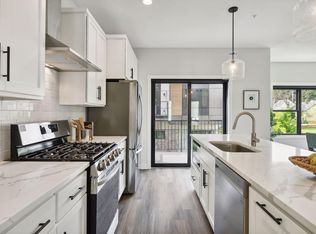
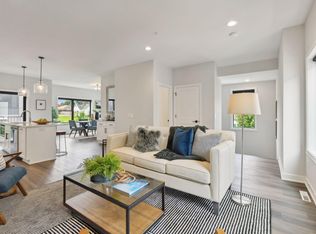
    Discover refined living at RF64, one of Richfield’s most sought-after urban communities. This exceptional end-unit townhome overlooks open green space and sits just steps from the Three Rivers Bike Trail and Taft Park, offering easy access to outdoor recreation. Enjoy a lifestyle that blends natural surroundings with city convenience, only minutes from the airport and the Mall of America, with nearby shops and restaurants within walking distance. Originally built as a model home, this residence features numerous upscale upgrades and thoughtful design details throughout. The kitchen stands out with Calcutta quartz countertops, a large center island, stainless steel appliances, a gas range, and a vented hood. Durable LVP flooring runs through the main living areas, while modern black window blinds add both privacy and style. A sliding barn door provides a distinctive touch to the third bedroom or flexible office space. The spacious primary suite includes a custom closet organizer and a beautifully tiled walk-in shower. Large contemporary windows with black trim bring in abundant natural light, and the home also offers a finished two-car garage along with a practical mudroom and welcoming front foyer. Offering three bedrooms, three bathrooms, and high-end finishes throughout, this townhome combines comfort, style, and functionality. Schedule a showing today to experience the appeal of RF64 living.

    Zillow last checked:

    Listing updated:

    Listed by:

    Eric J Eickhof 612-760-1979,

    Jason Mitchell Group,

    Barbara Nading 952-905-1020

    Bought with:

    Emily E Olsen

    Edina Realty, Inc

    Kelly Yoon

    Source: NorthstarMLS as distributed by MLS GRID,MLS#: 7023834MLS Logo

    Facts & features

    Interior

    Bedrooms & bathrooms
    • Bedrooms: 3
    • Bathrooms: 3
    • 3/4 bathrooms: 2
    • 1/2 bathrooms: 1
    Bedroom
    • Level: Third
    • Area: 189.1 Square Feet
    • Dimensions: 15.5x12.2
    Bedroom 2
    • Level: Third
    • Area: 104.34 Square Feet
    • Dimensions: 11.10x9.4
    Primary bathroom
    • Level: Third
    • Area: 49.44 Square Feet
    • Dimensions: 10.3x4.8
    Deck
    • Level: Second
    • Area: 72 Square Feet
    • Dimensions: 12x6
    Dining room
    • Level: Second
    • Area: 245.34 Square Feet
    • Dimensions: 20.11x12.2
    Foyer
    • Level: First
    • Area: 84.48 Square Feet
    • Dimensions: 9.6x8.8
    Kitchen
    • Level: Second
    • Area: 243.1 Square Feet
    • Dimensions: 17x14.3
    Living room
    • Level: Second
    • Area: 219.65 Square Feet
    • Dimensions: 11.5x19.10
    Office
    • Level: Third
    • Area: 95.03 Square Feet
    • Dimensions: 10.11x9.4
    Utility room
    • Level: First
    • Area: 61.76 Square Feet
    • Dimensions: 12.11x5.10
    Walk in closet
    • Level: Third
    • Area: 31 Square Feet
    • Dimensions: 6.2x5.0
    Heating
    • Forced Air
    Cooling
    • Central Air
    Appliances
    • Laundry: In Hall, Laundry Closet, In Unit
    Features
    • Basement: None
    • Has fireplace: No
    Interior area
    • Total structure area: 1,662
    • Total interior livable area: 1,662 sqft
    • Finished area above ground: 1,662
    • Finished area below ground: 0

    Property

    Parking
    • Total spaces: 2
    • Parking features: Tuckunder Garage
    • Attached garage spaces: 2
    • Details: Garage Dimensions (27.4x10.4)
    Accessibility
    • Accessibility features: None
    Features
    • Levels: More Than 2 Stories
    • Patio & porch: Deck
    Lot
    • Size: 1,742 Square Feet
    • Features: Tree Coverage - Medium
    Details
    • Foundation area: 786
    • Parcel number: 2602824110114
    • Zoning description: Residential-Single Family

    Construction

    Type & style
    • Home type: Townhouse
    • Property subtype: (TH) Side x Side
    • Attached to another structure: Yes
    Materials
    • Roof: Age 8 Years or Less
    Condition
    • New construction: No
    • Year built: 2021

    Utilities & green energy

    • Electric: Circuit Breakers
    • Gas: Natural Gas
    • Sewer: City Sewer/Connected, City Sewer - In Street
    • Water: City Water/Connected, City Water - In Street

    Community & HOA

    Community
    • Subdivision: Rf64
    HOA
    • Has HOA: Yes
    • Services included: Hazard Insurance, Lawn Care, Maintenance Grounds, Professional Mgmt, Sanitation, Snow Removal
    • HOA fee: $369 monthly
    • HOA name: First Service Residential
    • HOA phone: 952-277-2700
    Location
    • Region: Richfield

    Financial & listing details

    • Price per square foot: $286/sqft
    • Tax assessed value: $472,600
    • Annual tax amount: $7,462
    • Date on market: 3/13/2026
    • Cumulative days on market: 237 days

    Price history

    DateEventPrice
    6/18/2026Sold$475,000-2.9%$286/sqft
    Source: NorthstarMLS as distributed by MLS GRID #7023834 Report a problem
    3/18/2026Listed for sale$489,000-2.2%$294/sqft
    Source: NorthstarMLS as distributed by MLS GRID #7023834 Report a problem
    6/25/2025Listing removed$500,000$301/sqft
    Source: NorthstarMLS as distributed by MLS GRID #6653446 Report a problem
    3/27/2025Price change$500,000-4.8%$301/sqft
    Source: NorthstarMLS as distributed by MLS GRID #6653446 Report a problem
    1/31/2025Listed for sale$525,000+2.1%$316/sqft
    Source: NorthstarMLS as distributed by MLS GRID #6653446 Report a problem
    6/21/2024Sold$514,003$309/sqft
    Source: NorthstarMLS as distributed by MLS GRID #6556571 Report a problem
    6/19/2024Pending sale$514,003$309/sqft
    Source: NorthstarMLS as distributed by MLS GRID #6556571 Report a problem
    6/19/2024Listed for sale$514,003-3%$309/sqft
    Source: NorthstarMLS as distributed by MLS GRID #6556571 Report a problem
    3/23/2024Listing removed--
    Source: NorthstarMLS as distributed by MLS GRID #6474665 Report a problem
    1/6/2024Listed for sale$529,900$319/sqft
    Source: NorthstarMLS as distributed by MLS GRID #6474665 Report a problem

    Public tax history

    YearProperty taxesTax assessment
    2025$6,178 +109.4%$472,600 +14.7%
    2024$2,951 +95.8%$412,100 +95%
    2023$1,507 +236.5%$211,300 +129.7%
    2022$448 +47.1%$92,000 +263.6%
    2021$305 $25,300
    Find assessor info on the county website

    Neighborhood: 55423

    Nearby schools

    GreatSchools rating
    Get a cash offer in 3 minutes
    Find out how much your home could sell for in as little as 3 minutes with a no-obligation cash offer.
    Estimated market value
    $474,900
    Get a cash offer in 3 minutes
    Find out how much your home could sell for in as little as 3 minutes with a no-obligation cash offer.
    Estimated market value
    $474,900