Skip main navigation
Active
  • Listed by: homecoin.com • Jonathan Minerick
    Price cut: $14.9K (8/26)
    $475,000

    6301 61ST Avenue SE, Lacey, WA 98513

    3beds
    1,458sqft
    : 
    $2,960/mo
    Get pre-qualified
    Single Family Residence
    Built in 1993
    6,686 Square Feet Lot
    $474,100 Zestimate®
    $326/sqft
    $26/mo HOA

    What's special

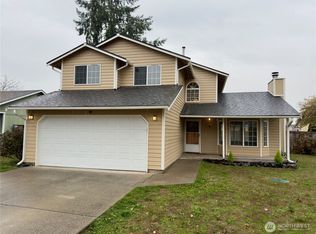
    Beautiful Lakepointe Rambler with modern upgrades. Welcome home to this inviting 3-bedroom, 2-bath rambler offering 1,458 square feet of comfortable living space on a nicely landscaped 6,685 square foot lot. This home features a large living room with vaulted ceiling and skylights. The spacious primary suite easily accommodates a king size bed, has a large walk-in closet, and a private bath with tile floor and large walk-in shower. The remaining two bedrooms are both generously sized, large enough to easily accommodate queen sized beds with ample space for additional furniture making for genuinely functional bedrooms. Recent improvements include new carpet, new mini-split heating and cooling system, interior and exterior paint, stainless steel range and dishwasher, keyless entry front door, and digital thermostat. The fully fenced backyard is perfect for relaxing or entertaining. Showcasing a 6 person hot tub surrounded by trees and shrubs, creating a relaxing retreat where you can unwind at the end of the day. Outdoor recreation awaits you less than one block away at Lakepointe park. Whether it’s pickleball, basketball, tennis, or simply the paved 1/2 mile loop, this park has plenty to offer. Lakepointe neighborhood is in the North Thurston county schools district, with quick access to Lakes Elementary, Komachin Middle and Timberline High Schools as well as an easy commute to JBLM. It is also conveniently located near several shopping and dining options.
    7 days
    415
    13

    Likely to sell faster than

    Zillow last checked:

    Listing updated:

    Listed by:

    Jonathan Minerick,

    homecoin.com

    Source: NWMLS as distributed by MLS GRID,MLS#: 2571425MLS Logo

      Facts & features

      Interior

      Bedrooms & bathrooms
      • Bedrooms: 3
      • Bathrooms: 2
      • Full bathrooms: 2
      • Main level bathrooms: 2
      • Main level bedrooms: 3
      Primary bedroom
      • Description: Primary suite
      • Level: Main
      Bedroom
      • Description: Bedroom
      • Level: Main
      Bedroom
      • Description: Bedroom
      • Level: Main
      Bathroom full
      • Description: Bathroom
      • Level: Main
      Bathroom full
      • Description: Bathroom
      • Level: Main
      Heating
      • Ductless, Heat Pump, Electric, Natural Gas
      Cooling
      • Ductless, Forced Air
      Appliances
      • Included: Dishwasher, Refrigerator, Stove(s)/Range(s), Dishwasher(s), Refrigerator(s), Water Heater: Gas, Water Heater Location: Garage
      Features
      • Bath Off Primary, Ceiling Fan(s), Dining Room
      • Flooring: Ceramic Tile, Laminate, Carpet
      • Windows: Dbl Pane/Storm Window, Skylight(s)
      • Has fireplace: No
      Interior area
      • Total structure area: 1,458
      • Total interior livable area: 1,458 sqft

      Property

      Parking
      • Total spaces: 2
      • Parking features: Driveway, Attached Garage
      • Has attached garage: Yes
      • Covered spaces: 2
      Features
      • Levels: One
      • Stories: 1
      • Patio & porch: Bath Off Primary, Ceiling Fan(s), Dbl Pane/Storm Window, Dining Room, Hot Tub/Spa, Skylight(s), Vaulted Ceiling(s), Walk-In Closet(s), Water Heater
      • Has spa: Yes
      • Spa features: Indoor
      Lot
      • Size: 6,686 Square Feet
      • Features: Paved, Sidewalk, Cable TV, Fenced-Fully, High Speed Internet, Hot Tub/Spa
      Details
      • Parcel number: 58440002200
      • Special conditions: Standard

      Construction

      Type & style
      • Home type: SingleFamily
      • Architectural style: 1 Story
      • Property subtype: Single Family Residence
      Materials
      • Brick, Cement Planked, Wood Products, Cement Plank
      • Foundation: Poured Concrete
      • Roof: Composition
      Condition
      • Year built: 1993

      Utilities & green energy

      • Sewer: Sewer Connected
      • Water: Public

      Community & HOA

      Community
      • Features: Athletic Court, Park, Playground
      • Subdivision: Lacey
      HOA
      • HOA fee: $26 monthly
      • HOA phone: 253-840-1200
      Location
      • Region: Lacey

      Financial & listing details

      • Price per square foot: $326/sqft
      • Tax assessed value: $424,300
      • Annual tax amount: $4,580
      • Date on market: 8/19/2026
      • Cumulative days on market: 10 days
      • Listing terms: Conventional,FHA,VA Loan
      • Inclusions: Dishwasher(s), Refrigerator(s), Stove(s)/Range(s)

        Estimated market value

        $474,100

        $450,000 - $498,000

        $2,635/mo

        Price history

        DateEventPrice
        8/26/2026Price change$475,000-3%$326/sqft
        Source: NWMLS as distributed by MLS GRID #2571425 Report a problem
        8/21/2026Listed for sale$489,900+9.1%$336/sqft
        Source: NWMLS as distributed by MLS GRID #2571425 Report a problem
        9/13/2023Sold$449,000$308/sqft
        Source: NWMLS as distributed by MLS GRID #2135860 Report a problem
        8/14/2023Pending sale$449,000$308/sqft
        Source: NWMLS as distributed by MLS GRID #2135860 Report a problem
        8/10/2023Listed for sale$449,000$308/sqft
        Source: NWMLS as distributed by MLS GRID #2135860 Report a problem
        7/11/2023Contingent$449,000$308/sqft
        Source: NWMLS as distributed by MLS GRID #NWM2135860 Report a problem
        7/8/2023Listed for sale$449,000+131.4%$308/sqft
        Source: NWMLS as distributed by MLS GRID #NWM2135860 Report a problem
        5/21/2014Sold$194,000$133/sqft
        Source: NWMLS as distributed by MLS GRID #604246 Report a problem
        3/25/2014Pending sale$194,000$133/sqft
        Source: Greene Realtors #604246 Report a problem
        3/14/2014Listed for sale$194,000+57.7%$133/sqft
        Source: Greene Realtors #604246 Report a problem
        9/25/1997Sold$123,000$84/sqft
        Source: Public Record Report a problem

        Public tax history

        YearProperty taxesTax assessment
        2024$4,451 +16.7%$424,300 +7.5%
        2023$3,814 +3.2%$394,600 +1.7%
        2022$3,695 +1.4%$388,000 +24%
        2021$3,643 +12%$313,000 +20.3%
        2020$3,252 +23.2%$260,200 -3%
        2019$2,638 -8%$268,300 +11.3%
        2018$2,867 +17.9%$241,100 +17%
        2017$2,433 $206,000 +8.1%
        2016$2,433 $190,500 +2.4%
        2014$2,433 $186,000 +4.7%
        2013-- $177,600
        2012$2,314 --
        2011-- --
        2010-- --
        2009$2,233 --
        2008-- --
        2007$2,277 --
        2006-- --
        2005-- --
        2004-- --
        2002-- --
        2001$1,819 -3.2%$118,500 +0.6%
        2000$1,879 $117,800
        Find assessor info on the county website

        Monthly payment

        Est. payment

        Payment breakdown

        Explore the cost of this home by adjusting the details. Changes won't be saved.
        All calculations are estimates and provided by Zillow, Inc. for informational purposes only. Actual amounts may vary.
        HOA fees may include property taxes on listings classified as Co-Ops. Contact the listing agent and/or owner for fee details.
        See how much you could borrow to make a competitive offer.

        Climate risks

        Neighborhood: 98513

        Getting around

        29 / 100
        Car-Dependent
        36 / 100
        Some Transit
        44 / 100
        Somewhat Bikeable

        Nearby schools

        GreatSchools rating

        A local agent can set up tours, give advice and negotiate with sellers.

        A local lender can help you make sure your offer is ready when you are.

        Browse local experts