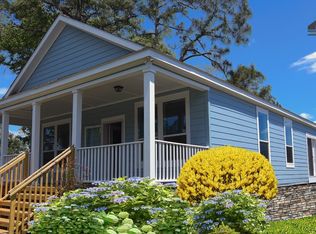
The Island life awaits you! Brand New in 2025 Two Story Home with Heated Pool Just Steps to the Ocean. The perfect combination of luxury, convenience and coastal living located on Scenic A1A. Nestled in a prime location just steps to the beach, this 3 bedroom, 2.5 bath home features modern finishes and thoughtful design. Whether you're looking for a permanent residence, a vacation getaway, or an investment property (No short term rental restrictions), this home checks all the boxes. Spacious open floor plan seamlessly connects the kitchen, dining and living areas, ideal for entertaining and daily living. The Gourmet Kitchen featuring a stunning waterfall island, ideal for prepping meals or gathering with friends and family.Engineered Hardwood floors throughout the home. Shaker panel molding on the Primary Bedroom accent wall and stairwell accent wallOn the outside there is Hardie fiber cement siding and Hurricane Impact windows and doors for peace of mind year round.
Closed
Zillow last checked:
Listing updated:
Bought with:
CHRISTOPHER A ZINKEL, 3428584
FLORIDA HOMES REALTY & MTG LLC
Source: realMLS,MLS#: 2120659
Price history
| Date | Event | Price |
|---|---|---|
| 4/15/2026 | Sold | $930,000-4.1%$442/sqft |
Source:  realMLS #2120659 Report a problem realMLS #2120659 Report a problem | ||
| 3/12/2026 | Pending sale | $969,900$461/sqft |
Source: realMLS #2120659 Report a problem | ||
| 2/28/2026 | Price change | $969,900-0.5%$461/sqft |
Source: realMLS #2120659 Report a problem | ||
| 2/22/2026 | Price change | $975,000-1%$463/sqft |
Source: realMLS #2120659 Report a problem | ||
| 2/19/2026 | Price change | $984,500-0.5%$467/sqft |
Source: realMLS #2120659 Report a problem | ||
| 2/5/2026 | Price change | $989,500-0.5%$470/sqft |
Source: realMLS #2120659 Report a problem | ||
| 1/25/2026 | Price change | $994,900-0.5%$472/sqft |
Source: realMLS #2120659 Report a problem | ||
| 1/19/2026 | Price change | $999,990-2.9%$475/sqft |
Source: realMLS #2120659 Report a problem | ||
| 1/10/2026 | Price change | $1,029,990-1.9%$489/sqft |
Source: realMLS #2120659 Report a problem | ||
| 12/7/2025 | Listed for sale | $1,049,990+5%$499/sqft |
Source: realMLS #2120659 Report a problem | ||
| 12/2/2025 | Listing removed | $999,990$475/sqft |
Source: realMLS #2096351 Report a problem | ||
| 10/6/2025 | Price change | $999,9900%$475/sqft |
Source: realMLS #2096351 Report a problem | ||
| 9/19/2025 | Price change | $1,000,000-2%$475/sqft |
Source: realMLS #2096351 Report a problem | ||
| 8/29/2025 | Price change | $1,020,000-2.4%$484/sqft |
Source: realMLS #2096351 Report a problem | ||
| 8/15/2025 | Price change | $1,045,000-0.5%$496/sqft |
Source: realMLS #2096351 Report a problem | ||
| 7/1/2025 | Listed for sale | $1,050,000+0.1%$499/sqft |
Source: realMLS #2096351 Report a problem | ||
| 6/30/2025 | Listing removed | $1,049,000$498/sqft |
Source: realMLS #2075207 Report a problem | ||
| 5/5/2025 | Price change | $1,049,000+6%$498/sqft |
Source: realMLS #2075207 Report a problem | ||
| 3/12/2025 | Listed for sale | $990,000+300.8%$470/sqft |
Source: realMLS #2075207 Report a problem | ||
| 10/1/2024 | Sold | $247,000-1.2%$117/sqft |
Source: Public Record Report a problem | ||
| 5/22/2024 | Listing removed | -- |
Source:  St Augustine St Johns County BOR #241328 Report a problem St Augustine St Johns County BOR #241328 Report a problem | ||
| 5/7/2024 | Listed for sale | $249,900$119/sqft |
Source: St Augustine St Johns County BOR #241328 Report a problem | ||
| 4/4/2024 | Listing removed | -- |
Source: St Augustine St Johns County BOR #239999 Report a problem | ||
| 3/20/2024 | Listed for sale | $249,900$119/sqft |
Source: St Augustine St Johns County BOR #239999 Report a problem | ||
| 2/19/2024 | Listing removed | -- |
Source: St Augustine St Johns County BOR #238708 Report a problem | ||
| 2/1/2024 | Listed for sale | $249,900-78.1%$119/sqft |
Source: St Augustine St Johns County BOR #238708 Report a problem | ||
| 1/18/2024 | Listing removed | -- |
Source: St Augustine St Johns County BOR #238215 Report a problem | ||
| 2/23/2022 | Sold | $1,140,000+67.6%$541/sqft |
Source: realMLS #1123872 Report a problem | ||
| 7/14/2021 | Sold | $680,000+1136.4%$323/sqft |
Source: Agent Provided Report a problem | ||
| 2/18/2013 | Sold | $55,000$26/sqft |
Source: Public Record Report a problem | ||
Nearby homes
- $3,0192 bd2 ba1k sqft6301 A1a S #ID1578565P, Saint Augustine, FL 32080For Rent

- $3,8133 bd2 ba1.5k sqft6301 A1a S #ID1578570P, Saint Augustine, FL 32080For Rent

- $3,1042 bd2 ba-- sqft6301 A1a S #ID1578444P, Saint Augustine, FL 32080For Rent
- $247,0003 bd3 ba2.1k sqft6301 S A1a St, Saint Augustine, FL 32080Sold
Get a cash offer in 3 minutes
Find out how much your home could sell for in as little as 3 minutes with a no-obligation cash offer.
Estimated market value
$935,300
