The Nash — a thoughtfully designed single-story home that delivers modern comfort with a functional layout. Featuring 3 bedrooms and 2 bathrooms, this new construction home is ideal for both everyday living and effortless entertaining. Step into a bright, open-concept living space where the kitchen, dining area, and family room flow seamlessly together. The kitchen is a standout with sleek quartz countertops, stainless steel appliances, and ample cabinetry, creating a stylish and practical hub of the home. Privately situated at the rear of the home, the owner’s suite provides a peaceful retreat with a well-appointed en-suite bathroom and a generous walk-in closet. Two additional bedrooms are located toward the front of the home, each with convenient access to a full bathroom—perfect for family members or overnight guests. A 2 car garage adds convenience and extra storage. With its clean design, high-end finishes, and efficient use of space, The Nash offers the perfect blend of simplicity and sophistication.
Sold for $364,000
$364,000
6301 Abelia Ave, Bentonville, AR 72712
3beds
1,822sqft
Single Family Residence
Built in 2026
9,147 Square Feet Lot
$363,700 Zestimate®
$200/sqft
$2,298 Estimated rent
Home value
$363,700
$346,000 - $382,000
$2,298/mo
Zestimate® history
Owner options
List your home for rent
$2,298/mo
Rent Zestimate®
Find your next renter with Zillow Rental Manager. Plus, with online applications, you can quickly screen prospective tenants – for free.
$2,298/mo
Rent Zestimate®
Refinance and save
$2,137/mo
Est. payment
Refinancing to a lower rate could help reduce your monthly payments and save thousands over the life of the loan.
$2,137/mo
Est. payment
Explore your selling options
Work with a Zillow partner agent
Leverage their expertise and Zillow's premium Showcase listings to get your home seen by more buyers.
Get startedList with your own agent
Get your home in front of millions of buyers by listing it on Zillow.
Learn how to do itSell it yourself
Take full control of how buyers see your home on Zillow by listing For Sale by Owner (FSBO).
List your homeWhat's special
Generous walk-in closetWell-appointed en-suite bathroomBright open-concept living spaceHigh-end finishesStainless steel appliancesAmple cabinetry
Zillow last checked:
Listing updated:
Listed by:
Fred Rausch 479-361-8834,
Rausch Coleman Realty Group, LLC
Bought with:
Santhosh Reddy Kalluri, SA00096534
Kaufmann Realty, LLC
Source: ArkansasOne MLS,MLS#: 1340763 Originating MLS: Northwest Arkansas Board of REALTORS MLS
Originating MLS: Northwest Arkansas Board of REALTORS MLSFacts & features
Interior
Bedrooms & bathrooms
- Bedrooms: 3
- Bathrooms: 2
- Full bathrooms: 2
Heating
- Central, Electric
Cooling
- Central Air, Electric
Appliances
- Included: Dishwasher, Electric Range, Electric Water Heater, Disposal, ENERGY STAR Qualified Appliances, Plumbed For Ice Maker
- Laundry: Washer Hookup, Dryer Hookup
Features
- Pantry, Quartz Counters, Walk-In Closet(s), Window Treatments
- Flooring: Carpet, Luxury Vinyl Plank
- Windows: Blinds
- Has basement: No
- Has fireplace: No
Interior area
- Total structure area: 1,822
- Total interior livable area: 1,822 sqft
Property
Parking
- Total spaces: 2
- Parking features: Attached, Garage
- Has attached garage: Yes
- Covered spaces: 2
Features
- Levels: One
- Stories: 1
- Patio & porch: Porch
- Exterior features: Concrete Driveway
- Fencing: None
- Waterfront features: None
Lot
- Size: 9,147 Square Feet
- Features: Landscaped, Near Park, Subdivision
Details
- Additional structures: None
- Parcel number: 0121918000
Construction
Type & style
- Home type: SingleFamily
- Property subtype: Single Family Residence
Materials
- Brick
- Foundation: Slab
- Roof: Architectural,Shingle
Condition
- To Be Built
- New construction: Yes
- Year built: 2026
Details
- Warranty included: Yes
Utilities & green energy
- Sewer: Public Sewer
- Water: Public
- Utilities for property: Electricity Available, Sewer Available, Water Available
Green energy
- Energy efficient items: Appliances
Community & HOA
Community
- Features: Near Schools, Park
- Security: Smoke Detector(s)
- Subdivision: Azalea Place Ph 1-Bentonville
Location
- Region: Bentonville
Financial & listing details
- Price per square foot: $200/sqft
- Annual tax amount: $999,999
- Date on market: 3/27/2026
- Cumulative days on market: 17 days
Price history
| Date | Event | Price |
|---|---|---|
| 6/30/2026 | Sold | $364,000$200/sqft |
Source:  ArkansasOne MLS #1340763 Report a problem ArkansasOne MLS #1340763 Report a problem | ||
| 3/27/2026 | Listed for sale | $364,000$200/sqft |
Source: ArkansasOne MLS #1340763 Report a problem | ||
Public tax history
Tax history is unavailable.
Neighborhood: 72712
Nearby homes
- $398,9504 bd3 ba2.1k sqft6207 SW Abelia Ave, Bentonville, AR 72712Sold
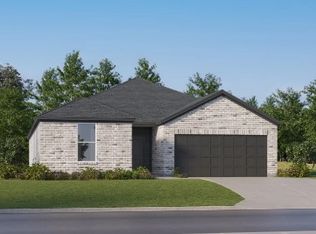
- $335,5003 bd2 ba1.5k sqft6106 SW Abelia Ave, Bentonville, AR 72712New Construction

- $399,0004 bd3 ba2.1k sqft6303 SW Abelia Ave, Bentonville, AR 72712Sold
- $384,0004 bd4 ba2k sqft6302 SW Abelia Ave, Bentonville, AR 72712Sold
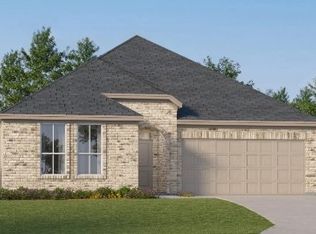
- $385,8504 bd4 ba2k sqft6205 SW Abelia Ave, Bentonville, AR 72712New Construction
- $342,0504 bd2 ba1.8k sqft6300 SW Abelia Ave, Bentonville, AR 72712Sold
- $341,2003 bd2 ba1.5k sqft6103 SW Abelia Ave, Bentonville, AR 72712New Construction
- $341,3003 bd2 ba1.5k sqft6209 SW Abelia Ave, Bentonville, AR 72712New Construction
Nearby schools
GreatSchools rating
- 9/10Creekside Middle SchoolGrades: 5-6Distance: 2.8 mi
- 9/10Grimsley Junior High SchoolGrades: 7-8Distance: 2.8 mi
- 9/10Bentonville West High SchoolGrades: 9-12Distance: 2.8 mi
Schools provided by the listing agent
- District: Bentonville
Source: ArkansasOne MLS. This data may not be complete. We recommend contacting the local school district to confirm school assignments for this home.


Get pre-qualified for a loan
At Zillow Home Loans, we can pre-qualify you in as little as 5 minutes with no impact to your credit score.An equal housing lender. NMLS #10287.
Sell for more on Zillow
Get a Zillow Showcase℠ listing at no additional cost and you could sell for .
$363,700
2% more
+$7,274
With Zillow Showcase(estimated)
$370,974
- Arkansas
- Benton County
- Bentonville
- 72712
- 6301 Abelia Ave
Nearby cities
Nearby neighborhoods
Nearby zip codes
Other Bentonville Topics
