Welcome to 6301 Ashbury Drive—an inviting, well-maintained home tucked into a quiet, tree-lined Affton neighborhood. This charming property offers a wonderful blend of comfort, updates, and energy-efficient improvements that make it truly move-in ready from day one.
Step inside to bright, sun-filled living spaces highlighted by large windows and a warm, welcoming layout. The modern kitchen features updated finishes, ample counter space, and plenty of storage—perfect for daily cooking and hosting gatherings. The main level flows easily from room to room, creating an ideal setting for both relaxation and entertaining.
The finished basement is a standout feature, offering an additional living area complete with a bar and a second refrigerator—an excellent setup for movie nights, game days, or hosting friends.
Outside, enjoy a backyard designed for both fun and relaxation. A composite deck provides a low-maintenance space for grilling and outdoor dining, while the pea gravel patio creates the perfect spot for a firepit. The fully fenced backyard offers privacy and plenty of room for pets, gardening, or play.
Major updates add peace of mind, including owned solar panels for impressively low electricity bills, a new roof installed in 2025, and new siding in 2024. The property also features a huge driveway—ideal for multiple vehicles—and a single-car garage for covered parking or extra storage.
Located just minutes from parks, schools, shopping, and convenient highway access, this home combines comfort, efficiency, and an unbeatable location. 6301 Ashbury Drive is the perfect opportunity to settle into a thoughtfully updated home that truly checks all the boxes.
Closed
Listed by: Redfin Corporation • Bailey S Merkel • Contact: 314-397-3834
Bought with: Keller Williams Realty St. Louis
Price Unknown
6301 Ashbury Dr, Saint Louis, MO 63123
3beds
1,984sqft
Single Family Residence
Built in 1953
0.29 Acres Lot
$291,900 Zestimate®
$--/sqft
$2,217 Estimated rent
Home value
$291,900
$271,000 - $312,000
$2,217/mo
Zestimate® history
Owner options
List your home for rent
$2,217/mo
Rent Zestimate®
Find your next renter with Zillow Rental Manager. Plus, with online applications, you can quickly screen prospective tenants – for free.
$2,217/mo
Rent Zestimate®
Refinance and save
Refinancing to a lower rate could help reduce your monthly payments and save thousands over the life of the loan.
Explore your selling options
Work with a Zillow partner agent
Leverage their expertise and Zillow's premium Showcase listings to get your home seen by more buyers.
Get startedList with your own agent
Get your home in front of millions of buyers by listing it on Zillow.
Learn how to do itSell it yourself
Take full control of how buyers see your home on Zillow by listing For Sale by Owner (FSBO).
List your homeWhat's special
Finished basementPlenty of storageModern kitchenQuiet tree-lined affton neighborhoodUpdated finishesBright sun-filled living spacesAmple counter space
Zillow last checked:
Listing updated:
Listed by:
Bailey S Merkel 314-397-3834,
Redfin Corporation
Bought with:
Ines Kim, 2018003836
Keller Williams Realty St. Louis
Source: MARIS,MLS#: 25080325 Originating MLS: St. Louis Association of REALTORS
Originating MLS: St. Louis Association of REALTORSFacts & features
Interior
Bedrooms & bathrooms
- Bedrooms: 3
- Bathrooms: 2
- Full bathrooms: 2
- Main level bathrooms: 1
- Main level bedrooms: 3
Heating
- Forced Air, Natural Gas
Cooling
- Ceiling Fan(s), Central Air, Electric
Appliances
- Included: Stainless Steel Appliance(s), Electric Cooktop, Dishwasher, Disposal, Microwave, Electric Range, Refrigerator, Water Heater
- Laundry: In Basement
Features
- Built-in Features, Ceiling Fan(s), Custom Cabinetry, Dining/Living Room Combo, Dry Bar, Granite Counters, Recessed Lighting
- Flooring: Vinyl
- Doors: Panel Door(s)
- Basement: Concrete,Walk-Up Access
- Number of fireplaces: 1
- Fireplace features: Electric, Living Room
Interior area
- Total structure area: 1,984
- Total interior livable area: 1,984 sqft
- Finished area above ground: 1,194
- Finished area below ground: 790
Property
Parking
- Total spaces: 1
- Parking features: Additional Parking, Attached, Concrete, Garage
- Attached garage spaces: 1
Features
- Levels: One
- Patio & porch: Deck
- Exterior features: Fire Pit, Private Yard, Storage
- Fencing: Back Yard,Chain Link
Lot
- Size: 0.29 Acres
- Features: Corner Lot
Details
- Parcel number: 24J240263
- Special conditions: Standard
Construction
Type & style
- Home type: SingleFamily
- Architectural style: Ranch
- Property subtype: Single Family Residence
Materials
- Brick Veneer, Vinyl Siding
Condition
- Year built: 1953
Utilities & green energy
- Electric: Ameren
- Sewer: Public Sewer
- Water: Public
- Utilities for property: Electricity Connected, Natural Gas Connected, Sewer Connected, Water Connected
Community & HOA
Community
- Subdivision: Mackenzie Gardens
HOA
- Has HOA: No
Location
- Region: Saint Louis
Financial & listing details
- Tax assessed value: $243,000
- Annual tax amount: $3,115
- Date on market: 12/11/2025
- Cumulative days on market: 33 days
- Listing terms: Cash,Conventional,FHA,VA Loan
- Electric utility on property: Yes
Price history
| Date | Event | Price |
|---|---|---|
| 2/20/2026 | Sold | -- |
Source:  MARIS #25080325 Report a problem MARIS #25080325 Report a problem | ||
| 1/14/2026 | Pending sale | $299,900$151/sqft |
Source: MARIS #25080325 Report a problem | ||
| 12/11/2025 | Listed for sale | $299,900+11.1%$151/sqft |
Source: MARIS #25080325 Report a problem | ||
| 1/23/2023 | Sold | -- |
Source: MARIS #22065498 Report a problem | ||
| 12/23/2022 | Pending sale | $269,900$136/sqft |
Source: MARIS #22065498 Report a problem | ||
| 12/7/2022 | Listed for sale | $269,900+1.8%$136/sqft |
Source: MARIS #22065498 Report a problem | ||
| 11/29/2022 | Listing removed | -- |
Source: MARIS #22065498 Report a problem | ||
| 11/17/2022 | Pending sale | $265,000$134/sqft |
Source: MARIS #22065498 Report a problem | ||
| 11/9/2022 | Price change | $265,000-5.3%$134/sqft |
Source: MARIS #22065498 Report a problem | ||
| 10/27/2022 | Price change | $279,900-5.1%$141/sqft |
Source: MARIS #22065498 Report a problem | ||
| 10/8/2022 | Listed for sale | $295,000$149/sqft |
Source: MARIS #22065498 Report a problem | ||
| 6/14/2022 | Sold | -- |
Source: Public Record Report a problem | ||
| 12/9/1998 | Sold | -- |
Source: Public Record Report a problem | ||
Public tax history
| Year | Property taxes | Tax assessment |
|---|---|---|
| 2025 | $3,421 +9.8% | $46,170 +20.2% |
| 2024 | $3,115 +3.4% | $38,400 |
| 2023 | $3,012 +13.4% | $38,400 +24.6% |
| 2022 | $2,657 +2.4% | $30,820 |
| 2021 | $2,596 +8.6% | $30,820 +16.5% |
| 2020 | $2,389 +7.5% | $26,450 |
| 2019 | $2,222 | $26,450 +20.7% |
| 2018 | $2,222 | $21,910 |
| 2017 | $2,222 +0.6% | $21,910 |
| 2016 | $2,208 +6.3% | $21,910 |
| 2015 | $2,077 | $21,910 -15.1% |
| 2014 | $2,077 -15.6% | $25,820 |
| 2013 | $2,462 | $25,820 +2.2% |
| 2012 | -- | $25,270 |
| 2011 | -- | $25,270 -5.1% |
| 2010 | $2,219 +7.3% | $26,640 |
| 2009 | $2,069 +1% | $26,640 -5.1% |
| 2008 | $2,049 +0.3% | $28,070 |
| 2007 | $2,042 | $28,070 +12% |
| 2006 | $2,042 -0.2% | $25,060 |
| 2005 | $2,046 | $25,060 +20.5% |
| 2003 | -- | $20,790 +11.3% |
| 2002 | $1,385 +13.7% | $18,680 |
| 2001 | $1,218 | $18,680 |
Find assessor info on the county website
Neighborhood: 63123
Nearby homes
- $256,3003 bd2 ba1k sqft6309 Hurstgreen Ln, Saint Louis, MO 63123Off Market
- $242,6003 bd1 ba1.2k sqft6313 Hurstgreen Ln, Saint Louis, MO 63123Off Market
- $285,3003 bd2 ba1.2k sqft6300 Ashbury Dr, Saint Louis, MO 63123Off Market
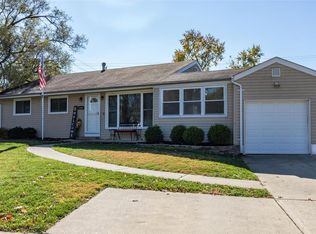
- $288,9003 bd2 ba1.3k sqft6311 Ashbury Dr, Saint Louis, MO 63123Off Market
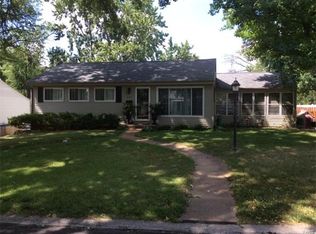
- $216,5003 bd1 ba981 sqft6308 Ashbury Dr, Saint Louis, MO 63123Off Market
- $234,3003 bd1 ba1.4k sqft6308 Hurstgreen Ln, Saint Louis, MO 63123Off Market
- $282,3003 bd2 ba1.5k sqft6312 Ashbury Dr, Saint Louis, MO 63123Off Market
- $290,8002 bd1 ba1.2k sqft7723 Mayberry Dr, Saint Louis, MO 63123Off Market
Nearby schools
GreatSchools rating
- 5/10Gotsch Intermediate SchoolGrades: 3-5Distance: 1.2 mi
- 7/10Rogers Middle SchoolGrades: 6-8Distance: 0.3 mi
- 4/10Affton High SchoolGrades: 9-12Distance: 0.8 mi
Schools provided by the listing agent
- Elementary: Gotsch/Mesnier
- Middle: Rogers Middle
- High: Affton High
Source: MARIS. This data may not be complete. We recommend contacting the local school district to confirm school assignments for this home.
Get a cash offer in 3 minutes
Find out how much your home could sell for in as little as 3 minutes with a no-obligation cash offer.
Estimated market value
$291,900
Get a cash offer in 3 minutes
Find out how much your home could sell for in as little as 3 minutes with a no-obligation cash offer.
Estimated market value
$291,900
- Missouri
- Saint Louis County
- Saint Louis
- 63123
- 6301 Ashbury Dr
Nearby cities
Nearby neighborhoods
Nearby zip codes
Other Saint Louis Topics
