Welcome to your dream home! This stunning traditional-style residence seamlessly blends timeless charm with modern comforts, offering the perfect space for living, relaxing, and entertaining. Situated on a beautifully landscaped lot, this property provides a serene setting with ample outdoor space to enjoy nature, garden, or play.
The heart of the home is the expansive Eden kitchen, a warm and inviting space designed for gathering. With abundant counter space, a cozy dining nook, and views of the picturesque yard, this kitchen is perfect for preparing meals and creating lasting memories with family and friends.
Beautifully maintained hardwood floors flow throughout the home, adding a touch of elegance to every room. The main living area is anchored by a charming gas fireplace, providing a cozy focal point for chilly evenings. In addition to the main living space, a second living area offers versatility, whether you’re looking for a place to relax, entertain, or set up a home office.
This spacious home features five generously sized bedrooms and two well-appointed bathrooms, making it ideal for families of all sizes or hosting guests. Each room is filled with natural light, creating a welcoming and comfortable atmosphere throughout.
Don’t miss the opportunity to own this exceptional home. Schedule your showing today and experience the charm and comfort of this traditional gem!
Closed
$325,000
6301 Bethia Ln, Minneapolis, MN 55428
5beds
2,420sqft
Single Family Residence
Built in 1965
0.26 Acres Lot
$329,900 Zestimate®
$134/sqft
$2,928 Estimated rent
Home value
$329,900
$300,000 - $360,000
$2,928/mo
Zestimate® history
Owner options
List your home for rent
$2,928/mo
Rent Zestimate®
Find your next renter with Zillow Rental Manager. Plus, with online applications, you can quickly screen prospective tenants – for free.
$2,928/mo
Rent Zestimate®
Refinance and save
$2,060/mo
Est. payment
Refinancing to a lower rate could help reduce your monthly payments and save thousands over the life of the loan.
$2,060/mo
Est. payment
Explore your selling options
Work with a Zillow partner agent
Leverage their expertise and Zillow's premium Showcase listings to get your home seen by more buyers.
Get startedList with your own agent
Get your home in front of millions of buyers by listing it on Zillow.
Learn how to do itSell it yourself
Take full control of how buyers see your home on Zillow by listing For Sale by Owner (FSBO).
List your homeWhat's special
Hardwood floorsCharming gas fireplacePicturesque yardAbundant counter spaceNatural lightExpansive eden kitchenCozy dining nook
Zillow last checked:
Listing updated:
Listed by:
Realty Group LLC
Bought with:
Artemisa Boston
eXp Realty
Source: NorthstarMLS as distributed by MLS GRID,MLS#: 6647977
Facts & features
Interior
Bedrooms & bathrooms
- Bedrooms: 5
- Bathrooms: 2
- Full bathrooms: 1
- 1/2 bathrooms: 1
Bedroom
- Level: Upper
- Area: 192 Square Feet
- Dimensions: 16x12
Bedroom 2
- Level: Upper
- Area: 110 Square Feet
- Dimensions: 11x10
Bedroom 3
- Level: Upper
- Area: 110 Square Feet
- Dimensions: 11x10
Bedroom 4
- Level: Upper
- Area: 121 Square Feet
- Dimensions: 11x11
Dining room
- Level: Main
- Area: 110 Square Feet
- Dimensions: 11x10
Family room
- Level: Lower
- Area: 360 Square Feet
- Dimensions: 30x12
Kitchen
- Level: Main
- Area: 176 Square Feet
- Dimensions: 16x11
Living room
- Level: Main
- Area: 252 Square Feet
- Dimensions: 21x12
Heating
- Forced Air, Wood Stove
Cooling
- Central Air
Appliances
- Included: Dishwasher, Dryer, Microwave, Range, Refrigerator, Water Softener Owned
- Laundry: Laundry Room
Features
- Basement: Block
- Number of fireplaces: 2
Interior area
- Total structure area: 2,420
- Total interior livable area: 2,420 sqft
- Finished area above ground: 1,613
- Finished area below ground: 524
Property
Parking
- Total spaces: 2
- Parking features: Attached
- Attached garage spaces: 2
- Details: Garage Dimensions (20x20)
Accessibility
- Accessibility features: None
Features
- Levels: Two
- Stories: 2
- Patio & porch: Patio
- Pool features: None
Lot
- Size: 0.26 Acres
- Dimensions: 81 x 133 x 89 x 135
Details
- Additional structures: Storage Shed
- Foundation area: 807
- Parcel number: 3211921110022
- Zoning description: Residential-Single Family
Construction
Type & style
- Home type: SingleFamily
- Property subtype: Single Family Residence
Materials
- Frame
- Roof: Age Over 8 Years,Asphalt
Condition
- New construction: No
- Year built: 1965
Utilities & green energy
- Electric: Power Company: Xcel Energy
- Gas: Natural Gas
- Sewer: City Sewer/Connected
- Water: City Water/Connected
Community & HOA
Community
- Subdivision: Lyndale Builders Brook Park 2nd
HOA
- Has HOA: No
Location
- Region: Minneapolis
Financial & listing details
- Price per square foot: $134/sqft
- Annual tax amount: $4,362
- Date on market: 1/11/2025
- Cumulative days on market: 9 days
Price history
| Date | Event | Price |
|---|---|---|
| 3/6/2025 | Sold | $325,000$134/sqft |
Source:  NorthstarMLS as distributed by MLS GRID #6647977 Report a problem NorthstarMLS as distributed by MLS GRID #6647977 Report a problem | ||
| 1/20/2025 | Pending sale | $325,000$134/sqft |
Source: NorthstarMLS as distributed by MLS GRID #6647977 Report a problem | ||
| 1/11/2025 | Listed for sale | $325,000$134/sqft |
Source: NorthstarMLS as distributed by MLS GRID #6647977 Report a problem | ||
Public tax history
Tax history is unavailable.
Neighborhood: Hartkopf
Nearby homes
- $325,0004 bd1 ba1.6k sqft6301 Bethia Ln N, Brooklyn Park, MN 55428Sold

- $298,6003 bd1 ba1.1k sqft6225 Bethia Ln N, Brooklyn Park, MN 55429Off Market
- $354,5003 bd2 ba1.1k sqft6309 Bethia Ln N, Brooklyn Park, MN 55428Sold
- $354,5003 bd2 ba1.8k sqft6309 Bethia Ln, Minneapolis, MN 55428Sold
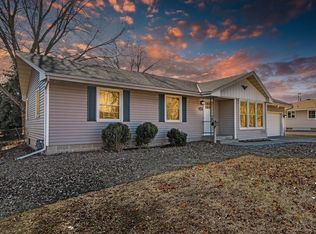
- $370,1004 bd2 ba1.5k sqft6300 68th Ave N, Brooklyn Park, MN 55428Off Market
- $339,4004 bd2 ba1.7k sqft6216 68th Ave N, Brooklyn Park, MN 55429Off Market
- $291,8002 bd2 ba1k sqft6317 Bethia Ln N, Brooklyn Park, MN 55428Off Market
- $326,4004 bd1 ba2.2k sqft6308 68th Ave N, Brooklyn Park, MN 55428Off Market
Nearby schools
GreatSchools rating
- 2/10Zanewood Community SchoolGrades: PK-5Distance: 0.4 mi
- 2/10North View IB World SchoolGrades: 6-8Distance: 0.3 mi
- 2/10Park Center IB World SchoolGrades: 9-12Distance: 1 mi
Get a cash offer in 3 minutes
Find out how much your home could sell for in as little as 3 minutes with a no-obligation cash offer.
Estimated market value
$329,900
Get a cash offer in 3 minutes
Find out how much your home could sell for in as little as 3 minutes with a no-obligation cash offer.
Estimated market value
$329,900
- Minnesota
- Hennepin County
- Brooklyn Park
- 55428
- Hartkopf
- 6301 Bethia Ln
Nearby cities
Nearby neighborhoods
Nearby zip codes
Other Brooklyn Park Topics
