NEW YEAR; NEW PRICE! Buyers Contingency Fell Through…WELCOME to Timber Wolf Valley a NEW Private-gated 1+ Acre Lot Community in Mansfield ISD! Custom New Home Build Features: Large Covered Front Porch, 3,293 s.f. of Open-Concept Living; Custom Wood-work; Spectacular Great Room with Vaulted Ceilings and Gas Fireplace open to a Large Wet Bar with Built-In Wine Room; Stunning Kitchen with Island Seating, Luxury Z-Line Appliances: 6 Burner Gas Stove, double oven, Refrigerator, Microwave Drawer, Dishwasher, Double Sink with Built-in Glass Washer, Garbage Disposal, Granite Countertops, Tile Backsplash, Soft Close Cabinets-Drawers; Walk-in Pantry; Dining Room; Decorative Lighting; LVP, Tile & Carpet Flooring; An Elegant Office with Hidden Safety or Gun Closet; 3 Bedrooms; 3 Full Baths; 2 Half Baths; Large laundry with utility sink, countertop folding space, built in Cabinets and space for 2nd Refrigerator-Freezer; Baths Feature: Soft Close Cabinets-Drawers, Granite Countertops and Tile Shower-Tub Surrounds throughout;large walk-in closets; Split Bedroom plan; Primary Bedroom En-suite Features: Tile Bath Flooring, Separate Vanities, Garden Soaker Tub, Large Walk-in Shower, Private Toilet Closet and IMPRESSIVE Custom Walk-in Closet For HER & Large Walk-in for Him. Oversized 3 Car Garage w Epoxy floors; Mudroom Entry & Front Circle Drive. Next, Flow out to the Incredibly Oversized Entertainers outdoor living area with Gas Fireplace, Full Outdoor Kitchen and Bar area. One half bath is located on the back patio next to Garage entrance. Foam Insulation, Propane Gas, Aerobic Septic System, Gutters, Landscaping, Sod, Sprinkler System and a Whole Home GENERAC GENERATOR. Plenty of Room to add an inground pool, Workshop and more on this 1.48 Acre Lot (Largest in the Subdivision). Community features a Gated Entry, only 14 Homes, Concrete Streets, Bethesda Water; High-speed Fiber Internet and CBU Mailbox Station. Close Access to Restaurants, Shopping, Schools, Hospitals and more.
Sold
Price Unknown
6301 Big Elk Dr, Fort Worth, TX 76140
3beds
3,293sqft
Single Family Residence
Built in 2025
1.48 Acres Lot
$965,300 Zestimate®
$--/sqft
$3,682 Estimated rent
Home value
$965,300
$907,000 - $1.03M
$3,682/mo
Zestimate® history
Owner options
List your home for rent
$3,682/mo
Rent Zestimate®
Find your next renter with Zillow Rental Manager. Plus, with online applications, you can quickly screen prospective tenants – for free.
$3,682/mo
Rent Zestimate®
Refinance and save
Refinancing to a lower rate could help reduce your monthly payments and save thousands over the life of the loan.
Explore your selling options
Work with a Zillow partner agent
Leverage their expertise and Zillow's premium Showcase listings to get your home seen by more buyers.
Get startedList with your own agent
Get your home in front of millions of buyers by listing it on Zillow.
Learn how to do itSell it yourself
Take full control of how buyers see your home on Zillow by listing For Sale by Owner (FSBO).
List your homeWhat's special
Gas fireplaceGarbage disposalSplit bedroom planDining roomLuxury z-line appliancesGranite countertopsLarge walk-in shower
Zillow last checked:
Listing updated:
Listed by:
Kim Malone 0682336 817-657-1748,
Old Texas Realty Group 817-657-1748
Bought with:
George Hawkins, 0630284
Coldwell Banker Realty
Source: NTREIS,MLS#: 20864879
Facts & features
Interior
Bedrooms & bathrooms
- Bedrooms: 3
- Bathrooms: 5
- Full bathrooms: 3
- 1/2 bathrooms: 2
Primary bedroom
- Features: Ceiling Fan(s), Double Vanity, En Suite Bathroom, Garden Tub/Roman Tub, Linen Closet, Separate Shower, Walk-In Closet(s)
- Level: First
- Dimensions: 19 x 16
Bedroom
- Features: Ceiling Fan(s), En Suite Bathroom, Split Bedrooms, Walk-In Closet(s)
- Level: First
- Dimensions: 14 x 14
Bedroom
- Features: En Suite Bathroom, Split Bedrooms, Walk-In Closet(s)
- Level: First
- Dimensions: 14 x 14
Bonus room
- Features: Built-in Features
- Level: First
- Dimensions: 14 x 12
Dining room
- Level: First
- Dimensions: 14 x 12
Other
- Features: Built-in Features, Double Vanity, Granite Counters, Jack and Jill Bath, Stone Counters
- Level: First
- Dimensions: 14 x 10
Other
- Features: Built-in Features, Stone Counters
- Level: First
- Dimensions: 7 x 6
Kitchen
- Features: Breakfast Bar, Built-in Features, Dual Sinks, Granite Counters, Kitchen Island, Walk-In Pantry
- Level: First
- Dimensions: 14 x 18
Laundry
- Features: Built-in Features, Granite Counters, Stone Counters, Utility Sink
- Level: First
- Dimensions: 15 x 11
Living room
- Features: Built-in Features, Ceiling Fan(s), Fireplace
- Level: First
- Dimensions: 22 x 20
Office
- Features: Ceiling Fan(s)
- Level: First
- Dimensions: 12 x 12
Heating
- Central, Electric, Fireplace(s), Propane
Cooling
- Central Air, Ceiling Fan(s), Electric, Roof Turbine(s)
Appliances
- Included: Some Gas Appliances, Dishwasher, Electric Water Heater, Disposal, Gas Oven, Gas Range, Microwave, Plumbed For Gas, Refrigerator, Vented Exhaust Fan
- Laundry: Washer Hookup, Electric Dryer Hookup, Laundry in Utility Room, Other
Features
- Wet Bar, Built-in Features, Chandelier, Decorative/Designer Lighting Fixtures, Eat-in Kitchen, Granite Counters, High Speed Internet, Kitchen Island, Open Floorplan, Pantry, Cable TV, Vaulted Ceiling(s), Natural Woodwork, Walk-In Closet(s), Wired for Sound
- Flooring: Carpet, Ceramic Tile, Luxury Vinyl Plank
- Windows: Window Coverings
- Has basement: No
- Number of fireplaces: 2
- Fireplace features: Blower Fan, Gas Log, Gas Starter, Great Room, Masonry, Outside, Wood Burning
Interior area
- Total interior livable area: 3,293 sqft
Property
Parking
- Total spaces: 3
- Parking features: Additional Parking, Circular Driveway, Concrete, Door-Multi, Door-Single, Epoxy Flooring, Garage, Garage Door Opener, Inside Entrance, Kitchen Level, Lighted, Oversized, Garage Faces Side
- Attached garage spaces: 3
Features
- Levels: One
- Stories: 1
- Patio & porch: Rear Porch, Front Porch, Other, Covered
- Exterior features: Gas Grill, Lighting, Outdoor Grill, Outdoor Kitchen, Outdoor Living Area, Rain Gutters
- Pool features: None
Lot
- Size: 1.48 Acres
- Features: Acreage, Back Yard, Cleared, Corner Lot, Lawn, Landscaped, Subdivision, Sprinkler System
Details
- Parcel number: 43010752
- Other equipment: Generator, Irrigation Equipment
Construction
Type & style
- Home type: SingleFamily
- Architectural style: Craftsman,Traditional,Detached
- Property subtype: Single Family Residence
Materials
- Board & Batten Siding, Brick
- Foundation: Slab
- Roof: Composition,Shingle
Condition
- Year built: 2025
Utilities & green energy
- Sewer: Aerobic Septic, Septic Tank
- Water: Community/Coop
- Utilities for property: Electricity Connected, Propane, None, Septic Available, Separate Meters, Underground Utilities, Water Available, Cable Available
Green energy
- Energy efficient items: Appliances, Construction, Doors, Insulation, Windows
- Water conservation: Low-Flow Fixtures
Community & HOA
Community
- Features: Community Mailbox, Gated
- Security: Carbon Monoxide Detector(s), Fire Alarm, Gated Community, Smoke Detector(s)
- Subdivision: Timber Wolf Valley
HOA
- Has HOA: Yes
- Services included: Association Management, Internet, Maintenance Structure, Security, Utilities
- HOA name: Tbd
Location
- Region: Fort Worth
Financial & listing details
- Date on market: 3/7/2025
- Cumulative days on market: 408 days
- Listing terms: Cash,Conventional,FHA,VA Loan
Price history
| Date | Event | Price |
|---|---|---|
| 5/12/2026 | Sold | -- |
Source: NTREIS #20864879 Report a problem | ||
| 5/1/2026 | Pending sale | $1,100,000$334/sqft |
Source: NTREIS #20864879 Report a problem | ||
| 4/20/2026 | Contingent | $1,100,000$334/sqft |
Source: NTREIS #20864879 Report a problem | ||
| 1/7/2026 | Price change | $1,100,000-4.3%$334/sqft |
Source: NTREIS #20864879 Report a problem | ||
| 12/1/2025 | Listed for sale | $1,150,000$349/sqft |
Source: NTREIS #20864879 Report a problem | ||
| 7/9/2025 | Contingent | $1,150,000$349/sqft |
Source: NTREIS #20864879 Report a problem | ||
| 7/8/2025 | Listed for sale | $1,150,000$349/sqft |
Source: NTREIS #20864879 Report a problem | ||
| 5/1/2025 | Contingent | $1,150,000$349/sqft |
Source: NTREIS #20864879 Report a problem | ||
| 5/1/2025 | Listed for sale | $1,150,000$349/sqft |
Source: NTREIS #20864879 Report a problem | ||
| 4/17/2025 | Contingent | $1,150,000$349/sqft |
Source: NTREIS #20864879 Report a problem | ||
| 3/7/2025 | Listed for sale | $1,150,000$349/sqft |
Source: NTREIS #20864879 Report a problem | ||
Public tax history
Tax history is unavailable.
Neighborhood: 76140
Nearby homes
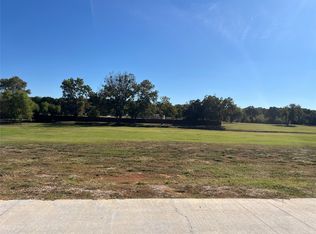
- $--1.1 Acres6309 Big Elk Dr, Fort Worth, TX 76140Sold

- $--1.05 Acres6308 Big Elk Dr, Fort Worth, TX 76140Sold
- $--1.02 Acres5801 Grey Wolf Ct, Fort Worth, TX 76140Sold
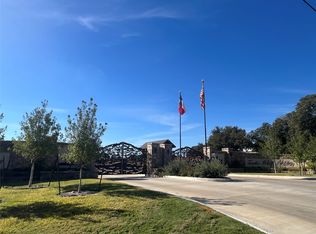
- $--1.07 Acres6316 Big Elk Dr, Fort Worth, TX 76140Sold
- $--5 bd7 ba4.9k sqft6300 Big Elk Dr, Fort Worth, TX 76140Sold
- $--1.23 Acres6317 Big Elk Dr, Fort Worth, TX 76140Sold
- $374,8003 bd2 ba1.6k sqft5652 Teague Rd, Fort Worth, TX 76140Off Market
- $1,075,0005 bd4 ba3.4k sqft5825 Grey Wolf Ct, Fort Worth, TX 76140For Sale
Nearby schools
GreatSchools rating
- 6/10Tarver-Rendon Elementary SchoolGrades: PK-4Distance: 2.7 mi
- 7/10Linda Jobe Middle SchoolGrades: 7-8Distance: 2.9 mi
- 5/10Mansfield Legacy High SchoolGrades: 9-12Distance: 4.4 mi
Schools provided by the listing agent
- Elementary: Tarverrend
- Middle: Linda Jobe
- High: Legacy
- District: Mansfield ISD
Source: NTREIS. This data may not be complete. We recommend contacting the local school district to confirm school assignments for this home.
Get a cash offer in 3 minutes
Find out how much your home could sell for in as little as 3 minutes with a no-obligation cash offer.
Estimated market value
$965,300
Get a cash offer in 3 minutes
Find out how much your home could sell for in as little as 3 minutes with a no-obligation cash offer.
Estimated market value
$965,300
- Texas
- Tarrant County
- Fort Worth
- 76140
- 6301 Big Elk Dr
Nearby cities
Nearby neighborhoods
Nearby zip codes
Other Fort Worth Topics
