Back on market due to no fault of seller. Inspections completed and squeaky clean! SEE VIDEO TOUR!!! A Rare Greencastle-Mercersburg find! Just a few miles west of Greencastle, you’ll find this like-new 3 bedroom, 3-1/2 bath colonial on 2.48 acres. 1 horse is allowed. Built in 2022, it has been lived-in very lightly and is in move-in condition. As you turn off Rt. 16 into the private development, you’ll notice a well maintained, non-through gravel road leading to the heavy duty 2” think asphalt driveway. Taking a quick walk around the property, you’ll quickly see this is not your typical colonial on a postage stamp lot. The level yard and well-placed home offer endless outdoor possibilities. Above ground pool? Future outbuildings? No problem! Stepping inside, is the welcoming foyer area that adjoins what can be used as a formal living room or dining area as well as a convenient half bath, all with LVP flooring throughout. Transitioning to the open concept family/living/kitchen area, you’ll notice the ample cabinet and countertop space as well as a large island, pantry closet and double bowl stainless sink. A full complement of appliances completes the kitchen which includes a built-in microwave, refrigerator/freezer, dishwasher and gas cooktop/oven combination. Adjacent to the kitchen is the family room featuring an electric fireplace, walk-out doors the composite deck, ceiling fan and the continuance of the LVP flooring. Access to the 2-car garage is directly off the kitchen providing maximum convenience for those grocery runs. Heading back to the foyer, you’ll find an adjacent office area with the same LVP flooring. Heading upstairs, is the primary bedroom offering plenty of sunlight from 3 windows and features a sitting/makeup nook, like-new carpeting and a ceiling fan. Adjacent is the en-suite primary bath featuring a double bowl vanity, water closet, beautiful tile walk-in shower with bench and a walk-in closet. Down the hall is a convenient upper-level laundry closet as well as two additional bedrooms. Finally, heading down to the basement, you’ll find over 700 square feet of finished space including a future theater space pre-wired for a projection screen and raised outlets at the other end for a future bar area. A full bath is also found as well as additional storage space under the stairs and in the utility room. Combine all of this with a roof and HVAC that are less than 4 years old, access to Greencastle and I-81 just minutes away and a hard-to-find combination of a like-new home on almost 2.5 aces, and you may have just found the property for which you’ve been looking! 3 hours notice for showings.
Sold for $460,000
$460,000
6301 Buchanan Trl W, Mercersburg, PA 17236
3beds
2,620sqft
Single Family Residence
Built in 2022
2.48 Acres Lot
$467,300 Zestimate®
$176/sqft
$3,040 Estimated rent
Home value
$467,300
$416,000 - $523,000
$3,040/mo
Zestimate® history
Owner options
List your home for rent
$3,040/mo
Rent Zestimate®
Find your next renter with Zillow Rental Manager. Plus, with online applications, you can quickly screen prospective tenants – for free.
$3,040/mo
Rent Zestimate®
Refinance and save
$2,867/mo
Est. payment
Refinancing to a lower rate could help reduce your monthly payments and save thousands over the life of the loan.
$2,867/mo
Est. payment
Explore your selling options
Work with a Zillow partner agent
Leverage their expertise and Zillow's premium Showcase listings to get your home seen by more buyers.
Get startedList with your own agent
Get your home in front of millions of buyers by listing it on Zillow.
Learn how to do itSell it yourself
Take full control of how buyers see your home on Zillow by listing For Sale by Owner (FSBO).
List your homeWhat's special
Electric fireplaceLevel yardAdjacent office areaLarge islandComposite deckWalk-in closetEndless outdoor possibilities
Zillow last checked:
Listing updated:
Listed by:
David Friedrich 301-730-3514,
Coldwell Banker Realty
Bought with:
Heidi Shadle, RS338911
Iron Valley Real Estate of Chambersburg
Source: Bright MLS,MLS#: PAFL2030626
Facts & features
Interior
Bedrooms & bathrooms
- Bedrooms: 3
- Bathrooms: 4
- Full bathrooms: 3
- 1/2 bathrooms: 1
- Main level bathrooms: 1
Rooms
- Room types: Living Room, Primary Bedroom, Bedroom 2, Bedroom 3, Kitchen, Basement, Laundry, Office, Utility Room, Bathroom 2, Bathroom 3, Primary Bathroom, Half Bath
Primary bedroom
- Features: Walk-In Closet(s), Primary Bedroom - Sitting Area, Ceiling Fan(s), Attached Bathroom, Flooring - Carpet
- Level: Upper
- Area: 360 Square Feet
- Dimensions: 18 X 20
Bedroom 2
- Features: Flooring - Luxury Vinyl Plank, Ceiling Fan(s)
- Level: Upper
- Area: 99 Square Feet
- Dimensions: 11 X 9
Bedroom 3
- Features: Flooring - Carpet, Ceiling Fan(s)
- Level: Upper
- Area: 156 Square Feet
- Dimensions: 12 X 13
Primary bathroom
- Features: Bathroom - Walk-In Shower, Double Sink, Walk-In Closet(s)
- Level: Upper
- Area: 126 Square Feet
- Dimensions: 9 X 14
Bathroom 2
- Features: Bathroom - Tub Shower
- Level: Upper
- Area: 45 Square Feet
- Dimensions: 9 X 5
Bathroom 3
- Features: Flooring - Luxury Vinyl Plank
- Level: Lower
- Area: 64 Square Feet
- Dimensions: 8 X 8
Basement
- Features: Flooring - Carpet, Flooring - Luxury Vinyl Plank
- Level: Lower
- Area: 850 Square Feet
- Dimensions: 25 X 34
Half bath
- Features: Flooring - Luxury Vinyl Plank
- Level: Main
- Area: 18 Square Feet
- Dimensions: 6 X 3
Kitchen
- Features: Flooring - Luxury Vinyl Plank, Kitchen Island, Eat-in Kitchen, Pantry, Double Sink, Kitchen - Propane Cooking
- Level: Main
- Area: 252 Square Feet
- Dimensions: 14 X 18
Laundry
- Level: Upper
- Area: 28 Square Feet
- Dimensions: 4 X 7
Living room
- Features: Fireplace - Electric, Flooring - Luxury Vinyl Plank, Ceiling Fan(s)
- Level: Main
- Area: 195 Square Feet
- Dimensions: 13 X 15
Living room
- Features: Flooring - Luxury Vinyl Plank
- Level: Main
- Area: 156 Square Feet
- Dimensions: 12 X 13
Office
- Features: Flooring - Luxury Vinyl Plank
- Level: Main
- Area: 156 Square Feet
- Dimensions: 13 X 12
Utility room
- Level: Lower
- Area: 150 Square Feet
- Dimensions: 15 X 10
Heating
- Heat Pump, Electric
Cooling
- Central Air, Electric
Appliances
- Included: Microwave, Dishwasher, Disposal, Dryer, Refrigerator, Washer, Oven/Range - Gas, Water Treat System, Electric Water Heater
- Laundry: Upper Level, Laundry Room
Features
- Ceiling Fan(s), Combination Kitchen/Living, Bathroom - Walk-In Shower, Bathroom - Tub Shower, Dining Area, Open Floorplan, Primary Bath(s), Recessed Lighting, Combination Kitchen/Dining, Kitchen Island
- Flooring: Carpet, Luxury Vinyl
- Windows: Double Pane Windows, Vinyl Clad
- Basement: Concrete,Full,Heated,Walk-Out Access,Interior Entry,Exterior Entry,Finished
- Number of fireplaces: 1
- Fireplace features: Electric
Interior area
- Total structure area: 2,856
- Total interior livable area: 2,620 sqft
- Finished area above ground: 1,904
- Finished area below ground: 716
Property
Parking
- Total spaces: 7
- Parking features: Garage Faces Side, Inside Entrance, Oversized, Asphalt, Attached, Driveway
- Attached garage spaces: 2
- Uncovered spaces: 5
Accessibility
- Accessibility features: None
Features
- Levels: Two
- Stories: 2
- Patio & porch: Deck, Porch
- Exterior features: Lighting
- Pool features: None
- Has view: Yes
- View description: Mountain(s), Pasture
Lot
- Size: 2.48 Acres
- Features: Level, No Thru Street, Private, Rural
Details
- Additional structures: Above Grade, Below Grade
- Parcel number: 180K30.081.EX0000
- Zoning: RES
- Special conditions: Standard
- Horses can be raised: Yes
Construction
Type & style
- Home type: SingleFamily
- Architectural style: Colonial
- Property subtype: Single Family Residence
Materials
- Stick Built
- Foundation: Concrete Perimeter
- Roof: Architectural Shingle
Condition
- Excellent
- New construction: No
- Year built: 2022
Utilities & green energy
- Electric: 200+ Amp Service
- Sewer: On Site Septic
- Water: Well
- Utilities for property: Cable
Community & HOA
Community
- Security: Security System, Smoke Detector(s)
- Subdivision: None Available
HOA
- Has HOA: No
Location
- Region: Mercersburg
- Municipality: PETERS TWP
Financial & listing details
- Price per square foot: $176/sqft
- Tax assessed value: $29,510
- Annual tax amount: $4,920
- Date on market: 10/18/2025
- Listing agreement: Exclusive Right To Sell
- Listing terms: Cash,Conventional,FHA,VA Loan,USDA Loan
- Exclusions: Excluded Items But Negotiable Include Security Cameras & Monitors ($5, 000) & Blinds / Window Treatments ($5, 000).
- Ownership: Fee Simple
- Road surface type: Gravel
Price history
| Date | Event | Price |
|---|---|---|
| 1/9/2026 | Sold | $460,000+0%$176/sqft |
Source:  Bright MLS #PAFL2030626 Report a problem Bright MLS #PAFL2030626 Report a problem | ||
| 12/9/2025 | Pending sale | $459,900$176/sqft |
Source: Bright MLS #PAFL2030626 Report a problem | ||
| 11/21/2025 | Price change | $459,900+2.2%$176/sqft |
Source: Bright MLS #PAFL2030626 Report a problem | ||
| 11/12/2025 | Listed for sale | $449,900$172/sqft |
Source: Bright MLS #PAFL2030626 Report a problem | ||
| 10/29/2025 | Contingent | $449,900$172/sqft |
Source: Bright MLS #PAFL2030626 Report a problem | ||
| 10/18/2025 | Listed for sale | $449,9000%$172/sqft |
Source: Bright MLS #PAFL2030626 Report a problem | ||
| 7/28/2025 | Listing removed | $450,000$172/sqft |
Source: Bright MLS #PAFL2026538 Report a problem | ||
| 6/25/2025 | Price change | $450,000-10%$172/sqft |
Source: Bright MLS #PAFL2026538 Report a problem | ||
| 5/2/2025 | Price change | $500,000-6.5%$191/sqft |
Source: Bright MLS #PAFL2026538 Report a problem | ||
| 4/26/2025 | Price change | $534,999-0.9%$204/sqft |
Source: Bright MLS #PAFL2026538 Report a problem | ||
| 4/11/2025 | Listed for sale | $539,999+8%$206/sqft |
Source: Bright MLS #PAFL2026538 Report a problem | ||
| 8/12/2024 | Listing removed | -- |
Source: Bright MLS #PAFL2019390 Report a problem | ||
| 7/15/2024 | Price change | $499,900+4.1%$191/sqft |
Source: Bright MLS #PAFL2019390 Report a problem | ||
| 6/18/2024 | Price change | $480,000-1%$183/sqft |
Source: Bright MLS #PAFL2019390 Report a problem | ||
| 6/14/2024 | Price change | $485,000-1%$185/sqft |
Source: Bright MLS #PAFL2019390 Report a problem | ||
| 6/12/2024 | Price change | $490,000-3.9%$187/sqft |
Source: Bright MLS #PAFL2019390 Report a problem | ||
| 6/8/2024 | Listed for sale | $510,000$195/sqft |
Source: Bright MLS #PAFL2019390 Report a problem | ||
| 5/20/2024 | Contingent | $510,000$195/sqft |
Source: Bright MLS #PAFL2019390 Report a problem | ||
| 4/20/2024 | Pending sale | $510,000$195/sqft |
Source: Bright MLS #PAFL2019390 Report a problem | ||
| 4/17/2024 | Listed for sale | $510,000$195/sqft |
Source: Bright MLS #PAFL2019390 Report a problem | ||
| 4/1/2024 | Listing removed | -- |
Source: Bright MLS #PAFL2018954 Report a problem | ||
| 3/27/2024 | Price change | $510,000-2.9%$195/sqft |
Source: Bright MLS #PAFL2018954 Report a problem | ||
| 3/18/2024 | Listed for sale | $525,000$200/sqft |
Source: Bright MLS #PAFL2018954 Report a problem | ||
Public tax history
Tax history is unavailable.
Neighborhood: 17236
Nearby homes
- $541,100-- bd2 ba2.1k sqft6373 Buchanan Trl W, Mercersburg, PA 17236Off Market
- $509,300-- bd2 ba2.3k sqft6317 Buchanan Trl W, Mercersburg, PA 17236Off Market
- $478,7003 bd-- ba1.7k sqft6289 Buchanan Trl W, Mercersburg, PA 17236Off Market
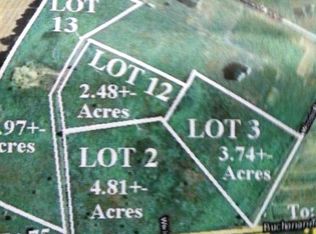
- $--2.48 AcresBuchanan, Mercersburg, PA 17236Off Market
- $276,200-- bd1 ba1.2k sqft6415 Buchanan Trl W, Mercersburg, PA 17236Off Market
- $323,3003 bd2 ba-- sqft6288 Buchanan Trl W, Mercersburg, PA 17236Off Market
- $258,500-- bd1 ba1.5k sqft6288 Buchanan Trl W, Mercersburg, PA 17236Off Market
- $494,9004 bd2 ba2.6k sqft6140 Scarlet Oak Dr, Mercersburg, PA 17236Off Market
Nearby schools
GreatSchools rating
- 6/10Montgomery El SchoolGrades: K-5Distance: 4.2 mi
- 5/10James Buchanan Middle SchoolGrades: 6-8Distance: 5.1 mi
- 4/10James Buchanan High SchoolGrades: 9-12Distance: 5.4 mi
Schools provided by the listing agent
- Elementary: Montgomery
- Middle: James Buchanan
- High: James Buchanan
- District: Tuscarora
Source: Bright MLS. This data may not be complete. We recommend contacting the local school district to confirm school assignments for this home.


Get pre-qualified for a loan
At Zillow Home Loans, we can pre-qualify you in as little as 5 minutes with no impact to your credit score.An equal housing lender. NMLS #10287.
Sell for more on Zillow
Get a Zillow Showcase℠ listing at no additional cost and you could sell for .
$467,300
2% more
+$9,346
With Zillow Showcase(estimated)
$476,646
- Pennsylvania
- Franklin County
- Mercersburg
- 17236
- 6301 Buchanan Trl W
Nearby cities
Nearby zip codes
Other Mercersburg Topics
