Welcome to this beautiful move-in-ready home! This home offers a perfect blend of comfort and style, featuring 4 bedrooms, 3 full baths and many architectural features through out. As you enter home, Formal Living and Dining abound with natural light through plantation shutters throughout the home. The two Living areas provide plenty of warmth with a see through fireplace and a wet bar, french doors between, perfect entertainment space for guests to mingle. The primary Master suite feels like a private retreat, with a walk-in closet, separate vanities, separate shower and tub. 2nd and 3rd bedrooms share a Jack and Jill bathroom. Fourth bedroom is separate with full bathroom access. Kitchen opens up to 2nd dining area and offers granite counter tops, an island, wine fridge, built in oven and microwave. Open cabinet drawers to discover pull out shelves, large lazy Susie, cookie sheet storage and more. Separate utility room offers a sink, cabinets and a drip dry area. Step out into the cozy backyard. With no neighbors behind you, the 8' BoB fence offers you the privacy and peace to enjoy your morning coffee or to entertain. Location offers access to parks, walking trails, restaurants and shopping. All this with no HOA!! You can refer to documents to discover additional little treasures home has to offer!
Sold
Price Unknown
6301 Candlepath Trl, Plano, TX 75023
4beds
2,436sqft
Single Family Residence
Built in 1986
8,276 Square Feet Lot
$508,600 Zestimate®
$--/sqft
$2,893 Estimated rent
Home value
$508,600
$478,000 - $539,000
$2,893/mo
Zestimate® history
Owner options
List your home for rent
$2,893/mo
Rent Zestimate®
Find your next renter with Zillow Rental Manager. Plus, with online applications, you can quickly screen prospective tenants – for free.
$2,893/mo
Rent Zestimate®
Refinance and save
Refinancing to a lower rate could help reduce your monthly payments and save thousands over the life of the loan.
Explore your selling options
Work with a Zillow partner agent
Leverage their expertise and Zillow's premium Showcase listings to get your home seen by more buyers.
Get startedList with your own agent
Get your home in front of millions of buyers by listing it on Zillow.
Learn how to do itSell it yourself
Take full control of how buyers see your home on Zillow by listing For Sale by Owner (FSBO).
List your homeWhat's special
See through fireplaceCozy backyardPull out shelvesGranite counter topsCookie sheet storageWet barWine fridge
Zillow last checked:
Listing updated:
Listed by:
Alicia Villarreal 0610943 972-863-1034,
JB Real Estate Group 972-863-1034
Bought with:
Noelle Schilling
Christie's Lone Star
Source: NTREIS,MLS#: 21003426
Facts & features
Interior
Bedrooms & bathrooms
- Bedrooms: 4
- Bathrooms: 3
- Full bathrooms: 3
Primary bedroom
- Features: Walk-In Closet(s)
- Level: First
- Dimensions: 16 x 16
Bedroom
- Level: First
- Dimensions: 12 x 10
Bedroom
- Level: First
- Dimensions: 12 x 11
Primary bathroom
- Features: Dual Sinks, Double Vanity, En Suite Bathroom, Garden Tub/Roman Tub, Separate Shower
- Level: First
- Dimensions: 12 x 12
Den
- Features: Built-in Features, Fireplace
- Level: First
- Dimensions: 14 x 20
Living room
- Features: Fireplace
- Level: First
- Dimensions: 19 x 15
Appliances
- Included: Dishwasher, Electric Cooktop, Disposal, Gas Oven, Gas Water Heater, Microwave, Vented Exhaust Fan
Features
- Wet Bar, Built-in Features, Double Vanity, Eat-in Kitchen, Granite Counters, High Speed Internet, Kitchen Island, Pantry, Cable TV, Walk-In Closet(s)
- Has basement: No
- Number of fireplaces: 1
- Fireplace features: Double Sided, Gas, Living Room, Masonry, See Through
Interior area
- Total interior livable area: 2,436 sqft
Property
Parking
- Total spaces: 2
- Parking features: Alley Access, Concrete, Door-Single, Driveway, Garage, Garage Door Opener, Inside Entrance, Garage Faces Rear
- Attached garage spaces: 2
- Has uncovered spaces: Yes
Accessibility
- Accessibility features: Grip-Accessible Features
Features
- Levels: One
- Stories: 1
- Pool features: None
Lot
- Size: 8,276 Square Feet
Details
- Parcel number: R044800100801
Construction
Type & style
- Home type: SingleFamily
- Architectural style: Detached
- Property subtype: Single Family Residence
Materials
- Brick
Condition
- Year built: 1986
Utilities & green energy
- Sewer: Public Sewer
- Water: Public
- Utilities for property: Sewer Available, Water Available, Cable Available
Community & HOA
Community
- Features: Curbs
- Subdivision: Spring Creek Pkwy Estates West
HOA
- Has HOA: No
Location
- Region: Plano
Financial & listing details
- Tax assessed value: $518,642
- Date on market: 7/17/2025
- Cumulative days on market: 150 days
Price history
| Date | Event | Price |
|---|---|---|
| 1/16/2026 | Sold | -- |
Source: NTREIS #21003426 Report a problem | ||
| 12/25/2025 | Pending sale | $535,000$220/sqft |
Source: NTREIS #21003426 Report a problem | ||
| 12/18/2025 | Contingent | $535,000$220/sqft |
Source: NTREIS #21003426 Report a problem | ||
| 11/19/2025 | Listed for sale | $535,000$220/sqft |
Source: NTREIS #21003426 Report a problem | ||
| 11/15/2025 | Contingent | $535,000$220/sqft |
Source: NTREIS #21003426 Report a problem | ||
| 9/30/2025 | Price change | $535,000-3.6%$220/sqft |
Source: NTREIS #21003426 Report a problem | ||
| 8/29/2025 | Price change | $555,000-2.6%$228/sqft |
Source: NTREIS #21003426 Report a problem | ||
| 7/17/2025 | Listed for sale | $570,000+119.2%$234/sqft |
Source: NTREIS #21003426 Report a problem | ||
| 9/4/2013 | Listing removed | $260,000$107/sqft |
Source: Allie Beth Allman & Assoc. #12007645 Report a problem | ||
| 8/14/2013 | Listed for sale | $260,000$107/sqft |
Source: Allie Beth Allman & Assoc. #12007645 Report a problem | ||
Public tax history
| Year | Property taxes | Tax assessment |
|---|---|---|
| 2026 | -- | $518,642 -2.7% |
| 2025 | $7,036 +7.3% | $532,932 +10% |
| 2024 | $6,555 +10% | $484,484 +10% |
| 2023 | $5,961 -11.2% | $440,440 +10% |
| 2022 | $6,712 | $400,400 +8.2% |
| 2021 | -- | $370,129 +2.5% |
| 2020 | $6,623 +2.8% | $361,000 +3.5% |
| 2019 | $6,441 +3.1% | $348,872 -0.3% |
| 2018 | $6,246 +9.4% | $350,051 +9.3% |
| 2017 | $5,710 | $320,208 +7.8% |
| 2016 | $5,710 +16.3% | $297,000 +11% |
| 2015 | $4,909 | $267,648 +11.9% |
| 2014 | $4,909 | $239,089 +24.6% |
| 2013 | -- | $191,880 +2.6% |
| 2012 | -- | $187,105 -2.3% |
| 2011 | -- | $191,511 -0.3% |
| 2010 | -- | $192,176 -0.3% |
| 2009 | -- | $192,814 -0.3% |
| 2008 | -- | $193,423 -0.4% |
| 2007 | -- | $194,141 +4.9% |
| 2006 | -- | $185,143 +2.2% |
| 2005 | -- | $181,105 +6.4% |
| 2004 | -- | $170,216 +0.2% |
| 2003 | -- | $169,857 +1.2% |
| 2002 | -- | $167,830 +4.5% |
| 2001 | -- | $160,623 +8.2% |
| 2000 | -- | $148,482 |
Find assessor info on the county website
Neighborhood: Springcreek Parkway
Nearby homes
- $443,4003 bd2 ba2.2k sqft6209 Candlepath Trl, Plano, TX 75023Off Market
- $--3 bd2 ba2.4k sqft6305 Candlepath Trl, Plano, TX 75023Sold
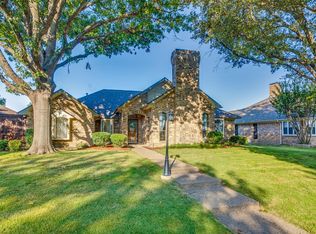
- $446,7003 bd3 ba2.5k sqft6205 Candlepath Trl, Plano, TX 75023Off Market
- $468,1004 bd3 ba2.5k sqft6309 Candlepath Trl, Plano, TX 75023Off Market
- $429,7004 bd2 ba2.1k sqft6300 Candlepath Trl, Plano, TX 75023Off Market
- $418,5003 bd2 ba2.1k sqft6304 Candlepath Trl, Plano, TX 75023Off Market
- $482,1004 bd3 ba2.5k sqft6208 Candlepath Trl, Plano, TX 75023Off Market
- $490,2003 bd2 ba2.3k sqft6201 Candlepath Trl, Plano, TX 75023Off Market
Nearby schools
GreatSchools rating
- 10/10Gulledge Elementary SchoolGrades: K-5Distance: 1.1 mi
- 10/10Robinson Middle SchoolGrades: 6-8Distance: 1 mi
- 9/10Jasper High SchoolGrades: 9-10Distance: 1.3 mi
Schools provided by the listing agent
- Elementary: Gulledge
- Middle: Robinson
- High: Jasper
- District: Plano ISD
Source: NTREIS. This data may not be complete. We recommend contacting the local school district to confirm school assignments for this home.
Get a cash offer in 3 minutes
Find out how much your home could sell for in as little as 3 minutes with a no-obligation cash offer.
Estimated market value
$508,600
Get a cash offer in 3 minutes
Find out how much your home could sell for in as little as 3 minutes with a no-obligation cash offer.
Estimated market value
$508,600
- Texas
- Collin County
- Plano
- 75023
- Springcreek Parkway
- 6301 Candlepath Trl
