CO-OP PROPERTY- FINANCING NOW AVAILABLE! Location, Luxury, and High-end Features! Located in a very sought-after area in Valley Glen, this stunning, newly renovated CORNER UNIT has it all. Inside this 2-bedroom, 1-bathroom property you'll find a bright and spacious floor plan with
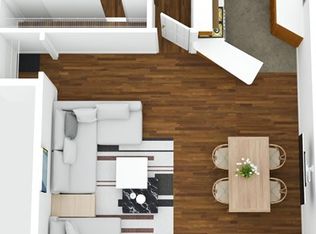
a remodeled spacious bathroom with quartz countertops, a remodeled standing shower with a glass door entrance, as well as a separate tub all finished with tile backsplashes, subway tile flooring, and wonderful designer touches throughout! The living room features a spacious room to unwind with family or entertain your guests. French doors off the living room lead you to a private enclosed patio space with views of the property, perfect for adding outdoor seating. Through the dining area, you have a modern-styled kitchen with new plank flooring, quartz countertops, a beautifully decorative backsplash, including stainless steel appliances, and custom cabinets. Bedrooms are both spacious and well-lit with natural sunlight. This wonderfully maintained complex has a beautifully landscaped courtyard and fabulous amenities which include remote-controlled access and a large, gated community pool. Close to popular dining, schools, and supermarkets. This is a co-op property with very few financing options! FOR FINANCING INQUIRIES CONTACT GERARDO ANDRADE @ CHASE HOME LENDING (818) 339-9967 or at gerardo.andrade@chase.com
Sold for $350,000
Listed by: RE/MAX One • Alexander Izbicki • Contact: 818-613-0177
Bought with: RE/MAX One
$350,000
6301 Coldwater Canyon Ave Unit 18, North Hollywood, CA 91606
2beds
1,156sqft
Stock Cooperative
Built in 1960
-- sqft lot
$390,500 Zestimate®
$303/sqft
$3,071 Estimated rent
Home value
$390,500
$359,000 - $426,000
$3,071/mo
Zestimate® history
Owner options
List your home for rent
$3,071/mo
Rent Zestimate®
Find your next renter with Zillow Rental Manager. Plus, with online applications, you can quickly screen prospective tenants – for free.
$3,071/mo
Rent Zestimate®
Refinance and save
$2,199/mo
Est. payment
Refinancing to a lower rate could help reduce your monthly payments and save thousands over the life of the loan.
$2,199/mo
Est. payment
Explore your selling options
Work with a Zillow partner agent
Leverage their expertise and Zillow's premium Showcase listings to get your home seen by more buyers.
Get startedList with your own agent
Get your home in front of millions of buyers by listing it on Zillow.
Learn how to do itSell it yourself
Take full control of how buyers see your home on Zillow by listing For Sale by Owner (FSBO).
List your homeWhat's special
Tile backsplashesQuartz countertopsClose to popular diningSpacious roomNew plank flooringCustom cabinetsRemote-controlled access
Zillow last checked:
Listing updated:
Listed by:
Alexander Izbicki DRE #00993482 818-613-0177,
RE/MAX One
Bought with:
Alexander Izbicki, DRE #00993482
RE/MAX One
Source: CRMLS,MLS#: SR23194344 Originating MLS: California Regional MLS
Originating MLS: California Regional MLSFacts & features
Interior
Bedrooms & bathrooms
- Bedrooms: 2
- Bathrooms: 1
- Full bathrooms: 1
- Main level bathrooms: 1
- Main level bedrooms: 2
Rooms
- Room types: Bedroom, Kitchen
Bedroom
- Features: All Bedrooms Up
Bathroom
- Features: Bathtub, Remodeled, Separate Shower, Walk-In Shower
Kitchen
- Features: Quartz Counters
Heating
- Forced Air
Cooling
- Wall/Window Unit(s)
Appliances
- Included: Electric Oven
- Laundry: Common Area
Features
- Balcony, Breakfast Area, All Bedrooms Up
- Flooring: Wood
- Doors: Sliding Doors
- Has fireplace: No
- Fireplace features: None
- Common walls with other units/homes: 1 Common Wall
Interior area
- Total interior livable area: 1,156 sqft
Property
Parking
- Total spaces: 2
- Parking features: Assigned, Covered, Carport
- Garage spaces: 1
- Carport spaces: 1
- Covered spaces: 2
Features
- Levels: One
- Stories: 1
- Entry location: Coldwater
- Patio & porch: Covered
- Pool features: Community, Association
- Spa features: None
- Fencing: Wrought Iron
- Has view: Yes
- View description: Courtyard, Valley, Trees/Woods
Lot
- Size: 2.34 Acres
- Features: Lawn
Details
- Parcel number: 2331011163
- Zoning: LAR3
- Special conditions: Third Party Approval
Construction
Type & style
- Home type: Cooperative
- Architectural style: Mid-Century Modern
- Property subtype: Stock Cooperative
- Attached to another structure: Yes
Materials
- Unknown
- Foundation: Slab
- Roof: Flat,Rolled/Hot Mop
Condition
- New construction: No
- Year built: 1960
Utilities & green energy
- Electric: Standard
- Sewer: Public Sewer
- Water: Public
- Utilities for property: Electricity Connected, Sewer Connected, Water Connected
Community & HOA
Community
- Features: Street Lights, Valley, Pool
- Security: Closed Circuit Camera(s), Carbon Monoxide Detector(s), Key Card Entry, Smoke Detector(s)
HOA
- Has HOA: Yes
- Amenities included: Controlled Access, Maintenance Grounds, Pool, Trash, Water
- HOA fee: $323 monthly
- HOA name: Coldwater Ardmore Cooperative Estates
- HOA phone: 818-956-6008
Location
- Region: North Hollywood
Financial & listing details
- Price per square foot: $303/sqft
- Tax assessed value: $364,140
- Date on market: 10/23/2023
- Cumulative days on market: 7 days
- Listing terms: Cash
- Road surface type: Paved
Price history
| Date | Event | Price |
|---|---|---|
| 12/28/2023 | Sold | $350,000+0.3%$303/sqft |
Source:  CRMLS #SR23194344 Report a problem CRMLS #SR23194344 Report a problem | ||
| 10/31/2023 | Contingent | $349,000$302/sqft |
Source: CRMLS #SR23194344 Report a problem | ||
| 10/23/2023 | Listed for sale | $349,000$302/sqft |
Source: CRMLS #SR23194344 Report a problem | ||
Public tax history
| Year | Property taxes | Tax assessment |
|---|---|---|
| 2026 | -- | $364,140 +2% |
| 2025 | $4,423 +1.3% | $357,000 +2% |
| 2024 | $4,365 +64.2% | $350,000 +62.9% |
| 2023 | $2,659 +4.9% | $214,857 +2% |
| 2022 | $2,534 +12.8% | $210,645 +13.7% |
| 2021 | $2,246 -0.8% | $185,200 +1% |
| 2020 | $2,265 | $183,302 +2% |
| 2019 | $2,265 +5.4% | $179,709 +2% |
| 2018 | $2,148 | $176,186 +2% |
| 2017 | $2,148 +2.4% | $172,733 +2% |
| 2016 | $2,098 +2.9% | $169,347 +1.5% |
| 2015 | $2,038 +0.1% | $166,804 +2% |
| 2014 | $2,037 | $163,538 +133.9% |
| 2012 | -- | $69,905 +2% |
| 2011 | -- | $68,535 +0.8% |
| 2010 | -- | $68,024 -0.2% |
| 2009 | -- | $68,186 +2% |
| 2008 | -- | $66,850 +2% |
| 2007 | -- | $65,540 +2% |
| 2006 | -- | $64,256 |
| 2005 | -- | $64,256 +4% |
| 2004 | -- | $61,762 +1.9% |
| 2003 | -- | $60,631 +2% |
| 2002 | -- | $59,443 +4% |
| 2000 | -- | $57,137 |
Find assessor info on the county website
Neighborhood: Valley Glen
Nearby homes
- $270,0001 bd1 ba645 sqft6259 Coldwater Canyon Ave UNIT 13, North Hollywood, CA 91606Sold
- $445,0002 bd1 ba1.1k sqft6259 Coldwater Canyon Ave UNIT 17, North Hollywood, CA 91606Sold

- $360,8002 bd1 ba1.1k sqft6259 Coldwater Canyon Ave UNIT 23, North Hollywood, CA 91606Off Market
- $379,3002 bd2 ba1.1k sqft6259 Coldwater Canyon Ave UNIT 26, North Hollywood, CA 91606Off Market
- $429,9002 bd1 ba1.1k sqft6301 Coldwater Cyn #22, North Hollywood, CA 91606For Sale
- $280,0001 bd1 ba782 sqft6259 Coldwater Cyn #10, Hollywood, CA 91606Off Market
- $294,6001 bd1 ba782 sqft6259 Coldwater Canyon Ave UNIT 9, North Hollywood, CA 91606Off Market
- $458,4003 bd2 ba1.4k sqft6301 Coldwater Canyon Ave UNIT 1, North Hollywood, CA 91606Off Market
Nearby schools
GreatSchools rating
- 6/10John B. Monlux Elementary SchoolGrades: K-5Distance: 0.4 mi
- 6/10James Madison Middle SchoolGrades: 6-8Distance: 0.8 mi
- 5/10Ulysses S. Grant Senior High SchoolGrades: 9-12Distance: 0.5 mi


Get pre-qualified for a loan
At Zillow Home Loans, we can pre-qualify you in as little as 5 minutes with no impact to your credit score.An equal housing lender. NMLS #10287.
- California
- Los Angeles County
- Los Angeles
- 91606
- Valley Glen
- 6301 Coldwater Canyon Ave Unit 18
Nearby cities
Nearby neighborhoods
Nearby zip codes
Other Los Angeles Topics
