Stonebridge Lakes gated community in the heart of Metrowest. Fully renovated 3 bedroom and 2.5 bath townhome. Beautiful new granite countertop and cabinets. The open kitchen overlooks the combination dining and family room. A good size of screened patio is another plus. Upstairs are three bedrooms, master bedroom with oversized closet and completely remodeled bath and two bedrooms also with fully remodeled bathroom. New interior paint. Brand new laminate floor throughout dining room and family and whole second floor. This gated community offers a virtual gate attendant, resort-style amenities with a swimming pool area, playground and many walking trails to enjoy the outdoors and the lush landscaping. Short distance to Universal Park and restaurants. The location is close to ALL Theme Parks, Close to The Mall at Millenia, to Downtown Orlando Business Center, Walking distance to Restaurant, Supermarket, Shopping Centers. Community College is nearby. Easy highway access to 408 East-West Express, I4, 429, Florida Turnpike, Orlando International Airport, and Hospital/Medical Service Centers are nearby
Sold for $383,000
$383,000
6301 DAYSBROOK DRIVE #102, ORLANDO, FL 32835
3beds
1,682sqft
Townhouse
Built in 2005
981 Square Feet Lot
$334,100 Zestimate®
$228/sqft
$2,202 Estimated rent
Home value
$334,100
$317,000 - $351,000
$2,202/mo
Zestimate® history
Owner options
List your home for rent
$2,202/mo
Rent Zestimate®
Find your next renter with Zillow Rental Manager. Plus, with online applications, you can quickly screen prospective tenants – for free.
$2,202/mo
Rent Zestimate®
Refinance and save
$3,086/mo
Est. payment
Refinancing to a lower rate could help reduce your monthly payments and save thousands over the life of the loan.
$3,086/mo
Est. payment
Explore your selling options
Work with a Zillow partner agent
Leverage their expertise and Zillow's premium Showcase listings to get your home seen by more buyers.
Get startedList with your own agent
Get your home in front of millions of buyers by listing it on Zillow.
Learn how to do itSell it yourself
Take full control of how buyers see your home on Zillow by listing For Sale by Owner (FSBO).
List your homeWhat's special
Swimming pool areaFlorida turnpikeFully renovatedVirtual gate attendantCompletely remodeled bathFully remodeled bathroomOrlando international airport
Zillow last checked:
Listing updated:
Listed by:
Brigitte Elzarki 407-352-1040,
COLDWELL BANKER REALTY 407-352-1040
Bought with:
Leo Rico, 3521517
ATHENS REALTY PROFESSIONALS INC
Source: Stellar MLS,MLS#: O6120157 Originating MLS: Orlando Regional
Originating MLS: Orlando Regional
Facts & features
Interior
Bedrooms & bathrooms
- Bedrooms: 3
- Bathrooms: 3
- Full bathrooms: 2
- 1/2 bathrooms: 1
Rooms
- Room types: Great Room, Utility Room
Primary bedroom
- Features: Walk-In Closet(s)
- Level: Second
- Dimensions: 17x13
Bedroom 2
- Features: Built-in Closet
- Level: Second
- Dimensions: 12x11
Bedroom 3
- Features: Built-in Closet
- Level: Second
- Dimensions: 11x11
Great room
- Level: First
- Dimensions: 17x22
Kitchen
- Level: First
- Dimensions: 11x11
Heating
- Central, Electric
Cooling
- Central Air
Appliances
- Included: Cooktop, Dishwasher, Disposal, Dryer, Range, Refrigerator, Washer
- Laundry: Inside, Upper Level
Features
- Ceiling Fan(s), Eating Space In Kitchen, Kitchen/Family Room Combo, PrimaryBedroom Upstairs, Walk-In Closet(s)
- Flooring: Ceramic Tile, Laminate, Hardwood
- Doors: Sliding Doors
- Has fireplace: No
Interior area
- Total structure area: 1,682
- Total interior livable area: 1,682 sqft
Property
Parking
- Total spaces: 1
- Parking features: Garage - Attached
- Attached garage spaces: 1
Features
- Levels: Two
- Stories: 2
- Patio & porch: Covered, Rear Porch, Screened
- Has view: Yes
- View description: Garden
Lot
- Size: 981 Square Feet
- Residential vegetation: Fruit Trees
Details
- Parcel number: 122328817927102
- Zoning: PD
- Special conditions: None
Construction
Type & style
- Home type: Townhouse
- Architectural style: Mediterranean
- Property subtype: Townhouse
Materials
- Block
- Foundation: Slab
- Roof: Tile
Condition
- Completed
- New construction: No
- Year built: 2005
Utilities & green energy
- Sewer: Public Sewer
- Water: Public
- Utilities for property: Cable Connected, Electricity Connected, Fire Hydrant, Public, Sewer Connected, Street Lights, Water Connected
Community & HOA
Community
- Features: Deed Restrictions, Irrigation-Reclaimed Water, Park, Pool, Sidewalks
- Security: Security System
- Pet fee: $0 monthly
- Subdivision: METROWEST/STONEBRIDGE LAKES
HOA
- Has HOA: Yes
- Amenities included: Gated, Park, Playground, Pool
- Services included: 24-Hour Guard, Maintenance Structure, Maintenance Grounds, Private Road, Security
- HOA fee: $325 monthly
- HOA name: Stonebridge Lakes HOA
- HOA phone: 352-366-0234
Location
- Region: Orlando
Financial & listing details
- Price per square foot: $228/sqft
- Tax assessed value: $269,100
- Annual tax amount: $3,911
- Date on market: 6/20/2023
- Cumulative days on market: 23 days
- Listing terms: Cash,Conventional,FHA
- Ownership: Fee Simple
- Total actual rent: 0
- Electric utility on property: Yes
- Road surface type: Asphalt
Price history
| Date | Event | Price |
|---|---|---|
| 9/22/2023 | Sold | $383,000-1.5%$228/sqft |
Source:  Stellar MLS #O6120157 Report a problem Stellar MLS #O6120157 Report a problem | ||
| 7/18/2023 | Pending sale | $389,000$231/sqft |
Source: Stellar MLS #O6120157 Report a problem | ||
| 7/13/2023 | Listing removed | -- |
Source: Stellar MLS #O6120157 Report a problem | ||
| 6/20/2023 | Listed for sale | $389,000+6.6%$231/sqft |
Source: Stellar MLS #O6120157 Report a problem | ||
| 5/17/2022 | Sold | $365,000-0.8%$217/sqft |
Source: Public Record Report a problem | ||
| 4/14/2022 | Pending sale | $368,000$219/sqft |
Source: Stellar MLS #O6003507 Report a problem | ||
| 4/11/2022 | Listed for sale | $368,000+11.5%$219/sqft |
Source: Stellar MLS #O6003507 Report a problem | ||
| 3/16/2022 | Listing removed | -- |
Source: Stellar MLS #O6003507 Report a problem | ||
| 3/9/2022 | Listed for sale | $330,000+3.1%$196/sqft |
Source: Stellar MLS #O6003507 Report a problem | ||
| 2/25/2022 | Listing removed | -- |
Source: Stellar MLS #O6003507 Report a problem | ||
| 2/21/2022 | Pending sale | $320,000$190/sqft |
Source: Stellar MLS #O6003507 Report a problem | ||
| 2/12/2022 | Listed for sale | $320,000+113.3%$190/sqft |
Source: Stellar MLS #O6003507 Report a problem | ||
| 10/15/2008 | Sold | $150,000-44.4%$89/sqft |
Source: Public Record Report a problem | ||
| 10/2/2006 | Sold | $270,000+13.8%$161/sqft |
Source: Public Record Report a problem | ||
| 6/10/2005 | Sold | $237,200$141/sqft |
Source: Public Record Report a problem | ||
Public tax history
| Year | Property taxes | Tax assessment |
|---|---|---|
| 2024 | $2,762 -44.2% | $187,616 -30.3% |
| 2023 | $4,950 +26.5% | $269,100 +29.8% |
| 2022 | $3,912 +10.1% | $207,240 +10% |
| 2021 | $3,553 -0.7% | $188,400 |
| 2020 | $3,577 +3.1% | $188,400 +4.7% |
| 2019 | $3,469 +5.6% | $180,000 +8.1% |
| 2018 | $3,286 0% | $166,540 +10% |
| 2017 | $3,286 +9.9% | $151,400 |
| 2016 | $2,989 -1.8% | $151,400 +2.3% |
| 2015 | $3,044 +7.3% | $148,000 +8.3% |
| 2014 | $2,837 +16.1% | $136,600 +11% |
| 2013 | $2,443 +6.1% | $123,068 +3.5% |
| 2012 | $2,303 +11.5% | $118,913 +15.4% |
| 2011 | $2,065 +12.8% | $103,071 +11.4% |
| 2010 | $1,831 | $92,500 -29.9% |
| 2009 | -- | $132,000 -40% |
| 2008 | $4,087 -5.8% | $220,000 -9.9% |
| 2007 | $4,337 -1.1% | $244,100 +8.1% |
| 2006 | $4,386 +414.4% | $225,717 +464.3% |
| 2005 | $853 | $40,000 |
Find assessor info on the county website
Neighborhood: Metro West
Nearby homes
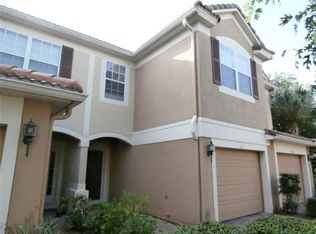
- $285,9003 bd2 ba1.6k sqft6301 Daysbrook Dr UNIT 107, Orlando, FL 32835Off Market
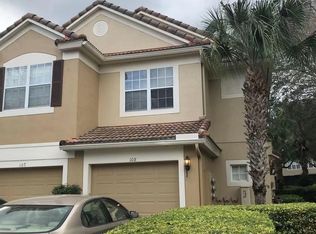
- $285,1003 bd2 ba1.6k sqft6301 Daysbrook Dr UNIT 108, Orlando, FL 32835Off Market
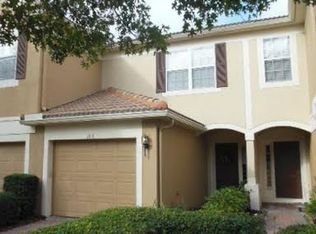
- $252,2002 bd3 ba1.5k sqft6301 Daysbrook Dr UNIT 106, Orlando, FL 32835Off Market
- $272,5003 bd2 ba1.6k sqft6301 Daysbrook Dr UNIT 105, Orlando, FL 32835Off Market
- $259,6002 bd3 ba1.5k sqft6301 Daysbrook Dr UNIT 103, Orlando, FL 32835Off Market
- $281,4003 bd3 ba1.6k sqft6301 Daysbrook Dr UNIT 101, Orlando, FL 32835Off Market
- $321,8003 bd2 ba1.6k sqft6301 Daysbrook Dr UNIT 104, Orlando, FL 32835Off Market
- $1000.805 Acres6301 Daysbrook Dr, Orlando, FL 32835Off Market
Nearby schools
GreatSchools rating
- 9/10Windy Ridge K-8Grades: PK-8Distance: 1.8 mi
- 5/10Olympia High SchoolGrades: 9-12Distance: 2.3 mi
- 3/10Chain Of Lakes Middle SchoolGrades: 6-8Distance: 2.3 mi
Schools provided by the listing agent
- Elementary: Metro West Elem
- Middle: Chain of Lakes Middle
- High: Olympia High
Source: Stellar MLS. This data may not be complete. We recommend contacting the local school district to confirm school assignments for this home.
Get a cash offer in 3 minutes
Find out how much your home could sell for in as little as 3 minutes with a no-obligation cash offer.
Estimated market value
$334,100
Get a cash offer in 3 minutes
Find out how much your home could sell for in as little as 3 minutes with a no-obligation cash offer.
Estimated market value
$334,100
- Florida
- Orange County
- Orlando
- 32835
- Metro West
- 6301 DAYSBROOK DRIVE Unit 102
Nearby cities
Nearby neighborhoods
Nearby zip codes
Other Orlando Topics
