Welcome to this lovely 4 bedroom, 3 bathroom home with a workshop in Wylie West school district. You will not have to do a thing to this home to make it yours. Basically everything that can be upgraded and updated in this house has been done. The list of amenities goes on including completely remodeled kitchen and bathrooms, new luxury vinyl plank flooring, new doors with hardware, spray foam insulation, wood shutters, monogram appliances, remote gas logs, geothermal heating and cooling, and privacy fence with concrete footing to keep your pet safe. Additional parking has been added outside the garage for multiple vehicles. There is a shop accessible from back yard and driveway with a garage door, built in cabinets and a sink. Additional bonuses include two living areas, flagstone patios, 6 inch walls, new Low-E windows, large bedrooms, updated sprinkler, automatic lighting and large mature trees. See it to believe it. Owner related to agent.
Sold
Price Unknown
6301 Dominion Ct, Abilene, TX 79606
4beds
3,057sqft
Single Family Residence
Built in 1994
0.4 Acres Lot
$593,700 Zestimate®
$--/sqft
$4,109 Estimated rent
Home value
$593,700
$564,000 - $623,000
$4,109/mo
Zestimate® history
Owner options
List your home for rent
$4,109/mo
Rent Zestimate®
Find your next renter with Zillow Rental Manager. Plus, with online applications, you can quickly screen prospective tenants – for free.
$4,109/mo
Rent Zestimate®
Refinance and save
Refinancing to a lower rate could help reduce your monthly payments and save thousands over the life of the loan.
Explore your selling options
Work with a Zillow partner agent
Leverage their expertise and Zillow's premium Showcase listings to get your home seen by more buyers.
Get startedList with your own agent
Get your home in front of millions of buyers by listing it on Zillow.
Learn how to do itSell it yourself
Take full control of how buyers see your home on Zillow by listing For Sale by Owner (FSBO).
List your homeWhat's special
Garage doorPrivacy fenceCompletely remodeled kitchenNew doorsLarge bedroomsAdditional parkingBuilt in cabinets
Zillow last checked:
Listing updated:
Listed by:
Darby Grimes 0554984 325-267-3100,
Sendero Properties, LLC 325-267-3100
Bought with:
Stacy Doby
KW SYNERGY*
Source: NTREIS,MLS#: 20569680
Facts & features
Interior
Bedrooms & bathrooms
- Bedrooms: 4
- Bathrooms: 3
- Full bathrooms: 3
Primary bedroom
- Level: First
- Dimensions: 1 x 1
Living room
- Features: Built-in Features, Fireplace
- Level: First
- Dimensions: 1 x 1
Heating
- Geothermal
Cooling
- Geothermal
Appliances
- Included: Dishwasher, Disposal, Wine Cooler
Features
- Built-in Features, Decorative/Designer Lighting Fixtures, Kitchen Island
- Has basement: No
- Number of fireplaces: 1
- Fireplace features: Gas Log, Masonry
Interior area
- Total interior livable area: 3,057 sqft
Property
Parking
- Total spaces: 3
- Parking features: Direct Access, Door-Single
- Attached garage spaces: 3
Features
- Levels: One
- Stories: 1
- Pool features: None
- Fencing: Privacy
Lot
- Size: 0.4 Acres
Details
- Parcel number: 10458
Construction
Type & style
- Home type: SingleFamily
- Architectural style: Detached
- Property subtype: Single Family Residence
Condition
- Year built: 1994
Utilities & green energy
- Sewer: Public Sewer
- Utilities for property: Sewer Available
Community & HOA
Community
- Subdivision: Champions Add
HOA
- Has HOA: No
Location
- Region: Abilene
Financial & listing details
- Tax assessed value: $554,033
- Annual tax amount: $8,705
- Date on market: 3/27/2024
- Cumulative days on market: 34 days
- Listing terms: Cash,Conventional,FHA,VA Loan
Price history
| Date | Event | Price |
|---|---|---|
| 4/30/2024 | Sold | -- |
Source: NTREIS #20569680 Report a problem | ||
| 4/6/2024 | Contingent | $615,000$201/sqft |
Source: NTREIS #20569680 Report a problem | ||
| 3/27/2024 | Listed for sale | $615,000+89.2%$201/sqft |
Source: NTREIS #20569680 Report a problem | ||
| 10/28/2016 | Listing removed | $325,000$106/sqft |
Source: Senter, REALTORS #13468983 Report a problem | ||
| 9/27/2016 | Listed for sale | $325,000$106/sqft |
Source: Senter, REALTORS #13468983 Report a problem | ||
Public tax history
| Year | Property taxes | Tax assessment |
|---|---|---|
| 2025 | $11,355 +110.8% | $554,033 +25.1% |
| 2024 | $5,388 -2.6% | $442,811 +10% |
| 2023 | $5,532 -19.9% | $402,555 +10% |
| 2022 | $6,904 | $365,959 +10% |
| 2021 | -- | $332,690 +3.8% |
| 2020 | $6,981 | $320,515 +2.3% |
| 2019 | $6,981 -0.1% | $313,316 +1.2% |
| 2018 | $6,987 | $309,600 +1.3% |
| 2017 | $6,987 +60.8% | $305,763 +13.7% |
| 2016 | $4,345 -2.6% | $268,832 +0.4% |
| 2015 | $4,461 | $267,666 +4.2% |
| 2014 | $4,461 | $256,949 +1.6% |
| 2013 | -- | $252,972 +0.5% |
| 2012 | -- | $251,589 +0.2% |
| 2011 | -- | $251,035 +0.3% |
| 2010 | -- | $250,265 +0.1% |
| 2009 | -- | $249,993 +1.2% |
| 2008 | -- | $247,141 +2.6% |
| 2007 | -- | $240,982 +1.2% |
| 2006 | -- | $238,163 +2.5% |
| 2005 | -- | $232,306 +2.5% |
| 2004 | -- | $226,649 +0.2% |
| 2003 | -- | $226,150 +7.5% |
| 2002 | -- | $210,361 -0.4% |
| 2001 | -- | $211,205 |
Find assessor info on the county website
Neighborhood: Far Southside
Nearby homes
- $571,2004 bd4 ba3.6k sqft6309 Dominion Ct, Abilene, TX 79606Off Market
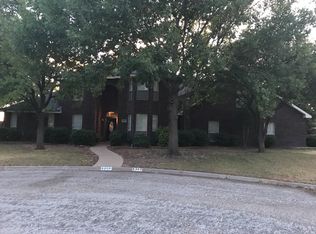
- $405,6004 bd3 ba2.5k sqft6302 Dominion Ct, Abilene, TX 79606Off Market
- $427,5004 bd2 ba2.3k sqft6310 Dominion Ct, Abilene, TX 79606Off Market

- $466,100-- bd5 ba3.2k sqft6317 Dominion Ct, Abilene, TX 79606Off Market
- $446,3003 bd2 ba2.9k sqft6318 Bay Hill Dr, Abilene, TX 79606Off Market
- $295,700-- bd1 ba2.3k sqft3666 Antilley Rd, Abilene, TX 79606Off Market
- $--4 bd3 ba2.6k sqft6326 Bay Hill Dr, Abilene, TX 79606Sold
- $385,6003 bd2 ba2k sqft6102 Laurel Ct, Abilene, TX 79606Off Market
Nearby schools
GreatSchools rating
- NAWylie Elementary SchoolGrades: K-2Distance: 1.2 mi
- 9/10Wylie West Junior High SchoolGrades: 5-8Distance: 1.5 mi
- 7/10Wylie High SchoolGrades: 9-12Distance: 0.8 mi
Schools provided by the listing agent
- Elementary: Wylie West
- High: Wylie
- District: Wylie ISD, Taylor Co.
Source: NTREIS. This data may not be complete. We recommend contacting the local school district to confirm school assignments for this home.
- Texas
- Taylor County
- Abilene
- 79606
- Far Southside
- 6301 Dominion Ct
Nearby cities
Nearby neighborhoods
Nearby zip codes
Other Abilene Topics
