Skip main navigation
Off market
  • $227,900

    6301 Everall Ave #19, Baltimore, MD 21206

    4beds
    --baths
    1,650sqft
    Single Family Residence
    Built in 1956
    0.43 Acres Lot
    $227,900 Zestimate®
    $138/sqft
    $2,650 Estimated rent

    Home value

    $227,900

    $194,000 - $260,000

    $2,650/mo

    Zestimate® history
    Loading
    Loading...

    Owner options

    List your home for rent

    $2,650/mo

    Rent Zestimate®

    Find your next renter with Zillow Rental Manager. Plus, with online applications, you can quickly screen prospective tenants – for free.

    Learn more

    $2,650/mo

    Rent Zestimate®

    Refinance and save

    $1,241/mo

    Est. payment

    Refinancing to a lower rate could help reduce your monthly payments and save thousands over the life of the loan.

    See today's rates

    $1,241/mo

    Est. payment

    Explore your selling options

    Work with a Zillow partner agent

    Leverage their expertise and Zillow's premium Showcase listings to get your home seen by more buyers.

    Get started

    List with your own agent

    Get your home in front of millions of buyers by listing it on Zillow.

    Learn how to do it

    Sell it yourself

    Take full control of how buyers see your home on Zillow by listing For Sale by Owner (FSBO).

    List your home

    What's special

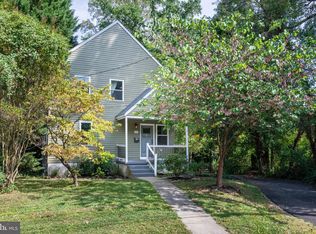
    This home, which was originally a Cape Cod-style cottage, has been FULLY REBUILT to include a change in home-style (from Cape to Modern Colonial) and a significant increase to livable square footage (not reflected in tax record). Stepping through the front door, you are welcomed by a seamless blend of modern design and classic Baltimore charm. The first floor features an open flow living/dining area alongside a stunning kitchen. Truly the heart of the home! The second floor was remastered with full ceiling height in every room, and now includes 3 bedrooms, a full bath off the primary, expanded closet space, and a 2nd full bath in the hallway. New windows, new doors, new appliances, new floors, new HVAC and all new systems are tucked inside a carefully curated rebuild with expanded square footage (from 1,356 to approximately 1,650+) with new siding & roof surrounded by a tree lined .43-acre yard! The newly paved and widened driveway is ready for you and your guests, offering ample off-street parking. This 4 BR / 3.5 bath home also provides a main level bedroom, a main level full bath, and an upper-level laundry area, with front loading W/D. Basement is mostly original and unfinished but offers plenty of usable space, with both front and back areas and an exterior door w stairs to backyard. The multi-level deck off kitchen looks over a large, flat, green yard space with trees, a chicken coop, and a shed. This former cape cod turned modern two-story home seamlessly blends classic features with contemporary amenities, creating a comfortable and elegant space for today's living. A perfect blend of comfort and style!

    This property is off market, which means it's not currently listed for sale or rent on Zillow. This may be different from what's available on other websites or public sources.

    Zillow last checked:

    Listing updated:

    Source: HomeServices Property Management,MLS#: MDBA2099004MLS Logo

    Facts & features

    Interior

    Bedrooms & bathrooms
    • Bedrooms: 4
    • Full bathrooms: 3
    • 1/2 bathrooms: 1
    Heating
    • Forced Air
    Cooling
    • Central A/C
    Appliances
    • Included: Stainless Steel Appliances, Dishwasher, Disposal, Dryer - Front Loading, Washer - Front Loading, Oven/Range - Gas, Water Heater, Microwave
    Features
    • Entry Level Bedroom, Ceiling Fan(s), Combination Dining/Living, Floor Plan - Open, Kitchen - Gourmet, Kitchen - Island, Recessed Lighting, Upgraded Countertops, Tub Shower, Walk-in Closet(s), Primary Bath(s)
    • Flooring: Luxury Vinyl Plank, Ceramic Tile
    • Basement: Daylight, Partial,Full,Unfinished,Rear Entrance
    Interior area
    • Total interior livable area: 1,650 sqft

    Property

    Parking
    • Parking features: Driveway, Off Street, On Street
    • Has uncovered spaces: Yes
    Features
    • Exterior features: Play Area, Outbuilding(s)
    Lot
    • Size: 0.43 Acres
    • Features: Rear Yard, Backs to Trees

    Construction

    Type & style
    • Home type: SingleFamily
    • Architectural style: Detached
    • Property subtype: Single Family Residence
    Materials
    • Vinyl Siding
    • Roof: Architectural Shingle
    Condition
    • New construction: No
    • Year built: 1956

    Utilities & green energy

    • Sewer: Public Sewer
    • Water: Public

    Community & HOA

    Community
    • Subdivision: Hamilton Heights
    Location
    • Region: Baltimore

    Financial & listing details

    • Price per square foot: $138/sqft
    • Annual tax amount: $3,462
    • Date on market: 9/28/2023
    • Ownership: Fee Simple

    Price history

    Price history is unavailable.

    Public tax history

    Tax history is unavailable.

    Neighborhood: Rosemont East

    Nearby schools

    GreatSchools rating
    Schools provided by the listing agent
    • District: Baltimore City Public Schools

    Source: HomeServices Property Management. This data may not be complete. We recommend contacting the local school district to confirm school assignments for this home.

    Get a cash offer in 3 minutes
    Find out how much your home could sell for in as little as 3 minutes with a no-obligation cash offer.
    Estimated market value
    $227,900
    Get a cash offer in 3 minutes
    Find out how much your home could sell for in as little as 3 minutes with a no-obligation cash offer.
    Estimated market value
    $227,900