Step into luxury and efficiency with this meticulously upgraded 4-bedroom, 3-bathroom masterpiece, featuring an additional versatile office/flex room and a convenient full bed and bath on the main level. The heart of the home is a remodeled gourmet kitchen boasting rich granite countertops, stainless steel appliances, and elegant glass-front cabinetry. Every detail has been curated for comfort, from the remote-controlled gas fireplace and custom shutters to the striking wrought iron stair rails. Retreat to a primary suite that rivals a five-star spa, complete with custom closets, a walk-in shower, and a freestanding soaking tub. Beyond the aesthetics, this home is a powerhouse of high-tech efficiency, featuring fully owned PV solar panels, a tankless water heater, a whole-house fan, and updated windows, roof, and ducting. The outdoor oasis is an entertainer's dream, featuring drought-tolerant landscaping and a solar-heated beach-entry pool. Relax under one of three pergolas, soak in the private spa, or enjoy the custom outdoor curtains and dedicated dog run. With epoxied garage floors and custom cabinetry, no stone has been left unturned. Location is everything, and this home delivers. Situated adjacent to the 23-acre Kloss Park, you have instant access to walking trails, sports fields, and picnic areas right in your backyard. Families will appreciate being within the boundaries of the highly sought-after Foulks Ranch Elementary. Enjoy ultimate convenience with Costco, Trader Joe's, and Nugget Markets nearby, plus the highly anticipated Whole Foods and Mendocino Farms (amongst others) coming soon. Perfectly nestled between Highways 5 and 99, this property offers an effortless commute alongside a lifestyle of luxury. This is a must-see that truly offers too many upgrades to list!
Closed
$685,000
6301 Fuego Way, Elk Grove, CA 95758
4beds
1,937sqft
Single Family Residence
Built in 1987
6,930 Square Feet Lot
$681,900 Zestimate®
$354/sqft
$3,484 Estimated rent
Home value
$681,900
$621,000 - $750,000
$3,484/mo
Zestimate® history
Owner options
List your home for rent
$3,484/mo
Rent Zestimate®
Find your next renter with Zillow Rental Manager. Plus, with online applications, you can quickly screen prospective tenants – for free.
$3,484/mo
Rent Zestimate®
Refinance and save
$4,633/mo
Est. payment
Refinancing to a lower rate could help reduce your monthly payments and save thousands over the life of the loan.
$4,633/mo
Est. payment
Explore your selling options
Work with a Zillow partner agent
Leverage their expertise and Zillow's premium Showcase listings to get your home seen by more buyers.
Get startedList with your own agent
Get your home in front of millions of buyers by listing it on Zillow.
Learn how to do itSell it yourself
Take full control of how buyers see your home on Zillow by listing For Sale by Owner (FSBO).
List your homeWhat's special
Solar-heated beach-entry poolEpoxied garage floorsRemodeled gourmet kitchenCustom cabinetryPrivate spaUpdated windowsFreestanding soaking tub
Zillow last checked:
Listing updated:
Listed by:
Kimberly Yee DRE #01392146 916-838-2527,
GUIDE Real Estate
Bought with:
Julee Cooper, DRE #01448340
Kinnect Realty Group
Source: MetroList Services of CA,MLS#: 226012671Originating MLS: MetroList Services, Inc.
Facts & features
Interior
Bedrooms & bathrooms
- Bedrooms: 4
- Bathrooms: 3
- Full bathrooms: 3
Rooms
- Room types: Bathroom, Dining Room, Great Room, Kitchen, Laundry, Office
Primary bedroom
- Features: Closet
Primary bathroom
- Features: Shower Stall(s), Double Vanity, Tub, Window
Dining room
- Features: Dining/Living Combo
Kitchen
- Features: Pantry Cabinet, Granite Counters, Stone Counters
Heating
- Central, Fireplace(s)
Cooling
- Ceiling Fan(s), Central Air, Whole House Fan
Appliances
- Included: Free-Standing Gas Range, Range Hood, Ice Maker, Dishwasher, Disposal, Microwave, Tankless Water Heater, Free-Standing Gas Oven
- Laundry: Laundry Room, Cabinets, Inside Room
Features
- Flooring: Carpet, Laminate, Tile
- Number of fireplaces: 1
- Fireplace features: Family Room
Interior area
- Total structure area: 0
- Total interior livable area: 1,937 sqft
Property
Parking
- Total spaces: 2
- Parking features: Attached, Garage Door Opener, Garage Faces Front, Driveway
- Attached garage spaces: 2
- Has uncovered spaces: Yes
Features
- Exterior features: Dog Run
- Has private pool: Yes
- Pool features: In Ground, On Lot, Solar Heat
- Fencing: Back Yard,Wood
Lot
- Size: 6,930 Square Feet
- Features: Auto Sprinkler F&R, Corner Lot, Shape Regular, Landscape Back, Landscape Front, Low Maintenance
Details
- Additional structures: Pergola, Shed(s), Storage
- Parcel number: 11905000570000
- Zoning: Rd-5
- Special conditions: Standard
Construction
Type & style
- Home type: SingleFamily
- Architectural style: Traditional
- Property subtype: Single Family Residence
Materials
- Stucco, Wood, Lap Siding
- Foundation: Slab
- Roof: Composition
Condition
- Year built: 1987
Utilities & green energy
- Electric: 220 Volts, 220 Volts in Laundry
- Sewer: Sewer in Street
- Water: Public
- Utilities for property: Sewer In & Connected
Community & HOA
Location
- Region: Elk Grove
Financial & listing details
- Price per square foot: $354/sqft
- Tax assessed value: $281,092
- Date on market: 9/20/2026
- Road surface type: Paved Sidewalk
Price history
| Date | Event | Price |
|---|---|---|
| 2/27/2026 | Sold | $685,000+1.5%$354/sqft |
Source: MetroList Services of CA #226012671 Report a problem | ||
| 2/10/2026 | Pending sale | $675,000$348/sqft |
Source: MetroList Services of CA #226012671 Report a problem | ||
| 2/4/2026 | Listed for sale | $675,000+213.2%$348/sqft |
Source: MetroList Services of CA #226012671 Report a problem | ||
| 6/7/2011 | Sold | $215,500+5.2%$111/sqft |
Source: MetroList Services of CA #11027832 Report a problem | ||
| 5/5/2011 | Pending sale | $204,900$106/sqft |
Source: Fannie Mae #11027832 Report a problem | ||
| 5/2/2011 | Listed for sale | $204,900$106/sqft |
Source: Fannie Mae #11027832 Report a problem | ||
| 4/29/2011 | Pending sale | $204,900$106/sqft |
Source: Fannie Mae #11027832 Report a problem | ||
| 4/15/2011 | Listed for sale | $204,900-53.6%$106/sqft |
Source: foreclosure.com Report a problem | ||
| 2/1/2011 | Sold | $441,554+8.6%$228/sqft |
Source: Public Record Report a problem | ||
| 3/28/2007 | Sold | $406,500+96.4%$210/sqft |
Source: MetroList Services of CA #70008048 Report a problem | ||
| 2/26/2001 | Sold | $207,000$107/sqft |
Source: MetroList Services of CA #152022381 Report a problem | ||
Public tax history
| Year | Property taxes | Tax assessment |
|---|---|---|
| 2026 | -- | $281,092 +2% |
| 2025 | $3,369 +0.9% | $275,581 +2% |
| 2024 | $3,339 +2.6% | $270,178 +2% |
| 2023 | $3,253 +2.1% | $264,882 +2% |
| 2022 | $3,186 +1.8% | $259,689 +2% |
| 2021 | $3,130 -10.4% | $254,598 +1% |
| 2020 | $3,495 +1.7% | $251,988 +2% |
| 2019 | $3,435 +2.4% | $247,048 +2% |
| 2018 | $3,356 +1.6% | $242,205 +2% |
| 2017 | $3,303 +4.4% | $237,457 +2% |
| 2016 | $3,164 +18.7% | $232,802 +1.5% |
| 2015 | $2,666 | $229,307 +2% |
| 2014 | $2,666 | $224,816 +0.5% |
| 2013 | -- | $223,801 +5.2% |
| 2012 | -- | $212,830 -11.1% |
| 2011 | -- | $239,424 -4% |
| 2010 | -- | $249,400 -24.8% |
| 2008 | -- | $331,702 +31.1% |
| 2007 | -- | $252,970 +2% |
| 2006 | -- | $248,010 +2% |
| 2005 | -- | $243,148 +2% |
| 2004 | -- | $238,382 +10.7% |
| 2003 | -- | $215,362 +2% |
| 2002 | -- | $211,140 +33% |
| 2001 | -- | $158,774 +2% |
| 2000 | -- | $155,662 |
Find assessor info on the county website
Neighborhood: 95758
Nearby homes
- $496,2003 bd2 ba1.4k sqft6305 Fuego Way, Elk Grove, CA 95758Off Market
- $563,7004 bd2 ba1.8k sqft6604 Paseo Del Sol Way, Elk Grove, CA 95758Off Market
- $625,0004 bd2 ba1.8k sqft6309 Fuego Way, Elk Grove, CA 95758For Sale
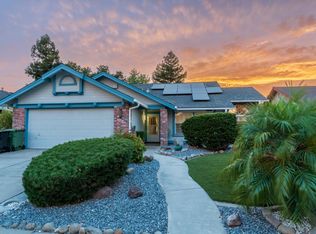
- $524,3003 bd2 ba1.4k sqft6530 Paseo Del Sol Way, Elk Grove, CA 95758Off Market
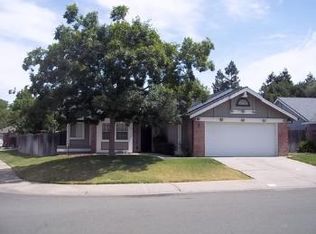
- $552,3004 bd3 ba1.9k sqft6610 Paseo Del Sol Way, Elk Grove, CA 95758Off Market
- $568,8004 bd3 ba1.9k sqft6306 Fuego Way, Elk Grove, CA 95758Off Market
- $562,8004 bd2 ba1.8k sqft6220 Celeste Ct, Elk Grove, CA 95758Off Market
- $524,5003 bd2 ba1.6k sqft6313 Fuego Way, Elk Grove, CA 95758Off Market
Nearby schools
GreatSchools rating
- 8/10Foulks Ranch Elementary SchoolGrades: K-6Distance: 0.1 mi
- 4/10Harriet G. Eddy Middle SchoolGrades: 7-8Distance: 0.7 mi
- 7/10Laguna Creek High SchoolGrades: 9-12Distance: 0.6 mi
Get a cash offer in 3 minutes
Find out how much your home could sell for in as little as 3 minutes with a no-obligation cash offer.
Estimated market value
$681,900
Get a cash offer in 3 minutes
Find out how much your home could sell for in as little as 3 minutes with a no-obligation cash offer.
Estimated market value
$681,900
- California
- Sacramento County
- Elk Grove
- 95758
- 6301 Fuego Way
