Welcome to 6301 Greenfield Road, a beautifully renovated Mid-Century Ranch style home offering modern updates, flexible living spaces, and an unbeatable Fort Worth location just blocks from Lake Worth, Boat Club Road, and Ten Mile Bridge Road. Thoughtfully renovated, this sprawling single-level residence is set on half an acre featuring an open-concept complemented by an updated kitchen, complete with granite countertops, a farmhouse sink, double ovens, tile flooring, and stylish backsplash. The adjacent dining area opens directly onto an expansive patio, creating the perfect indoor-outdoor entertaining space. Designed for today's lifestyle, the versatile floor plan offers four spacious bedrooms plus a dedicated room that can easily serve as a fifth bedroom, playroom, office or additional living area. The oversized primary suite is a true retreat, featuring a large walk-in closet with custom built-ins, an ensuite bath with dual vanities, walk-in shower, and private access to the backyard. Outside, enjoy an expansive backyard with dog run, new privacy fencing, and plenty of room to relax or entertain. Exceptional upgrades include new windows, newer water heater, newer electrical panel, two HVAC systems, gutters at the front and back, spacious separate laundry room, refinished wood floors, and newer roof. Prime location near Lake Worth, shopping, dining, convenient access to major highways and Downtown Fort Worth.
For sale
Price cut: $14.5K (9/15)
$385,000
6301 Greenfield Rd, Fort Worth, TX 76135
4beds
2,539sqft
Single Family Residence
Built in 1954
0.59 Acres Lot
$378,200 Zestimate®
$152/sqft
$-- HOA
What's special
Stylish backsplashNew privacy fencingExpansive patioRefinished wood floorsTile flooringFour spacious bedroomsGranite countertops
- 56 days
- 1,143
- 90
Zillow last checked:
Listing updated:
Listed by:
Sophie Duwe 0817175 817-994-3991,
Compass RE Texas, LLC 214-814-8100,
Ida Duwe Olsen 0527824 817-723-5166,
Compass RE Texas, LLC
Source: NTREIS,MLS#: 21342424
Facts & features
Interior
Bedrooms & bathrooms
- Bedrooms: 4
- Bathrooms: 2
- Full bathrooms: 2
Primary bedroom
- Features: Closet Cabinetry, Ceiling Fan(s), Dual Sinks, En Suite Bathroom, Walk-In Closet(s)
- Level: First
- Dimensions: 22 x 17
Bedroom
- Features: Ceiling Fan(s)
- Level: First
- Dimensions: 14 x 11
Bedroom
- Features: Ceiling Fan(s)
- Level: First
- Dimensions: 14 x 12
Bedroom
- Features: Ceiling Fan(s)
- Level: First
- Dimensions: 9 x 18
Primary bathroom
- Features: Closet Cabinetry, Dual Sinks, En Suite Bathroom
- Level: First
- Dimensions: 7 x 7
Dining room
- Features: Ceiling Fan(s)
- Level: First
- Dimensions: 10 x 10
Other
- Features: Dual Sinks, Garden Tub/Roman Tub, Stone Counters
- Level: First
- Dimensions: 10 x 8
Kitchen
- Features: Built-in Features, Granite Counters
- Level: First
- Dimensions: 18 x 11
Laundry
- Features: Built-in Features, Closet, Linen Closet
- Level: First
- Dimensions: 18 x 9
Living room
- Features: Built-in Features, Ceiling Fan(s)
- Level: First
- Dimensions: 21 x 16
Office
- Features: Ceiling Fan(s)
- Level: First
- Dimensions: 11 x 18
Cooling
- Ceiling Fan(s)
Appliances
- Included: Electric Cooktop, Gas Water Heater
Features
- Double Vanity, Granite Counters, High Speed Internet, Open Floorplan, Pantry, Walk-In Closet(s)
- Flooring: Tile, Wood
- Has basement: No
- Has fireplace: No
Interior area
- Total interior livable area: 2,539 sqft
Video & virtual tour
Property
Parking
- Parking features: Driveway
Features
- Levels: One
- Stories: 1
- Patio & porch: Deck
- Pool features: None
Lot
- Size: 0.59 Acres
- Dimensions: 25483
Details
- Parcel number: 01112872
Construction
Type & style
- Home type: SingleFamily
- Architectural style: Traditional,Detached
- Property subtype: Single Family Residence
Materials
- Brick
Condition
- Resale
- Year built: 1954
Utilities & green energy
- Sewer: Public Sewer
- Water: Public
- Utilities for property: Sewer Available, Water Available
Community & HOA
Community
- Subdivision: Greenfield Acres Add
HOA
- Has HOA: No
Location
- Region: Fort Worth
Financial & listing details
- Price per square foot: $152/sqft
- Tax assessed value: $255,000
- Annual tax amount: $6,134
- Date on market: 7/30/2026
- Cumulative days on market: 57 days
Estimated market value
$378,200
$359,000 - $397,000
$3,307/mo
Price history
| Date | Event | Price |
|---|---|---|
| 9/15/2026 | Price change | $385,000-3.6%$152/sqft |
Source: NTREIS #21342424 Report a problem | ||
| 8/21/2026 | Price change | $399,500-7%$157/sqft |
Source: NTREIS #21342424 Report a problem | ||
| 7/30/2026 | Listed for sale | $429,500$169/sqft |
Source: NTREIS #21342424 Report a problem | ||
Public tax history
| Year | Property taxes | Tax assessment |
|---|---|---|
| 2025 | $6,134 +178.2% | $255,000 -5.6% |
| 2024 | $2,205 -29.4% | $270,000 -15.6% |
| 2023 | $3,123 -15.3% | $320,000 +0.4% |
| 2022 | $3,685 +1.3% | $318,715 +52.5% |
| 2021 | $3,638 +1.3% | $209,000 |
| 2020 | $3,591 -13.5% | $209,000 +6.6% |
| 2019 | $4,154 +9% | $196,037 +30% |
| 2018 | $3,809 +9.8% | $150,776 +10% |
| 2017 | $3,469 -3.9% | $137,069 -12.8% |
| 2016 | $3,608 +4.9% | $157,232 +23.6% |
| 2015 | $3,439 | $127,200 |
| 2014 | $3,439 | $127,200 +7.1% |
| 2013 | -- | $118,800 +1.5% |
| 2012 | -- | $117,100 |
| 2011 | -- | $117,100 -9.2% |
| 2010 | -- | $128,900 -5.2% |
| 2009 | -- | $135,900 |
| 2008 | -- | $135,900 +6.4% |
| 2007 | -- | $127,700 -2.8% |
| 2006 | -- | $131,400 +3.5% |
| 2005 | -- | $127,000 |
| 2004 | -- | $127,000 +10% |
| 2003 | -- | $115,500 -0.8% |
| 2002 | -- | $116,400 +7.9% |
| 2001 | -- | $107,900 +15.2% |
| 2000 | -- | $93,700 |
Find assessor info on the county website
Monthly payment
Est. payment
Payment breakdown
Explore the cost of this home by adjusting the details. Changes won't be saved.Climate risks
Neighborhood: Greenfield Acres
Nearby schools
Schools provided by the listing agent
- Elementary: Greenfield
- Middle: Ed Willkie
- High: Chisholm Trail
- District: Eagle MT-Saginaw ISD
Source: NTREIS. This data may not be complete. We recommend contacting the local school district to confirm school assignments for this home.
Similar homes
- $297,5003 bd2 ba1.6k sqft6121 Ten Mile Bridge Rd, Fort Worth, TX 76135For Sale
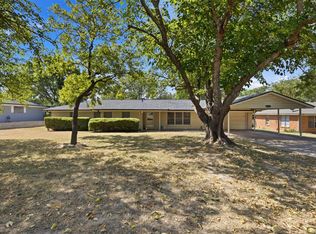 MLS ID #21369867, Miranda Baligad. NTREIS
 - $375,0004 bd3 ba2.2k sqft2524 Watauga Rd, Fort Worth, TX 76111For Sale
 MLS ID #21268454, Rachel Rosenfeld. NTREIS
 - $375,0003 bd2 ba1.6k sqft8224 Pearl St, North Richland Hills, TX 76180For Sale
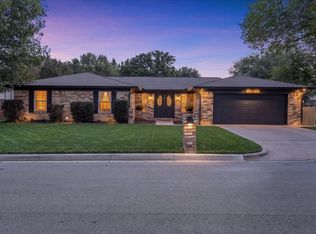 MLS ID #21375376, Laine Murray. NTREIS
 - $379,0004 bd3 ba2.4k sqft2320 N Edgewood Ter, Fort Worth, TX 76103For Sale
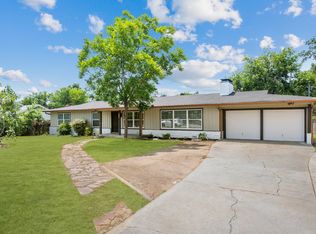 MLS ID #21352334, John Pollock. NTREIS
