Skip main navigation
Sold for $480,000
  • $480,000

    6301 Halsted Ave, Capitol Heights, MD 20743

    3beds
    1,848sqft
    Townhouse
    Built in 2015
    2,295 Square Feet Lot
    $476,100 Zestimate®
    $260/sqft
    $3,106 Estimated rent

    Home value

    $476,100

    $424,000 - $538,000

    $3,106/mo

    Zestimate® history
    Loading
    Loading...

    Owner options

    List your home for rent

    $3,106/mo

    Rent Zestimate®

    Find your next renter with Zillow Rental Manager. Plus, with online applications, you can quickly screen prospective tenants – for free.

    Learn more

    $3,106/mo

    Rent Zestimate®

    Refinance and save

    $3,124/mo

    Est. payment

    Refinancing to a lower rate could help reduce your monthly payments and save thousands over the life of the loan.

    See today's rates

    $3,124/mo

    Est. payment

    Explore your selling options

    Work with a Zillow partner agent

    Leverage their expertise and Zillow's premium Showcase listings to get your home seen by more buyers.

    Get started

    List with your own agent

    Get your home in front of millions of buyers by listing it on Zillow.

    Learn how to do it

    Sell it yourself

    Take full control of how buyers see your home on Zillow by listing For Sale by Owner (FSBO).

    List your home

    What's special

    End unitPrivate deckWalkout patioTray ceilingsHardwood floorsStainless steel appliancesGas stove
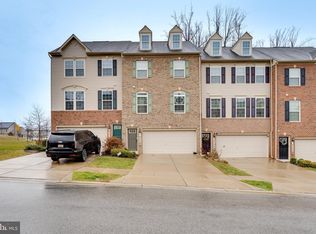
    Welcome to your Dream Home! Appraised at the listing price seemlessly, you have the true Value ! This stunning Colonial style townhouse, nestled in the highly sought-after Park At Addison Metro Community, offers a perfect blend of elegance and comfort. With 3 spacious bedrooms and 3.5 bathrooms, this meticulously maintained end unit by Ryan Homes is a true gem. Enjoy the convenience of a 2-car garage and additional driveway space, all located less than a mile from a bus stop and the Addison Road Metro station. Step inside to find a bright and inviting open floor plan featuring hardwood floors and plush carpeting throughout. The gourmet kitchen boasts granite countertops, a kitchen island, stainless steel appliances, and a gas stove, perfect for culinary enthusiasts. The breakfast area and breakfast bar open seamlessly to the living room, creating an ideal space for entertaining and family gatherings. Retreat to the expansive owner's suite, complete with a luxurious en-suite bathroom featuring walk-in closets and tray ceilings. The two additional bedrooms provide ample space for family or guests, while the convenient washer and dryer located on the upper bedroom level add to the functionality of the home. Head to the lower level, where you'll find a cozy family room with a walkout patio that can easily be transformed into a fourth bedroom, thanks to its full bathroom. Enjoy the privacy of your private deck that overlooks a beautiful wooded area, making it the perfect spot for relaxing evenings. Additional features include a main floor powder room, ample cabinetry for storage, and a modern security system. Don't forget that the solar panels will convey with the property, ensuring energy efficiency for the new owner, and must be applied for to convey as required.

    Zillow last checked:

    Listing updated:

    Listed by:

    JIMEEN DOLES 240-383-9206,

    RLAH @properties

    Bought with:

    Ms. Holland, 677683

    EXIT Right Realty

    Source: Bright MLS,MLS#: MDPG2133896MLS Logo

    Facts & features

    Interior

    Bedrooms & bathrooms
    • Bedrooms: 3
    • Bathrooms: 4
    • Full bathrooms: 3
    • 1/2 bathrooms: 1
    • Main level bathrooms: 1
    Basement
    • Area: 924
    Heating
    • Central
    Cooling
    • Central Air, Electric
    Appliances
    • Included: Electric Water Heater, Tankless Water Heater
    Features
    • Basement: Garage Access,Front Entrance,Finished,Exterior Entry,Walk-Out Access
    • Has fireplace: No
    Interior area
    • Total structure area: 2,772
    • Total interior livable area: 1,848 sqft
    • Finished area above ground: 1,848
    • Finished area below ground: 0

    Property

    Parking
    • Total spaces: 3
    • Parking features: Basement, Garage Faces Front, Attached, Driveway
    • Attached garage spaces: 2
    • Uncovered spaces: 1
    Accessibility
    • Accessibility features: Other
    Features
    • Levels: Two
    • Stories: 2
    • Pool features: None
    Lot
    • Size: 2,295 Square Feet
    Details
    • Additional structures: Above Grade, Below Grade
    • Parcel number: 17183966405
    • Zoning: RMF48
    • Special conditions: Standard
    • Other equipment: Negotiable, See Remarks

    Construction

    Type & style
    • Home type: Townhouse
    • Architectural style: Colonial,Other
    • Property subtype: Townhouse
    Materials
    • Frame
    • Foundation: Other
    • Roof: Shingle
    Condition
    • New construction: No
    • Year built: 2015

    Utilities & green energy

    • Sewer: Public Sewer
    • Water: Public

    Community & HOA

    Community
    • Security: Exterior Cameras, Main Entrance Lock, Security System
    • Subdivision: The Park At Addison Metro
    HOA
    • Has HOA: Yes
    • Services included: Common Area Maintenance
    • HOA fee: $84 monthly
    • HOA name: COMSOURCE
    Location
    • Region: Capitol Heights

    Financial & listing details

    • Price per square foot: $260/sqft
    • Tax assessed value: $394,800
    • Annual tax amount: $5,866
    • Date on market: 11/30/2024
    • Listing agreement: Exclusive Agency
    • Listing terms: FHA,Conventional,Cash,Private Financing Available,VA Loan,Other
    • Inclusions: Solar Has To Be Assumed By Buyer
    • Ownership: Fee Simple

    Price history

    DateEventPrice
    2/7/2025Sold$480,000$260/sqft
    Source: Bright MLS #MDPG2133896 Report a problem
    1/3/2025Pending sale$480,000$260/sqft
    Source: Bright MLS #MDPG2133896 Report a problem
    12/18/2024Price change$480,000-1%$260/sqft
    Source: Bright MLS #MDPG2133896 Report a problem
    12/3/2024Pending sale$485,000$262/sqft
    Source: Bright MLS #MDPG2133896 Report a problem
    11/30/2024Listed for sale$485,000+11.5%$262/sqft
    Source: Bright MLS #MDPG2133896 Report a problem
    12/14/2021Sold$435,000$235/sqft
    Source: Public Record Report a problem
    9/17/2021Sold$435,000+20%$235/sqft
    Source: Bright MLS #MDPG2005030 Report a problem
    2/17/2016Sold$362,490$196/sqft
    Source: Public Record Report a problem

    Public tax history

    YearProperty taxesTax assessment
    2025$6,540 +49%$414,600 +5%
    2024$4,390 +5.3%$394,800 +5.3%
    2023$4,170 $375,000
    2022$4,170 +4.1%$375,000 +4.1%
    2021$4,008 +2.1%$360,400 +2.1%
    2020$3,926 -21.1%$353,100 +5.4%
    2019$4,977 $334,900
    2018$4,977 +2.8%$334,900 +2.8%
    2017$4,841 +6343.2%$325,800 +6.1%
    2016$75 $307,067 +6723.7%
    2015$75 $4,500 -13.5%
    2014$75 $5,200
    2013-- $5,200
    2012-- $5,200 -1%
    2011-- $5,250
    2010-- $5,250 -40%
    2009-- $8,750
    Find assessor info on the county website

    Neighborhood: 20743

    Nearby schools

    GreatSchools rating
    Schools provided by the listing agent
    • District: Prince George's County Public Schools

    Source: Bright MLS. This data may not be complete. We recommend contacting the local school district to confirm school assignments for this home.

    Get pre-qualified for a loan
    At Zillow Home Loans, we can pre-qualify you in as little as 5 minutes with no impact to your credit score.

    An equal housing lender. NMLS #10287.