Beautifully reimagined in 2021 with an award winning renovation by Bowers Design Build, this exceptional residence blends timeless elegance and beach-Zen comfort in one of McLean’s most sought-after neighborhoods. Spanning three finished levels, the home offers over 4,500 square feet of living space with 5 bedrooms and 4.5 bathrooms and includes standout features such as automated smart systems, an open and light-light filled main-level redesign, and a professionally landscaped backyard oasis. Inside, beautifully refinished hardwood floors flow throughout the main level, where a chef’s kitchen opens seamlessly to the gracious and functional family room. The designer kitchen features ceiling-height white cabinetry, quartz countertops, a large island with seating and storage, a built-in pantry with pull-out drawers, and Thermador appliances. A breakfast area overlooks the glorious backyard through a large picture window and opens to the screened porch and deck, while the adjacent family room includes a beverage center and wood-burning fireplace with stacked stone surround. The main level also includes a separate living and dining room area for additional entertaining or everyday living space, a private office with French doors, a redesigned powder room, and an HGTV-worthy laundry room with custom built-in cabinetry, bench, sink and direct access to the 2-car garage. Upstairs, the spacious primary suite includes dual walk-in closets, and a spa-inspired bath with heated floors, jetted soaking tub, frameless glass shower, and a private water closet. Three additional bedrooms share two full bathrooms, including an ensuite with heated floors and a step-in shower. The fully finished lower level is perfect for multi-purpose use, including two large recreation spaces—think fitness, movies, hobby, second office or just relaxing. A 5th bedroom with closet, a full bathroom, and a large storage room complete this level Smart features and systems include two Carrier Infinity HVAC zones with air purification, dual Air Knight UV systems, whole-house Cat 6 wiring, Verizon Gigabit ONT, and WiFi-controlled automation for HVAC, lighting, irrigation, and garage access. Designed and installed by well renowned Land Art Design, the outdoor living environs offer a multitude of calming and uplifting areas with natural foliage and plantings for unwinding, gardening, or entertaining. Added in 2021, the screened porch features vaulted ceilings with skylights and built-in speakers and leads to the TimberTek deck, a built-in grilling station, the stone patio with firepit, and a tranquil fish pond with waterfall. Programmable landscape lighting, an automated irrigation system, and a fenced backyard simplify yard maintenance and beautification. Located just minutes from Chesterbrook Elementary, Chesterbrook Shopping Center, parks, swim and tennis clubs, downtown McLean, and key commuting routes—including the Chain Bridge, GW Parkway, and I-495—this home offers elevated comfort, thoughtful design, and unbeatable convenience.
Sold for $2,145,610
$2,145,610
6301 Hunting Ridge Ln, Mc Lean, VA 22101
5beds
4,576sqft
Single Family Residence
Built in 1984
0.34 Acres Lot
$2,173,800 Zestimate®
$469/sqft
$6,802 Estimated rent
Home value
$2,173,800
$2.04M - $2.33M
$6,802/mo
Zestimate® history
Owner options
List your home for rent
$6,802/mo
Rent Zestimate®
Find your next renter with Zillow Rental Manager. Plus, with online applications, you can quickly screen prospective tenants – for free.
$6,802/mo
Rent Zestimate®
Refinance and save
$14,063/mo
Est. payment
Refinancing to a lower rate could help reduce your monthly payments and save thousands over the life of the loan.
$14,063/mo
Est. payment
Explore your selling options
Work with a Zillow partner agent
Leverage their expertise and Zillow's premium Showcase listings to get your home seen by more buyers.
Get startedList with your own agent
Get your home in front of millions of buyers by listing it on Zillow.
Learn how to do itSell it yourself
Take full control of how buyers see your home on Zillow by listing For Sale by Owner (FSBO).
List your homeWhat's special
Zillow last checked:
Listing updated:
Listed by:
Lizzy Conroy 202-441-3630,
Serhant,
Co-Listing Agent: Colleen Stoltz 703-798-1880,
Serhant
Bought with:
Chris Wilkes, 0225038931
Washington Fine Properties, LLC
Source: Bright MLS,MLS#: VAFX2262376
Facts & features
Interior
Bedrooms & bathrooms
- Bedrooms: 5
- Bathrooms: 5
- Full bathrooms: 4
- 1/2 bathrooms: 1
- Main level bathrooms: 1
Rooms
- Room types: Living Room, Dining Room, Primary Bedroom, Bedroom 2, Bedroom 3, Bedroom 4, Bedroom 5, Kitchen, Game Room, Family Room, Foyer, Breakfast Room, Laundry, Office, Recreation Room, Storage Room, Bathroom 2, Bathroom 3, Primary Bathroom, Full Bath, Half Bath
Primary bedroom
- Features: Flooring - HardWood
- Level: Upper
Bedroom 2
- Features: Flooring - HardWood
- Level: Upper
Bedroom 3
- Features: Flooring - HardWood
- Level: Upper
Bedroom 4
- Features: Flooring - HardWood
- Level: Upper
Bedroom 5
- Features: Flooring - Carpet
- Level: Lower
Primary bathroom
- Features: Flooring - Ceramic Tile
- Level: Upper
Bathroom 2
- Features: Flooring - Ceramic Tile
- Level: Upper
Bathroom 3
- Features: Flooring - Ceramic Tile
- Level: Upper
Breakfast room
- Features: Flooring - HardWood
- Level: Main
Dining room
- Features: Flooring - HardWood
- Level: Main
Family room
- Features: Flooring - HardWood
- Level: Main
Foyer
- Features: Flooring - HardWood
- Level: Main
Other
- Features: Flooring - Ceramic Tile
- Level: Lower
Game room
- Features: Flooring - Carpet
- Level: Lower
Half bath
- Features: Flooring - HardWood
- Level: Main
Kitchen
- Features: Flooring - HardWood
- Level: Main
Laundry
- Features: Flooring - Ceramic Tile
- Level: Main
Living room
- Features: Flooring - HardWood
- Level: Main
Office
- Features: Flooring - HardWood
- Level: Main
Recreation room
- Features: Flooring - Carpet
- Level: Lower
Screened porch
- Level: Main
Storage room
- Features: Basement - Unfinished
- Level: Lower
Heating
- Forced Air, Natural Gas
Cooling
- Ceiling Fan(s), Central Air, Electric
Appliances
- Included: Microwave, Cooktop, Dishwasher, Disposal, Dryer, Oven/Range - Gas, Range Hood, Refrigerator, Stainless Steel Appliance(s), Washer, Water Heater, Oven, Gas Water Heater
- Laundry: Main Level, Washer In Unit, Dryer In Unit, Laundry Room
Features
- Attic, Soaking Tub, Bathroom - Tub Shower, Bathroom - Walk-In Shower, Breakfast Area, Ceiling Fan(s), Crown Molding, Dining Area, Eat-in Kitchen, Kitchen - Gourmet, Kitchen Island, Pantry, Primary Bath(s), Recessed Lighting, Walk-In Closet(s), 9'+ Ceilings
- Flooring: Carpet, Hardwood, Ceramic Tile, Wood
- Doors: French Doors
- Windows: Casement, Bay/Bow, Double Hung, Skylight(s)
- Basement: Full
- Number of fireplaces: 1
- Fireplace features: Wood Burning, Brick, Mantel(s), Screen
Interior area
- Total structure area: 4,836
- Total interior livable area: 4,576 sqft
- Finished area above ground: 3,276
- Finished area below ground: 1,300
Property
Parking
- Total spaces: 2
- Parking features: Garage Faces Front, Inside Entrance, Asphalt, Attached
- Attached garage spaces: 2
- Has uncovered spaces: Yes
Accessibility
- Accessibility features: None
Features
- Levels: Three
- Stories: 3
- Patio & porch: Patio, Deck, Screened, Porch, Screened Porch
- Exterior features: Lighting, Water Fountains, Barbecue, Lawn Sprinkler
- Pool features: None
- Spa features: Hot Tub
Lot
- Size: 0.34 Acres
Details
- Additional structures: Above Grade, Below Grade
- Parcel number: 0313 38 0014
- Zoning: 130
- Special conditions: Standard
Construction
Type & style
- Home type: SingleFamily
- Architectural style: Colonial,Transitional
- Property subtype: Single Family Residence
Materials
- Brick, HardiPlank Type
- Foundation: Slab
Condition
- New construction: No
- Year built: 1984
Utilities & green energy
- Sewer: Public Sewer
- Water: Public
Community & HOA
Community
- Subdivision: None Available
HOA
- Has HOA: No
Location
- Region: Mc Lean
Financial & listing details
- Price per square foot: $469/sqft
- Tax assessed value: $1,863,780
- Annual tax amount: $21,974
- Date on market: 8/22/2025
- Listing agreement: Exclusive Right To Sell
- Inclusions: Main Level Beverage Fridge, Irrigation System, Landscape Lighting, Outdoor Built-in Gas Grill, Garage Bicycle Storage System, Ring Doorbell
- Exclusions: Simplisafe Alarm System, Sonos System, Ring Security Cameras, Lower Level Beverage Tower
- Ownership: Fee Simple
Price history
| Date | Event | Price |
|---|---|---|
| 9/30/2025 | Sold | $2,145,610+2.2%$469/sqft |
Source:  Bright MLS #VAFX2262376 Report a problem Bright MLS #VAFX2262376 Report a problem | ||
| 9/8/2025 | Pending sale | $2,100,000$459/sqft |
Source: Bright MLS #VAFX2262376 Report a problem | ||
| 8/25/2025 | Contingent | $2,100,000$459/sqft |
Source: Bright MLS #VAFX2262376 Report a problem | ||
| 8/22/2025 | Listed for sale | $2,100,000$459/sqft |
Source: Bright MLS #VAFX2262376 Report a problem | ||
Public tax history
| Year | Property taxes | Tax assessment |
|---|---|---|
| 2025 | $21,974 +16.4% | $1,863,780 +16.6% |
| 2024 | $18,886 +8.1% | $1,598,450 +5.3% |
| 2023 | $17,474 +10.3% | $1,517,540 +11.8% |
| 2022 | $15,840 | $1,357,950 +2.2% |
| 2021 | -- | $1,328,730 +6.1% |
| 2020 | $15,106 +2.1% | $1,252,080 +2.1% |
| 2019 | $14,803 +2.8% | $1,226,900 +2.8% |
| 2018 | $14,398 +1.9% | $1,193,410 |
| 2017 | $14,130 +6.3% | $1,193,410 +6.1% |
| 2016 | $13,288 +6.2% | $1,124,700 +2.4% |
| 2015 | $12,509 +9.5% | $1,098,270 +9.3% |
| 2014 | $11,419 | $1,004,780 +16.4% |
| 2013 | -- | $863,450 -6.1% |
| 2012 | -- | $919,270 -6.9% |
| 2011 | -- | $987,490 +2% |
| 2010 | -- | $968,010 -9% |
| 2009 | -- | $1,063,840 -3.4% |
| 2008 | -- | $1,101,650 -4.6% |
| 2007 | -- | $1,154,280 +72.7% |
| 2003 | -- | $668,450 +6.6% |
| 2002 | -- | $627,100 +27% |
| 2001 | -- | $493,780 |
Find assessor info on the county website
Neighborhood: 22101
Nearby homes
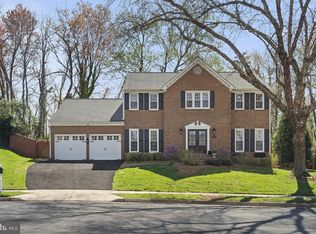
- $1,755,8005 bd4 ba3.3k sqft6300 Hunting Ridge Ln, Mc Lean, VA 22101Off Market
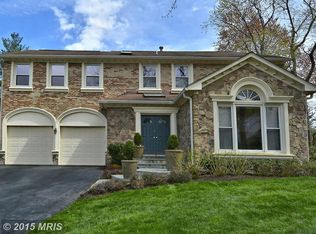
- $1,757,1284 bd4 ba4.1k sqft6303 Hunting Ridge Ln, Mc Lean, VA 22101Sold
- $2,527,0004.65 acres1710 Kirby Rd, Mc Lean, VA 22101Off Market
- $2,052,8004 bd4 ba4.4k sqft6302 Hunting Ridge Ln, Mc Lean, VA 22101Off Market
- $1,810,8005 bd3 ba3.8k sqft6305 Hunting Ridge Ln, Mc Lean, VA 22101Off Market
- $1,808,6004 bd2 ba3.1k sqft6304 Hunting Ridge Ln, Mc Lean, VA 22101Off Market
- $2,370,7006 bd6 ba5.6k sqft1705 Kirby Rd, Mc Lean, VA 22101Off Market
- $1,073,7003 bd3 ba2.4k sqft1656 Kirby Rd, Mc Lean, VA 22101Off Market
Nearby schools
GreatSchools rating
- 10/10Chesterbrook Elementary SchoolGrades: PK-6Distance: 0.3 mi
- 10/10Longfellow Middle SchoolGrades: 7-8Distance: 1.5 mi
- 9/10McLean High SchoolGrades: 9-12Distance: 1.7 mi
Schools provided by the listing agent
- Elementary: Chesterbrook
- Middle: Longfellow
- High: Mclean
- District: Fairfax County Public Schools
Source: Bright MLS. This data may not be complete. We recommend contacting the local school district to confirm school assignments for this home.
Get a cash offer in 3 minutes
Find out how much your home could sell for in as little as 3 minutes with a no-obligation cash offer.
Estimated market value
$2,173,800
Get a cash offer in 3 minutes
Find out how much your home could sell for in as little as 3 minutes with a no-obligation cash offer.
Estimated market value
$2,173,800
- Virginia
- Fairfax County
- McLean
- 22101
- 6301 Hunting Ridge Ln
