French Country Charm on 10 Scenic Acres - Experience the timeless elegance of French Country style in this beautifully updated 5-bedroom, 3-bath home nestled on 10 picturesque acres of rolling pasture and mature woods. A long, tree-lined driveway framed by vibrant crape myrtles creates a grand first impression, welcoming you home to a peaceful East Texas retreat. Inside, you'll find a thoughtfully updated interior that blends classic character with modern comfort. The remodeled kitchen is the heart of the home, featuring quartz countertops, stainless appliances, and a stylish tile backsplash. The large living space provides room to gather, while the striking painted brick fireplace with custom built-ins creates a warm and inviting focal point. The spacious primary suite offers a relaxing escape with a beautifully renovated ensuite bath featuring updated fixtures, and a walk-in tiled shower. Four additional bedrooms and two updated baths provide plenty of space for family, guests, or a home office. Designed for both everyday living and entertaining, the second-story deck overlooks the property while doubling as a covered patio below, creating the perfect setting for enjoying quiet mornings or hosting friends and family. An oversized rear-entry garage provides ample room for vehicles, storage, and projects, while a fenced yard offers a secure place for your dogs to play. The acreage offers an ideal blend of open pasture and mature woods, providing room for livestock, recreation, gardening, or simply enjoying the beauty and privacy of country living.
Schedule your private tour today and discover all that this beautiful East Texas home has to offer.
Sold
Price Unknown
6301 Interstate Highway 30 E, Sulphur Springs, TX 75482
5beds
2,162sqft
Single Family Residence
Built in 1976
10 Acres Lot
$-- Zestimate®
$--/sqft
$-- Estimated rent
Home value
Not available
Estimated sales range
Not available
Not available
Zestimate® history
Owner options
List your home for rent
Find your next renter with Zillow Rental Manager. Plus, with online applications, you can quickly screen prospective tenants – for free.
Refinance and save
Refinancing to a lower rate could help reduce your monthly payments and save thousands over the life of the loan.
Explore your selling options
Work with a Zillow partner agent
Leverage their expertise and Zillow's premium Showcase listings to get your home seen by more buyers.
Get startedList with your own agent
Get your home in front of millions of buyers by listing it on Zillow.
Learn how to do itSell it yourself
Take full control of how buyers see your home on Zillow by listing For Sale by Owner (FSBO).
List your homeWhat's special
Updated fixturesThoughtfully updated interiorFenced yardTwo updated bathsLarge living spaceStainless appliancesQuartz countertops
Zillow last checked:
Listing updated:
Listed by:
Martie Abercrombie 0506753 903-438-6412,
Century 21 First Group 903-885-3146
Bought with:
Melanie Comer, 0731064
Fathom Realty LLC
Source: NTREIS,MLS#: 21350607
Facts & features
Interior
Bedrooms & bathrooms
- Bedrooms: 5
- Bathrooms: 3
- Full bathrooms: 3
Primary bedroom
- Features: Ceiling Fan(s), En Suite Bathroom, Separate Shower
- Level: Second
- Dimensions: 16 x 14
Bedroom
- Features: Ceiling Fan(s), Split Bedrooms
- Level: First
- Dimensions: 14 x 12
Bedroom
- Features: Ceiling Fan(s)
- Level: Second
- Dimensions: 15 x 12
Bedroom
- Features: Ceiling Fan(s)
- Level: Second
- Dimensions: 14 x 11
Bedroom
- Features: Ceiling Fan(s)
- Level: Second
- Dimensions: 15 x 14
Primary bathroom
- Features: Built-in Features, En Suite Bathroom, Solid Surface Counters, Separate Shower
- Level: Second
- Dimensions: 10 x 8
Dining room
- Level: First
- Dimensions: 19 x 12
Other
- Features: Built-in Features, Multiple Shower Heads, Stone Counters
- Level: First
- Dimensions: 11 x 8
Other
- Features: Built-in Features, Dual Sinks, Stone Counters
- Level: Second
- Dimensions: 10 x 8
Kitchen
- Features: Built-in Features, Galley Kitchen, Pantry, Stone Counters
- Level: First
- Dimensions: 13 x 12
Laundry
- Features: Built-in Features
- Level: First
- Dimensions: 11 x 8
Living room
- Features: Built-in Features, Ceiling Fan(s), Fireplace
- Level: First
- Dimensions: 31 x 15
Heating
- Central, Electric
Cooling
- Central Air, Ceiling Fan(s), Electric
Appliances
- Included: Dishwasher, Electric Range
- Laundry: Washer Hookup, Dryer Hookup, Laundry in Utility Room
Features
- Built-in Features, Chandelier, Decorative/Designer Lighting Fixtures, Double Vanity, High Speed Internet, Wired for Sound
- Flooring: Carpet, Ceramic Tile, Laminate, Simulated Wood
- Windows: Shutters, Window Coverings
- Has basement: No
- Number of fireplaces: 1
- Fireplace features: Living Room, Masonry, Raised Hearth, Wood Burning
Interior area
- Total interior livable area: 2,162 sqft
Property
Parking
- Total spaces: 4
- Parking features: Additional Parking, Circular Driveway, Carport, Detached Carport, Door-Single, Driveway, Garage, Garage Door Opener, Inside Entrance, Kitchen Level, Oversized, Garage Faces Rear, Boat, RV Access/Parking
- Attached garage spaces: 2
- Carport spaces: 2
- Covered spaces: 4
Features
- Levels: Two
- Stories: 2
- Patio & porch: Rear Porch, Deck, Front Porch, Rooftop, Balcony, Covered
- Exterior features: Balcony, Dog Run, Fire Pit, Storage
- Pool features: None
- Fencing: Back Yard,Cross Fenced,Partial,Wire
Lot
- Size: 10 Acres
- Features: Acreage, Back Yard, Hardwood Trees, Lawn, Landscaped, Many Trees, Sloped
- Topography: Sloping
- Residential vegetation: Grassed, Partially Wooded
Details
- Additional structures: Storage
- Parcel number: R000013242
Construction
Type & style
- Home type: SingleFamily
- Architectural style: Colonial,Contemporary/Modern,French Provincial,Detached
- Property subtype: Single Family Residence
- Attached to another structure: Yes
Materials
- Brick
- Foundation: Slab
- Roof: Composition
Condition
- Resale
- Year built: 1976
Utilities & green energy
- Sewer: Aerobic Septic
- Water: Community/Coop
- Utilities for property: Electricity Available, Electricity Connected, Septic Available, Separate Meters, Water Available
Green energy
- Water conservation: Gray Water System
Community & HOA
Community
- Security: Smoke Detector(s)
- Subdivision: None
HOA
- Has HOA: No
Location
- Region: Sulphur Springs
Financial & listing details
- Tax assessed value: $202,470
- Annual tax amount: $3,436
- Date on market: 8/6/2026
- Cumulative days on market: 4 days
- Listing terms: Assumable,Cash,Conventional,1031 Exchange,FHA,USDA Loan,VA Loan
- Acres allowed for irrigation: 0
- Road surface type: Asphalt
Price history
| Date | Event | Price |
|---|---|---|
| 9/3/2026 | Sold | -- |
Source: NTREIS #21350607 Report a problem | ||
| 8/20/2026 | Pending sale | $475,000$220/sqft |
Source: NTREIS #21350607 Report a problem | ||
| 8/11/2026 | Contingent | $475,000$220/sqft |
Source: NTREIS #21350607 Report a problem | ||
| 8/6/2026 | Listed for sale | $475,000$220/sqft |
Source: NTREIS #21350607 Report a problem | ||
| 3/7/2017 | Sold | -- |
Source:  GTARMLS #10077036 Report a problem GTARMLS #10077036 Report a problem | ||
Public tax history
| Year | Property taxes | Tax assessment |
|---|---|---|
| 2018 | -- | $202,470 |
| 2017 | -- | $202,470 +24.1% |
| 2016 | -- | $163,210 +2.8% |
| 2015 | -- | $158,710 |
| 2014 | -- | $158,710 -10.8% |
| 2013 | -- | $177,910 +1.6% |
| 2012 | -- | $175,160 |
| 2011 | -- | $175,160 |
| 2010 | -- | $175,160 -1.9% |
| 2009 | -- | $178,630 +1.1% |
| 2008 | -- | $176,750 +3.5% |
| 2007 | -- | $170,710 |
Find assessor info on the county website
Neighborhood: 75482
Nearby homes
- $33,430-- bd-- ba-- sqft6189 Interstate Highway 30 E, Sulphur Springs, TX 75482Off Market
- $217,300-- bd-- ba2.1k sqft6329 Interstate Highway 30 E, Sulphur Springs, TX 75482Off Market
- $19,630-- bd-- ba988 sqft5999 Interstate Highway 30 E, Sulphur Springs, TX 75482Off Market
- $103,240-- bd-- ba4.1k sqft5915 Interstate Highway 30 E, Sulphur Springs, TX 75482Off Market
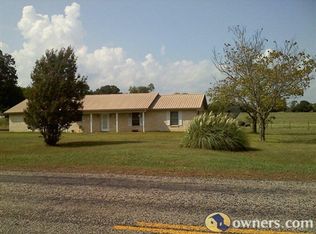
- $--86 acresInterstate Highway 30 E, Sulphur Springs, TX 75482Sold
- $135,100-- bd-- ba1.3k sqft3341 County Rd N, Sulphur Springs, TX 75482Off Market
- $481,600-- bd-- ba1k sqft3341 County Rd N, Sulphur Springs, TX 75482Off Market
- $282,700-- bd-- ba-- sqft3341 County Rd N, Sulphur Springs, TX 75482Off Market
Nearby schools
GreatSchools rating
- 8/10Saltillo SchoolGrades: PK-12Distance: 7.4 mi
Schools provided by the listing agent
- Elementary: Saltillo
- Middle: Saltillo
- High: Saltillo
- District: Saltillo ISD
Source: NTREIS. This data may not be complete. We recommend contacting the local school district to confirm school assignments for this home.
- Texas
- Hopkins County
- Sulphur Springs
- 75482
- 6301 Interstate Highway 30 E
