Coastal Charmer in South Point with views overlooking Sinepuxent Bay! This home is for the Outdoor Enthusiasts that enjoys watching Eastern Shore Wildlife & Sunrises! There are many windows & porches throughout to enjoy the Breathtaking scenery! Huge Privately Fenced, .59 Acre yard with fire pit, gardens, private patio with BBQ, outdoor shower and oversized shed with water and electric! Inside, the spacious, 2 story- living area features a cozy gas fireplace, ideal for gathering on cool evenings and also enjoying the scenery with natural sunlit days. The galley kitchen is located next to the High Ceiling & Elegant Dining area, with access to your Screened in porch. The porch has accessible stairs down to the patio for easy access to your yard. The home boasts three bedrooms, including an Entry Level Bedroom / Studio with private entrance. There is a Main Level Ensuite, while the Upper level Loft features a Library and Office overlooking the Bay! This connects to the Cozy En-suite Bedroom with private bathroom. There are updated ceiling fans throughout to enhance airflow, ensuring a pleasant ambiance year-round. The Expansive & Level yard awaits your every Gardeners' dream. The outside shower adds a refreshing touch after a day spent by the nearby Sinepuxent Bay, just a short stroll away. The home offers ample parking with a front-entry garage and a spacious Concrete Parking Pad for 3 cars and paved driveway, With its proximity to the bay, you can indulge in leisurely walks along the water, enjoy boating adventures, or simply bask in the beauty of nature. Experience the perfect blend of luxury and comfort in this stunning community of South Point. Close to many attractions such as Rum Pointe and Ocean City Golf courses, and a close drive or boat ride to Downtown Ocean City and Assateague State Park! Don't miss this once in a lifetime opportunity!
Sold for $640,000
$640,000
6301 Knoll Hill Dr, Berlin, MD 21811
3beds
2,102sqft
Single Family Residence
Built in 1997
0.59 Acres Lot
$641,400 Zestimate®
$304/sqft
$2,777 Estimated rent
Home value
$641,400
$564,000 - $731,000
$2,777/mo
Zestimate® history
Owner options
List your home for rent
$2,777/mo
Rent Zestimate®
Find your next renter with Zillow Rental Manager. Plus, with online applications, you can quickly screen prospective tenants – for free.
$2,777/mo
Rent Zestimate®
Refinance and save
$3,861/mo
Est. payment
Refinancing to a lower rate could help reduce your monthly payments and save thousands over the life of the loan.
$3,861/mo
Est. payment
Explore your selling options
Work with a Zillow partner agent
Leverage their expertise and Zillow's premium Showcase listings to get your home seen by more buyers.
Get startedList with your own agent
Get your home in front of millions of buyers by listing it on Zillow.
Learn how to do itSell it yourself
Take full control of how buyers see your home on Zillow by listing For Sale by Owner (FSBO).
List your homeWhat's special
Cozy gas fireplaceMain level ensuiteExpansive and level yardViews overlooking sinepuxent bayPrivate patio with bbqUpdated ceiling fans throughoutScreened in porch
Zillow last checked:
Listing updated:
Listed by:
Mrs. Kimberly M Dixson 443-373-1328,
Coldwell Banker Realty,
Co-Listing Agent: John W Dixson 443-822-9804,
Coldwell Banker Realty
Bought with:
Michael Payan, RS-0038863
Atlantic Shores Sotheby's International Realty
Source: Bright MLS,MLS#: MDWO2036602
Facts & features
Interior
Bedrooms & bathrooms
- Bedrooms: 3
- Bathrooms: 2
- Full bathrooms: 2
- Main level bathrooms: 1
- Main level bedrooms: 1
Rooms
- Room types: Living Room, Dining Room, Bedroom 1, Laundry, Loft, Office, Utility Room, Bathroom 1, Additional Bedroom
Other
- Level: Lower
Bedroom 1
- Level: Main
Bedroom 1
- Level: Upper
Bathroom 1
- Level: Main
Bathroom 1
- Level: Upper
Dining room
- Level: Main
Laundry
- Level: Main
Living room
- Level: Main
Loft
- Level: Upper
Office
- Level: Upper
Screened porch
- Level: Main
Utility room
- Level: Lower
Heating
- Forced Air, Electric, Natural Gas
Cooling
- Ceiling Fan(s), Central Air, Electric
Appliances
- Included: Dishwasher, Dryer, Instant Hot Water, Oven, Refrigerator, Cooktop, Washer, Water Conditioner - Owned, Water Dispenser, Tankless Water Heater, Electric Water Heater
- Laundry: Dryer In Unit, Has Laundry, Main Level, Washer In Unit, Laundry Room
Features
- Ceiling Fan(s), Dining Area, Entry Level Bedroom, Open Floorplan, Kitchen - Galley, Primary Bath(s)
- Flooring: Carpet
- Has basement: No
- Number of fireplaces: 1
- Fireplace features: Gas/Propane
Interior area
- Total structure area: 2,102
- Total interior livable area: 2,102 sqft
- Finished area above ground: 2,102
- Finished area below ground: 0
Property
Parking
- Total spaces: 6
- Parking features: Garage Faces Front, Garage Door Opener, Concrete, Gravel, Paved, Private, Attached, Driveway, On Street, Other
- Attached garage spaces: 1
- Uncovered spaces: 5
Accessibility
- Accessibility features: None
Features
- Levels: Three
- Stories: 3
- Patio & porch: Porch, Patio, Screened, Screened Porch
- Exterior features: Barbecue, Boat Storage, Outdoor Shower
- Pool features: None
- Waterfront features: Bay
- Body of water: Sinepuxent Bay
Lot
- Size: 0.59 Acres
Details
- Additional structures: Above Grade, Below Grade
- Parcel number: 2410026016
- Zoning: R-1
- Special conditions: Standard
Construction
Type & style
- Home type: SingleFamily
- Architectural style: Coastal,Contemporary
- Property subtype: Single Family Residence
Materials
- Combination, Stick Built, Vinyl Siding
- Foundation: Pillar/Post/Pier
- Roof: Composition,Shingle
Condition
- Good
- New construction: No
- Year built: 1997
Utilities & green energy
- Sewer: On Site Septic
- Water: Filter, Private, Well
- Utilities for property: Cable Connected, Propane
Community & HOA
Community
- Subdivision: South Point Sub
HOA
- Has HOA: No
Location
- Region: Berlin
Financial & listing details
- Price per square foot: $304/sqft
- Tax assessed value: $361,967
- Annual tax amount: $3,333
- Date on market: 3/2/2026
- Listing agreement: Exclusive Agency
- Listing terms: Cash,Contract,Conventional,FHA,Negotiable,VA Loan
- Inclusions: Existing Fixtures, Mechanicals, Shed, Septic, Propane Tank
- Ownership: Fee Simple
Price history
| Date | Event | Price |
|---|---|---|
| 4/17/2026 | Sold | $640,000-3.8%$304/sqft |
Source:  Bright MLS #MDWO2036602 Report a problem Bright MLS #MDWO2036602 Report a problem | ||
| 3/5/2026 | Contingent | $665,000$316/sqft |
Source: Bright MLS #MDWO2036602 Report a problem | ||
| 3/2/2026 | Listed for sale | $665,000+109.1%$316/sqft |
Source: Bright MLS #MDWO2036602 Report a problem | ||
| 4/28/2015 | Sold | $318,000-3.3%$151/sqft |
Source: Public Record Report a problem | ||
| 2/6/2015 | Listed for sale | $329,000$157/sqft |
Source: Cam A Bunting #491186 Report a problem | ||
| 11/28/2014 | Listing removed | $329,000$157/sqft |
Source: Cam A Bunting #491186 Report a problem | ||
| 7/29/2014 | Price change | $329,000-2.3%$157/sqft |
Source: Cam A Bunting #491186 Report a problem | ||
| 8/22/2013 | Price change | $336,900-1.5%$160/sqft |
Source: Hileman Real Estate #484639 Report a problem | ||
| 6/30/2013 | Listed for sale | $341,900$163/sqft |
Source: Hileman Real Estate #484639 Report a problem | ||
Public tax history
| Year | Property taxes | Tax assessment |
|---|---|---|
| 2025 | $2,902 -11.7% | $359,600 +4.7% |
| 2024 | $3,288 +4.9% | $343,600 +4.9% |
| 2023 | $3,135 +5.1% | $327,600 +5.1% |
| 2022 | $2,982 +0.8% | $311,600 +0.8% |
| 2021 | $2,958 +0.8% | $309,067 +0.8% |
| 2020 | $2,934 +0.8% | $306,533 +0.8% |
| 2019 | $2,909 +10.1% | $304,000 +8.9% |
| 2018 | $2,643 +9.8% | $279,133 +9.8% |
| 2017 | $2,408 +29.6% | $254,267 +10.8% |
| 2016 | $1,858 | $229,400 |
| 2015 | $1,858 | $229,400 |
| 2014 | $1,858 | $229,400 -4.1% |
| 2013 | -- | $239,100 |
| 2012 | -- | $239,100 |
| 2011 | -- | $239,100 -20.7% |
| 2010 | -- | $301,650 +12% |
| 2009 | -- | $269,322 +13.6% |
| 2008 | -- | $236,996 +15.8% |
| 2007 | -- | $204,670 |
| 2006 | -- | $204,670 +5.4% |
| 2005 | -- | $194,180 +5.7% |
| 2004 | -- | $183,690 +6.1% |
| 2003 | -- | $173,200 +7.5% |
| 2002 | -- | $161,166 +8.1% |
| 2001 | -- | $149,133 |
Find assessor info on the county website
Neighborhood: 21811
Nearby homes
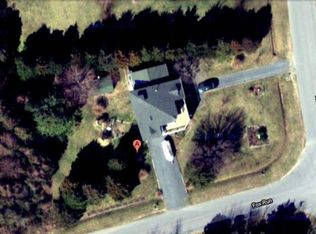
- $581,4003 bd3 ba2.2k sqft11415 Fox Run, Berlin, MD 21811Off Market
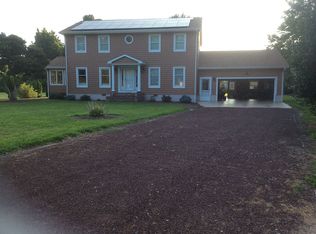
- $557,8003 bd3 ba2.4k sqft6303 Knoll Hill Dr, Berlin, MD 21811Off Market
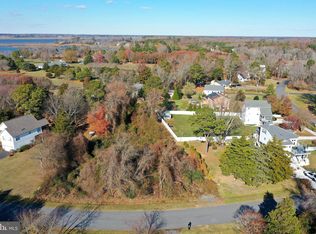
- $169,0000.64 Acres11419 Fox Run, Berlin, MD 21811Sold
- $79,300-- bd-- ba-- sqft6307 Knoll Hill Dr, Berlin, MD 21811Off Market
- $999,9994 bd4 ba2.6k sqft6226 Knoll Hill Dr, Berlin, MD 21811For Sale
- $566,100-- bd3 ba1.9k sqft11425 Fox Run, Berlin, MD 21811Off Market
- $761,9003 bd3 ba2k sqft6302 Knoll Hill Dr, Berlin, MD 21811Off Market
- $979,9003 bd4 ba3.5k sqft6222 Knoll Hill Dr, Berlin, MD 21811Off Market
Nearby schools
GreatSchools rating
- 7/10Berlin Intermediate SchoolGrades: 5-6Distance: 7.1 mi
- 10/10Stephen Decatur Middle SchoolGrades: 7-8Distance: 7.4 mi
- 7/10Stephen Decatur High SchoolGrades: 9-12Distance: 7.8 mi
Schools provided by the listing agent
- High: Stephen Decatur
- District: Worcester County Public Schools
Source: Bright MLS. This data may not be complete. We recommend contacting the local school district to confirm school assignments for this home.
Get a cash offer in 3 minutes
Find out how much your home could sell for in as little as 3 minutes with a no-obligation cash offer.
Estimated market value
$641,400
Get a cash offer in 3 minutes
Find out how much your home could sell for in as little as 3 minutes with a no-obligation cash offer.
Estimated market value
$641,400
- Maryland
- Worcester County
- Berlin
- 21811
- 6301 Knoll Hill Dr
Nearby cities
Nearby neighborhoods
Nearby zip codes
Other Berlin Topics
