Skip main navigation
Closed
  • Price Unknown

    6301 Laurel St, New Orleans, LA 70118

    3beds
    2,957sqft
    Single Family Residence
    Built in 2014
    3,576.28 Square Feet Lot
    $1,420,900 Zestimate®
    $--/sqft
    $6,581 Estimated rent

    Home value

    $1,420,900

    $1.29M - $1.56M

    $6,581/mo

    Zestimate® history
    Loading
    Loading...

    Owner options

    List your home for rent

    $6,581/mo

    Rent Zestimate®

    Find your next renter with Zillow Rental Manager. Plus, with online applications, you can quickly screen prospective tenants – for free.

    Learn more

    $6,581/mo

    Rent Zestimate®

    Refinance and save

    Refinancing to a lower rate could help reduce your monthly payments and save thousands over the life of the loan.

    See today's rates

    Explore your selling options

    Work with a Zillow partner agent

    Leverage their expertise and Zillow's premium Showcase listings to get your home seen by more buyers.

    Get started

    List with your own agent

    Get your home in front of millions of buyers by listing it on Zillow.

    Learn how to do it

    Sell it yourself

    Take full control of how buyers see your home on Zillow by listing For Sale by Owner (FSBO).

    List your home

    What's special

    Inviting foyerCustom cabinetryFormal denLg washer and dryerLow-maintenance turf backyardIce makerCovered rear porch
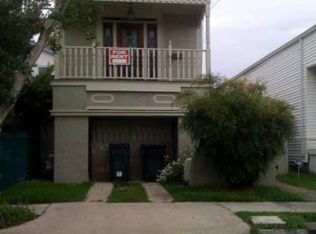
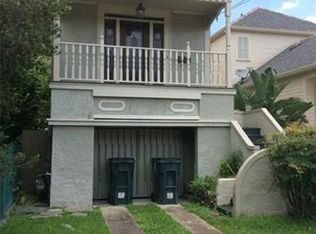
    Camelback-style home just steps from Audubon Park, this custom residence, built in 2014, offers a thoughtfully designed floor plan paired with modern amenities throughout. The home welcomes you with an inviting foyer and formal dining room, while a formal den transitions seamlessly into the kitchen and main living area. The well-appointed kitchen features custom cabinetry, a Sub-Zero refrigerator/freezer, Wolf range with dual ovens and microwave, ice maker, beverage cooler, dishwasher, and pantry, all opening effortlessly to the casual dining and living spaces. The living area showcases custom built-ins flanking a wood-burning fireplace with gas starter, while French doors lead to a covered rear porch overlooking a low-maintenance turf backyard enclosed by wood fencing. All three bedrooms are located upstairs, each offering a private en suite bathroom, along with a convenient half bath on the main level for guests. An air conditioned detached studio/office completed in 2024 provides flexible space for work or recreation. Recent updates include a custom mudroom addition off of the back porch in 2023 and turf backyard installation in 2024. Additional amenities include a built-in speaker system, security cameras, whole-home Generac generator, and two HVAC systems serving the upper and lower levels. The laundry room located on the first floor is equipped with an LG washer and dryer.

    Zillow last checked:

    Listing updated:

    Listed by:

    Molly Wogan 404-375-2958,

    McEnery Residential, LLC,

    Lauren Shaw 504-259-6918,

    McEnery Residential, LLC

    Bought with:

    Amberly Stuart

    Compass Garden District (LATT18)

    Source: GSREIN,MLS#: 2544917MLS Logo

    Facts & features

    Interior

    Bedrooms & bathrooms
    • Bedrooms: 3
    • Bathrooms: 4
    • Full bathrooms: 3
    • 1/2 bathrooms: 1
    Primary bedroom
    • Description: Flooring: Wood
    • Level: Second
    • Dimensions: 18.9X15.7
    Bedroom
    • Description: Flooring: Wood
    • Level: Second
    • Dimensions: 14.2X12.2
    Bedroom
    • Description: Flooring: Wood
    • Level: Second
    • Dimensions: 13.3X12.3
    Dining room
    • Description: Flooring: Wood
    • Level: First
    • Dimensions: 14.3X12.4
    Living room
    • Description: Flooring: Wood
    • Level: First
    • Dimensions: 22.9X18
    Heating
    • Central, Multiple Heating Units
    Cooling
    • Central Air, 2 Units
    Appliances
    • Included: Double Oven, Dryer, Dishwasher, Microwave, Range, Refrigerator, Wine Cooler, Washer
    Features
    • Wet Bar, Butler's Pantry, Pantry, Stone Counters, Stainless Steel Appliances
    • Has fireplace: Yes
    • Fireplace features: Gas, Wood Burning
    Interior area
    • Total structure area: 3,570
    • Total interior livable area: 2,957 sqft

    Property

    Parking
    • Parking features: None
    Features
    • Levels: Two
    • Stories: 2
    • Patio & porch: Other, Wood, Porch
    • Exterior features: Fence, Porch
    • Pool features: None
    Lot
    • Size: 3,576 sqft
    • Dimensions: 27 x 135
    • Features: City Lot, Rectangular Lot
    Details
    • Additional structures: Guest House, Workshop
    • Parcel number: 615201213
    • Special conditions: None

    Construction

    Type & style
    • Home type: SingleFamily
    • Architectural style: Camelback
    • Property subtype: Single Family Residence
    Materials
    • HardiPlank Type
    • Foundation: Raised
    • Roof: Asphalt,Shingle
    Condition
    • Excellent
    • Year built: 2014

    Utilities & green energy

    • Electric: Generator
    • Sewer: Public Sewer
    • Water: Public

    Community & neighborhood

    Security
    • Security features: Security System, Closed Circuit Camera(s)
    Location
    • Region: New Orleans

    Price history

    DateEventPrice
    4/7/2026Sold--
    Source: GSREIN #2544917 Report a problem
    3/9/2026Pending sale$1,295,000$438/sqft
    Source: GSREIN #2544917 Report a problem
    3/2/2026Listed for sale$1,295,000$438/sqft
    Source: GSREIN #2544917 Report a problem
    8/25/2009Sold--
    Source: Public Record Report a problem

    Public tax history

    YearProperty taxesTax assessment
    2026$8,833 -4.4%$73,770 -4%
    2025$9,238 -8%$76,840 -6.1%
    2024$10,042 -4.8%$81,800
    2023$10,552 +24.2%$81,800 +9.1%
    2022$8,495 +7.8%$75,000 -8.3%
    2021$7,881 +18.5%$81,800 +78.9%
    2020$6,648 -3.8%$45,730
    2019$6,909 +17.6%$45,730
    2018$5,873 $45,730
    2017$5,873 -1.9%$45,730
    2016$5,988 +1.8%$45,730 +326.2%
    2015$5,881 $10,730 -49.9%
    2014$5,881 +268.7%$21,400 -5.3%
    2013$1,595 $22,600 +28.6%
    2012-- $17,570 -22.3%
    2011-- $22,600
    2010-- $22,600 +174.6%
    2009-- $8,230
    2007-- $8,230
    2006-- $8,230
    2004-- $8,230
    2001-- $8,230
    2000-- $8,230

    Find assessor info on the county website

    Neighborhood: Audubon

    Nearby schools

    GreatSchools rating
    Get a cash offer in 3 minutes
    Find out how much your home could sell for in as little as 3 minutes with a no-obligation cash offer.
    Estimated market value
    $1,420,900
    Get a cash offer in 3 minutes
    Find out how much your home could sell for in as little as 3 minutes with a no-obligation cash offer.
    Estimated market value
    $1,420,900