Skip main navigation
Sold for $1,200,000
  • $1,200,000

    6301 Marbella Blvd, Apollo Beach, FL 33572

    4beds
    3,255sqft
    Single Family Residence
    Built in 1992
    0.39 Acres Lot
    $1,178,000 Zestimate®
    $369/sqft
    $5,419 Estimated rent

    Home value

    $1,178,000

    $1.08M - $1.28M

    $5,419/mo

    Zestimate® history
    Loading
    Loading...

    Owner options

    List your home for rent

    $5,419/mo

    Rent Zestimate®

    Find your next renter with Zillow Rental Manager. Plus, with online applications, you can quickly screen prospective tenants – for free.

    Learn more

    $5,419/mo

    Rent Zestimate®

    Refinance and save

    $7,204/mo

    Est. payment

    Refinancing to a lower rate could help reduce your monthly payments and save thousands over the life of the loan.

    See today's rates

    $7,204/mo

    Est. payment

    Explore your selling options

    Work with a Zillow partner agent

    Leverage their expertise and Zillow's premium Showcase listings to get your home seen by more buyers.

    Get started

    List with your own agent

    Get your home in front of millions of buyers by listing it on Zillow.

    Learn how to do it

    Sell it yourself

    Take full control of how buyers see your home on Zillow by listing For Sale by Owner (FSBO).

    List your home

    What's special

    Screened-in pool areaSwimming pool with cageVented gas fireplaceWaterfront poolCovered lanaiFloor to ceiling tileHome office
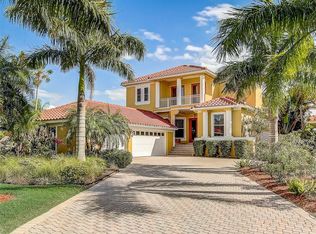
    Hop in the boat, and in minutes, you're cruising toward open waters of Tampa Bay from your very own boat dock with 10,000 lb. lift and jet ski lift. This stunning four bedroom waterfront pool home is perfectly designed for the boating lifestyle. It is for sure a rare gem for the water lovers. Step inside to find a spacious and beautifully appointed two-story home. As you enter the foyer you will see sliders leading out to your covered lanai and swimming pool with cage. This area also features a separate dining room for your family gatherings and space for entertaining. The custom kitchen is a chef's dream, boasting 42" upper cabinets with matching crown molding, cooktop pot filler, soft-closed drawers, stainless steel appliances, a gas range, beautiful quartz countertops, and breakfast bar. A unique feature in the kitchen is the lighted hidden cabinet area to store your small appliances and a large pull-out cutting board. The open-concept design flows effortlessly into the great room, highlighed by a striking ledger stone wood burning fireplace and built-in cabinetry for storage space. From here you also have sliders leading out from the eat-in kitchen area to the screened-in pool area. This makes it convenient to sit outside and enjoy your morning coffe. If shade is needed at the lanai space, simply use the remote for automatic blind. The pool bath with walk-in shower makes entertaining a breeze, and the outdoor kitchen is ideal for all your barbecues and pool parties. Downstairs, you'll find two guest bedrooms and a second bathroom with walk-in shower. Steps away is the spacious laundry room with additional cabinetry for storage, a commerial stainless steel wash tub and space for a second refrigerator. The butcher block countop completes this space. Upstairs, your primary suite is a true oasis, complete with a vented gas fireplace, custom stone accent wall and peaceful views of the pool and canal/Bal Harbour. You'll love the two walk-in custom closets with built-ins for shoes and accessories. The spa-inspired en suite features a walk-in shower with floor to ceiling tile, soaking tub, and elegant cabinetry. An additonal room off the primary is a perfect spot to cozy up for movie night or to watch the big game Down the hall is a great loft/library space that leads into the home office. Making working from home convenient. Sellers have replaced roof, HVAC and equipment, plus upgraded boat dock and all new electric at dock. Sellers also have installed an EV charger in garage. Andalucia is a waterfront guard-gated community that has a waterfront clubhouse and pool overlooking Tampa Bay, clay tennis courts, a playground area, and golf cart friendly. Whether it's sunrise fishing runs or sunset cruises, this home makes every day feel like a vacation. Tampa International Airport is a 35 min. drive and MacDill Airforce Base is 32.6 miles away.

    Zillow last checked:

    Listing updated:

    Listing Provided by:

    Maria Lauder 618-246-4153,

    ALIGN RIGHT REALTY SOUTH SHORE 813-645-4663

    Bought with:

    Russell Rego, 3029973

    CHARLES RUTENBERG REALTY INC

    Source: Stellar MLS,MLS#: TB8371354MLS LogoOriginating MLS: Suncoast Tampa

    Facts & features

    Interior

    Bedrooms & bathrooms
    • Bedrooms: 4
    • Bathrooms: 3
    • Full bathrooms: 3
    Primary bedroom
    • Features: Walk-In Closet(s)
    • Level: Second
    • Area: 342 Square Feet
    • Dimensions: 19x18
    Great room
    • Level: First
    • Area: 342 Square Feet
    • Dimensions: 19x18
    Kitchen
    • Features: Stone Counters
    • Level: First
    • Area: 360 Square Feet
    • Dimensions: 18x20
    Heating
    • Central, Heat Pump, Zoned
    Cooling
    • Central Air
    Appliances
    • Included: Oven, Convection Oven, Cooktop, Dishwasher, Disposal, Dryer, Electric Water Heater, Exhaust Fan, Microwave, Range Hood, Refrigerator, Washer, Water Softener
    • Laundry: Electric Dryer Hookup, Inside, Laundry Room, Washer Hookup
    Features
    • Built-in Features, Ceiling Fan(s), Crown Molding, Dry Bar, Eating Space In Kitchen, High Ceilings, Solid Wood Cabinets, Split Bedroom, Stone Counters, Thermostat, Walk-In Closet(s)
    • Flooring: Carpet, Porcelain Tile
    • Doors: Outdoor Grill, Outdoor Kitchen, Sliding Doors
    • Windows: Window Treatments
    • Has fireplace: Yes
    • Fireplace features: Family Room, Wood Burning
    Interior area
    • Total structure area: 3,627
    • Total interior livable area: 3,255 sqft

    Property

    Parking
    • Total spaces: 2
    • Parking features: Driveway, Electric Vehicle Charging Station(s), Garage Door Opener, Ground Level, Guest
    • Attached garage spaces: 2
    • Has uncovered spaces: Yes
    Features
    • Levels: Two
    • Stories: 2
    • Patio & porch: Covered, Front Porch, Screened
    • Exterior features: Irrigation System, Lighting, Outdoor Grill, Outdoor Kitchen, Private Mailbox, Rain Gutters, Sidewalk
    • Has private pool: Yes
    • Pool features: In Ground, Salt Water
    • Has spa: Yes
    • Has view: Yes
    • View description: Pool, Water, Bay/Harbor - Partial, Canal
    • Has water view: Yes
    • Water view: Water,Bay/Harbor - Partial,Canal
    • Waterfront features: Waterfront, Canal - Saltwater, Bay/Harbor Access, Saltwater Canal Access, Gulf/Ocean to Bay Access, Bridges - No Fixed Bridges, Lift, Sailboat Water, Seawall
    Lot
    • Size: 0.39 Acres
    • Dimensions: 64 x 160
    • Features: Flood Insurance Required, Landscaped, Near Marina, Sidewalk
    • Residential vegetation: Mature Landscaping
    Details
    • Additional structures: Outdoor Kitchen
    • Parcel number: U1731191SU00000000009.0
    • Zoning: PD
    • Special conditions: None

    Construction

    Type & style
    • Home type: SingleFamily
    • Architectural style: Contemporary
    • Property subtype: Single Family Residence
    Materials
    • Block, Stucco, Wood Frame
    • Foundation: Slab
    • Roof: Tile
    Condition
    • New construction: No
    • Year built: 1992

    Utilities & green energy

    • Sewer: Public Sewer
    • Water: Public
    • Utilities for property: BB/HS Internet Available, Cable Available, Electricity Connected, Propane, Sewer Connected, Underground Utilities, Water Connected

    Community & neighborhood

    Security
    • Security features: Gated Community, Smoke Detector(s)
    Community
    • Community features: Dock, Fishing, Marina, Water Access, Waterfront, Gated Community - Guard, Golf Carts OK, Playground, Pool, Sidewalks
    Location
    • Region: Apollo Beach
    • Subdivision: THE VILLAS AT ANDALUCIA

    HOA & financial

    HOA
    • Has HOA: Yes
    • HOA fee: $332 monthly
    • Amenities included: Clubhouse, Playground, Pool, Recreation Facilities, Tennis Court(s)
    • Services included: 24-Hour Guard, Community Pool
    • Association name: Samantha Morfa
    • Association phone: 813-936-4167
    Other fees
    • Pet fee: $0 monthly
    Other financial information
    • Total actual rent: 0

    Other

    Other facts
    • Listing terms: Cash,Conventional,VA Loan
    • Ownership: Fee Simple
    • Road surface type: Paved, Asphalt

    Price history

    DateEventPrice
    8/15/2025Sold$1,200,000-7.3%$369/sqft
    Source: Stellar MLS #TB8371354 Report a problem
    7/14/2025Pending sale$1,295,000$398/sqft
    Source: Stellar MLS #TB8371354 Report a problem
    5/29/2025Listing removed$8,500$3/sqft
    Source: Stellar MLS #TB8309157 Report a problem
    5/18/2025Price change$1,295,000-1.8%$398/sqft
    Source: Stellar MLS #TB8371354 Report a problem
    4/11/2025Listed for sale$1,319,000-0.5%$405/sqft
    Source: Stellar MLS #TB8371354 Report a problem
    3/24/2025Listing removed$1,325,000$407/sqft
    Source: Stellar MLS #T3512320 Report a problem
    1/29/2025Price change$1,325,000-1.5%$407/sqft
    Source: Stellar MLS #T3512320 Report a problem
    1/14/2025Price change$1,345,000-3.6%$413/sqft
    Source: Stellar MLS #T3512320 Report a problem
    12/8/2024Price change$1,395,000-3.8%$429/sqft
    Source: Stellar MLS #T3512320 Report a problem
    10/30/2024Price change$1,450,000-3%$445/sqft
    Source: Stellar MLS #T3512320 Report a problem
    10/3/2024Listed for rent$8,500$3/sqft
    Source: Stellar MLS #TB8309157 Report a problem
    9/11/2024Price change$1,495,000-4.2%$459/sqft
    Source: Stellar MLS #T3512320 Report a problem
    5/14/2024Price change$1,560,000-2.2%$479/sqft
    Source: Stellar MLS #T3512320 Report a problem
    3/30/2024Price change$1,595,000-3.3%$490/sqft
    Source: Stellar MLS #T3512320 Report a problem
    3/18/2024Listed for sale$1,650,000+11.9%$507/sqft
    Source: Stellar MLS #T3512320 Report a problem
    7/21/2022Sold$1,475,000-13.2%$453/sqft
    Source: Public Record Report a problem
    6/3/2022Pending sale$1,700,000$522/sqft
    Source: Stellar MLS #T3366579 Report a problem
    4/20/2022Listed for sale$1,700,000+235.3%$522/sqft
    Source: Stellar MLS #T3366579 Report a problem
    10/30/2003Sold$507,000+81.1%$156/sqft
    Source: Public Record Report a problem
    12/27/1996Sold$280,000$86/sqft
    Source: Public Record Report a problem

    Public tax history

    YearProperty taxesTax assessment
    2025$17,601 +4.4%$1,010,230 +2.8%
    2024$16,864 +3.9%$982,410 +8.8%
    2023$16,228 +148.1%$903,042 +130.9%
    2022$6,541 +1%$391,031 +3%
    2021$6,478 +1.7%$379,642 +1.4%
    2020$6,368 +2.3%$374,400 +2.3%
    2019$6,222 $365,982 +1.9%
    2018$6,222 +1%$359,158 -19%
    2017$6,161 +1.2%$443,492 +28.7%
    2016$6,087 +0.6%$344,536 +0.7%
    2015$6,049 -0.6%$342,030 +0.8%
    2014$6,088 $339,315 +3.5%
    2013$6,088 +2.4%$327,801 +1.7%
    2012$5,944 -12.2%$322,322 -11%
    2011$6,767 -6.1%$362,312 -6.4%
    2010$7,207 -10.3%$386,983 -9.2%
    2009$8,036 -24.3%$426,406 -22.8%
    2008$10,614 -9.9%$552,256 -8.3%
    2007$11,783 -15.1%$602,375 -3.2%
    2006$13,872 +37.7%$622,032 +43.1%
    2005$10,076 $434,710 +13.9%
    2004-- $381,667 +27.1%
    2003-- $300,200 +2.4%
    2002-- $293,164 +1.6%
    2001-- $288,547 -4.2%
    2000$6,127 $301,126

    Find assessor info on the county website

    Neighborhood: 33572

    Nearby schools

    GreatSchools rating
    Get a cash offer in 3 minutes
    Find out how much your home could sell for in as little as 3 minutes with a no-obligation cash offer.
    Estimated market value
    $1,178,000
    Get a cash offer in 3 minutes
    Find out how much your home could sell for in as little as 3 minutes with a no-obligation cash offer.
    Estimated market value
    $1,178,000