TAKE ADVANTAGE OF UP TO A $10,000 CLOSING COST CREDIT available through a preferred lender, giving buyers immediate savings and more flexibility at closing. Located in the sought-after Country Lakes community, this well-maintained two-story home offers a flexible layout, thoughtful updates, and everyday convenience in a growing Argyle location. With 4 bedrooms, 3 full baths, and a half bath across approximately 3,334 square feet, the home provides both space and functionality for a variety of lifestyles .
Inside, the main living area is open and inviting, designed for both daily living and entertaining. The kitchen has been enhanced with an expanded pantry and custom organization system, making storage and meal prep simple and efficient. A dry bar adds a great touch for hosting, while a separate media room creates a dedicated space for movie nights or game days without interrupting the main living areas.
Upstairs, a versatile flex room provides options for a home office, playroom, or additional living space. The home also features upgraded closet systems in the secondary bedrooms, offering practical storage solutions throughout.
Step outside to a backyard designed for both relaxation and activity, featuring an extended patio with upgraded tile work, a steel louvered pergola, and a low-maintenance artificial turf play area. A storage shed adds even more functionality, making the outdoor space as usable as it is enjoyable. Major updates, including a new HVAC system and upgraded roof, provide peace of mind for the next owner.
Beyond the home, the location makes daily life easier with convenient access to I-35, Highway 377, FM 407, FM 1171, and TX 114. Shopping, dining, and entertainment are just minutes away, along with nearby attractions like Texas Motor Speedway and Tanger Outlets. The community itself offers walking trails, green spaces, and a neighborhood pool, along with close proximity to medical care.
Sold
Price Unknown
6301 Meandering Creek Dr, Argyle, TX 76226
4beds
3,334sqft
Single Family Residence
Built in 2016
7,971 Square Feet Lot
$-- Zestimate®
$--/sqft
$3,427 Estimated rent
Home value
Not available
Estimated sales range
Not available
$3,427/mo
Zestimate® history
Owner options
List your home for rent
$3,427/mo
Rent Zestimate®
Find your next renter with Zillow Rental Manager. Plus, with online applications, you can quickly screen prospective tenants – for free.
$3,427/mo
Rent Zestimate®
Refinance and save
$575/mo
Est. payment
Refinancing to a lower rate could help reduce your monthly payments and save thousands over the life of the loan.
$575/mo
Est. payment
Explore your selling options
Work with a Zillow partner agent
Leverage their expertise and Zillow's premium Showcase listings to get your home seen by more buyers.
Get startedList with your own agent
Get your home in front of millions of buyers by listing it on Zillow.
Learn how to do itSell it yourself
Take full control of how buyers see your home on Zillow by listing For Sale by Owner (FSBO).
List your homeWhat's special
Storage shedFlexible layoutDry barWell-maintained two-story homeVersatile flex roomSeparate media roomSteel louvered pergola
Zillow last checked:
Listing updated:
Listed by:
Matthew Braun 0754454 214-903-6727,
Merit Homes 214-903-6727
Bought with:
Sarah Hamilton, 0663777
LPT Realty, LLC
Source: NTREIS,MLS#: 21228047
Facts & features
Interior
Bedrooms & bathrooms
- Bedrooms: 4
- Bathrooms: 4
- Full bathrooms: 3
- 1/2 bathrooms: 1
Primary bedroom
- Features: Closet Cabinetry, Ceiling Fan(s), Double Vanity, En Suite Bathroom, Garden Tub/Roman Tub, Separate Shower, Walk-In Closet(s)
- Level: First
- Dimensions: 18 x 14
Bedroom
- Features: Walk-In Closet(s)
- Level: Second
- Dimensions: 14 x 15
Bedroom
- Features: Closet Cabinetry
- Level: Second
- Dimensions: 14 x 12
Bedroom
- Features: Closet Cabinetry
- Level: Second
- Dimensions: 11 x 13
Game room
- Level: Second
- Dimensions: 21 x 18
Kitchen
- Features: Built-in Features, Kitchen Island, Pantry, Stone Counters, Walk-In Pantry
- Level: First
- Dimensions: 10 x 17
Living room
- Features: Built-in Features, Ceiling Fan(s)
- Level: First
- Dimensions: 18 x 16
Media room
- Level: Second
- Dimensions: 16 x 11
Office
- Level: First
- Dimensions: 10 x 12
Office
- Features: Built-in Features
- Level: Second
- Dimensions: 16 x 9
Heating
- Central, Natural Gas
Cooling
- Central Air, Ceiling Fan(s), Multi Units, Zoned
Appliances
- Included: Built-In Gas Range, Dishwasher, Electric Oven, Gas Cooktop, Disposal, Gas Water Heater, Microwave
- Laundry: Common Area, Washer Hookup, Dryer Hookup, ElectricDryer Hookup, Laundry in Utility Room
Features
- Chandelier, Dry Bar, Decorative/Designer Lighting Fixtures, Double Vanity, Granite Counters, High Speed Internet, Kitchen Island, Open Floorplan, Pantry, Wired for Data, Walk-In Closet(s), Wired for Sound
- Flooring: Carpet, Ceramic Tile, Luxury Vinyl Plank
- Windows: Bay Window(s), Shutters, Window Coverings
- Has basement: No
- Has fireplace: No
Interior area
- Total interior livable area: 3,334 sqft
Property
Parking
- Total spaces: 2
- Parking features: Concrete, Covered, Direct Access, Door-Single, Driveway, Electric Vehicle Charging Station(s), Garage Faces Front, Garage, Garage Door Opener, Kitchen Level, Lighted, Side By Side
- Attached garage spaces: 2
Features
- Levels: Two
- Stories: 2
- Patio & porch: Rear Porch, Front Porch, Covered
- Exterior features: Private Yard, Rain Gutters
- Pool features: None, Community
- Fencing: Back Yard,Wood
Lot
- Size: 7,971 Square Feet
- Features: Cleared, Interior Lot, Level, Subdivision, Sprinkler System
- Residential vegetation: Cleared
Details
- Additional structures: Shed(s)
- Parcel number: R623486
- Other equipment: Home Theater
Construction
Type & style
- Home type: SingleFamily
- Architectural style: Traditional,Detached
- Property subtype: Single Family Residence
Materials
- Brick
- Foundation: Slab
- Roof: Composition
Condition
- Year built: 2016
Utilities & green energy
- Sewer: Public Sewer
- Water: Public
- Utilities for property: Electricity Connected, Sewer Available, Water Available
Community & HOA
Community
- Features: Curbs, Playground, Park, Pool, Sidewalks
- Security: Carbon Monoxide Detector(s), Smoke Detector(s)
- Subdivision: Country Lakes West Ph One
HOA
- Has HOA: Yes
- Services included: All Facilities, Association Management
- HOA fee: $575 annually
- HOA name: Cma Management
- HOA phone: 972-943-2850
Location
- Region: Argyle
Financial & listing details
- Tax assessed value: $492,000
- Annual tax amount: $9,782
- Date on market: 4/16/2026
- Cumulative days on market: 50 days
- Exclusions: TV's, TV Mounts, Media Room Projector
Price history
| Date | Event | Price |
|---|---|---|
| 7/6/2026 | Sold | -- |
Source: NTREIS #21228047 Report a problem | ||
| 6/20/2026 | Pending sale | $515,000$154/sqft |
Source: NTREIS #21228047 Report a problem | ||
| 6/6/2026 | Contingent | $515,000$154/sqft |
Source: NTREIS #21228047 Report a problem | ||
| 4/30/2026 | Price change | $515,000-1.9%$154/sqft |
Source: NTREIS #21228047 Report a problem | ||
| 4/16/2026 | Listed for sale | $524,900$157/sqft |
Source: NTREIS #21228047 Report a problem | ||
Public tax history
| Year | Property taxes | Tax assessment |
|---|---|---|
| 2025 | $8,054 -4.6% | $492,000 -1.4% |
| 2024 | $8,438 +13% | $499,125 +10% |
| 2023 | $7,466 -8.7% | $453,750 +10% |
| 2022 | $8,180 +5.9% | $412,500 +5.6% |
| 2021 | $7,723 +3% | $390,500 +10% |
| 2020 | $7,499 -4.9% | $355,000 -2.1% |
| 2019 | $7,888 -2.6% | $362,480 +1.6% |
| 2018 | $8,099 +737.5% | $356,876 +297.5% |
| 2017 | $967 | $89,769 +129.5% |
| 2016 | $967 | $39,123 +60% |
| 2015 | -- | $24,452 |
Find assessor info on the county website
Neighborhood: Country Lakes Estates
Nearby homes
- $395,1003 bd2 ba2.4k sqft6305 Meandering Creek Dr, Argyle, TX 76226Off Market
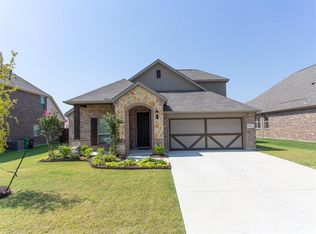
- $412,7004 bd2 ba2.1k sqft6221 Meandering Creek Dr, Argyle, TX 76226Off Market
- $419,1005 bd3 ba2.1k sqft6309 Meandering Creek Dr, Argyle, TX 76226Off Market
- $385,7003 bd2 ba2k sqft6217 Meandering Creek Dr, Argyle, TX 76226Off Market
- $404,4003 bd2 ba2.4k sqft6300 Meandering Creek Dr, Argyle, TX 76226Off Market
- $388,0003 bd2 ba2k sqft6313 Meandering Creek Dr, Argyle, TX 76226Off Market
- $355,2003 bd2 ba1.8k sqft6220 Meandering Creek Dr, Argyle, TX 76226Off Market
- $518,4004 bd2 ba2.6k sqft6213 Meandering Creek Dr, Argyle, TX 76226Off Market
Nearby schools
GreatSchools rating
- 9/10EP Rayzor Elementary SchoolGrades: PK-5Distance: 5.1 mi
- 9/10Harpool Middle SchoolGrades: 6-8Distance: 4.4 mi
- 7/10Guyer High SchoolGrades: 9-12Distance: 5.4 mi
Schools provided by the listing agent
- Elementary: EP Rayzor
- Middle: Tom Harpool
- High: Guyer
- District: Denton ISD
Source: NTREIS. This data may not be complete. We recommend contacting the local school district to confirm school assignments for this home.
- Texas
- Denton County
- Denton
- 76226
- Country Lakes Estates
- 6301 Meandering Creek Dr
