6301 Montana Springs Drive is a G&G Custom Homes masterpiece set back on 2.44 private acres in Shannon Springs, where organic luxury meets warm cedar, stacked stone, and black framed windows beneath dramatic rooflines that create an exterior presence that is unmistakably its own. A long sweeping driveway ends at a timber pergola walkway that connects the home's structures, an arrival that sets the tone for everything that follows. Inside, large stone pillars and a striking fireplace define the great room, where two-story windows blur the line between indoors and the private grounds beyond. A dramatic upper catwalk looks down over the space, adding a sense of scale that is immediately felt. An impressive chef's kitchen with custom walnut cabinetry opens to the great room and breakfast nook for seamless entertaining. A walk-through pantry with open shelving connects the kitchen to the mudroom on one side and a formal dining room on the other, offering ample space for gathering at every hour of the day. The main level also offers a bedroom suite with its own porch, a dedicated office, and a curved staircase with skylight rising to the upper level. Three bedrooms upstairs include a primary suite with a spa-like bath, California Closets, and a private deck, alongside a shared loft that invites relaxation. The lower level offers a bar, theater, private bedroom, and lounge, along with a generous unfinished space with egress windows offering room to grow. A fully redone gunite pool and hot tub reveal a backyard that feels like a resort of its own. A pergola covers fireside seating around a double-sided fireplace and built-in island, grass pavers extend into additional gathering space, and a full-service pool house with bar and bathroom completes the setting, all overlooking a tranquil pond and wooded treeline. Private, intentional, and unlike anything else in Zionsville, this is a property that feels worlds away while remaining close to everything the town has to offer.
Sold
$2,851,000
6301 Montana Springs Dr, Zionsville, IN 46077
5beds
7,496sqft
Residential, Single Family Residence
Built in 2018
2.44 Acres Lot
$2,851,900 Zestimate®
$380/sqft
$7,567 Estimated rent
Home value
$2,851,900
$2.71M - $2.99M
$7,567/mo
Zestimate® history
Owner options
List your home for rent
$7,567/mo
Rent Zestimate®
Find your next renter with Zillow Rental Manager. Plus, with online applications, you can quickly screen prospective tenants – for free.
$7,567/mo
Rent Zestimate®
Refinance and save
$19,614/mo
Est. payment
Refinancing to a lower rate could help reduce your monthly payments and save thousands over the life of the loan.
$19,614/mo
Est. payment
Explore your selling options
Work with a Zillow partner agent
Leverage their expertise and Zillow's premium Showcase listings to get your home seen by more buyers.
Get startedList with your own agent
Get your home in front of millions of buyers by listing it on Zillow.
Learn how to do itSell it yourself
Take full control of how buyers see your home on Zillow by listing For Sale by Owner (FSBO).
List your homeWhat's special
Striking fireplaceStacked stonePrivate bedroomCurved staircase with skylightLarge stone pillarsFormal dining roomGreat room
Zillow last checked:
Listing updated:
Listed by:
Traci Garontakos 317-741-0861,
The Agency Indy
Bought with:
Jennil Salazar
Compass Indiana, LLC
Source: MIBOR as distributed by MLS GRID,MLS#: 22103838
Facts & features
Interior
Bedrooms & bathrooms
- Bedrooms: 5
- Bathrooms: 6
- Full bathrooms: 5
- 1/2 bathrooms: 1
- Main level bathrooms: 2
- Main level bedrooms: 1
Primary bedroom
- Level: Upper
- Area: 289 Square Feet
- Dimensions: 17x17
Bedroom 2
- Features: Tile-Ceramic
- Level: Main
- Area: 180 Square Feet
- Dimensions: 15x12
Bedroom 2
- Level: Upper
- Area: 180 Square Feet
- Dimensions: 15x12
Bedroom 3
- Level: Upper
- Area: 132 Square Feet
- Dimensions: 12x11
Bedroom 5
- Level: Basement
- Area: 132 Square Feet
- Dimensions: 12x11
Bonus room
- Level: Upper
- Area: 304 Square Feet
- Dimensions: 19x16
Breakfast room
- Features: Tile-Ceramic
- Level: Main
- Area: 180 Square Feet
- Dimensions: 15x12
Dining room
- Features: Tile-Ceramic
- Level: Main
- Area: 240 Square Feet
- Dimensions: 16x15
Dining room
- Level: Basement
- Area: 266 Square Feet
- Dimensions: 19x14
Great room
- Features: Tile-Ceramic
- Level: Main
- Area: 416 Square Feet
- Dimensions: 26x16
Other
- Level: Basement
- Area: 380 Square Feet
- Dimensions: 20x19
Kitchen
- Features: Tile-Ceramic
- Level: Main
- Area: 360 Square Feet
- Dimensions: 20x18
Laundry
- Features: Tile-Ceramic
- Level: Main
- Area: 195 Square Feet
- Dimensions: 15x13
Mud room
- Features: Tile-Ceramic
- Level: Main
- Area: 180 Square Feet
- Dimensions: 15x12
Office
- Features: Tile-Ceramic
- Level: Main
- Area: 168 Square Feet
- Dimensions: 14x12
Sitting room
- Level: Basement
- Area: 121 Square Feet
- Dimensions: 11x11
Heating
- Zoned, Natural Gas, Geothermal, Heat Pump
Cooling
- Central Air, Geothermal, Zoned
Appliances
- Included: Gas Cooktop, Dishwasher, Down Draft, Dryer, Disposal, Exhaust Fan, Microwave, Convection Oven, Gas Oven, Refrigerator, Bar Fridge, Tankless Water Heater, Washer, Water Softener Owned
- Laundry: Main Level, Upper Level
Features
- Attic Access, Breakfast Bar, Kitchen Island, Central Vacuum, Pantry, Smart Thermostat, Wired for Sound, Walk-In Closet(s)
- Basement: Ceiling - 9+ feet,Daylight,Egress Window(s),Partially Finished,Storage Space
- Attic: Access Only
- Number of fireplaces: 3
- Fireplace features: Great Room, Outside, Primary Bedroom
Interior area
- Total structure area: 7,496
- Total interior livable area: 7,496 sqft
- Finished area below ground: 1,723
Property
Parking
- Total spaces: 4
- Parking features: Attached, Concrete, Garage Door Opener, Guest, Workshop in Garage
- Attached garage spaces: 4
- Details: Garage Parking Other(Keyless Entry, Service Door)
Features
- Levels: Two
- Stories: 2
- Patio & porch: Covered, Deck, Patio
- Exterior features: Balcony, Fire Pit, Sprinkler System
- Pool features: Heated, In Ground, Outdoor Pool, Pool/Spa Combo
- Has spa: Yes
- Spa features: Gunite, Heated, In Ground
- Has view: Yes
- View description: Pond
- Water view: Pond
Lot
- Size: 2.44 Acres
- Features: Cul-De-Sac
Details
- Parcel number: 060404000001010029
- Other equipment: Radon System
- Horse amenities: None
Construction
Type & style
- Home type: SingleFamily
- Architectural style: Contemporary,Mid-Century Modern
- Property subtype: Residential, Single Family Residence
Materials
- Cedar, Cement Siding, Stone, Stucco
- Foundation: Concrete Perimeter
Condition
- New construction: No
- Year built: 2018
Details
- Builder name: G&G Custom Homes
Utilities & green energy
- Electric: 200+ Amp Service, 220 Volts For Spa, 220 Volts in Garage, 220 Volts in Kitchen, 220 Volts in Workshop, Circuit Breakers, Underground
- Water: Public
Community & HOA
Community
- Security: Security System
- Subdivision: Shannon Springs
HOA
- Has HOA: Yes
- Amenities included: Maintenance, Pond Year Round
- Services included: Maintenance
- HOA fee: $2,200 annually
Location
- Region: Zionsville
Financial & listing details
- Price per square foot: $380/sqft
- Tax assessed value: $2,432,600
- Annual tax amount: $28,845
- Date on market: 6/18/2026
- Cumulative days on market: 4 days
- Electric utility on property: Yes
Price history
| Date | Event | Price |
|---|---|---|
| 7/27/2026 | Sold | $2,851,000+5.8%$380/sqft |
Source:  MIBOR as distributed by MLS GRID #22103838 Report a problem MIBOR as distributed by MLS GRID #22103838 Report a problem | ||
| 6/23/2026 | Pending sale | $2,695,000$360/sqft |
Source: MIBOR as distributed by MLS GRID #22103838 Report a problem | ||
| 6/18/2026 | Listed for sale | $2,695,000$360/sqft |
Source: MIBOR as distributed by MLS GRID #22103838 Report a problem | ||
Public tax history
| Year | Property taxes | Tax assessment |
|---|---|---|
| 2025 | $27,318 +0.1% | $2,432,600 +9.4% |
| 2024 | $27,288 -1.6% | $2,222,900 +5.3% |
| 2023 | $27,743 +19.4% | $2,111,800 +2% |
| 2022 | $23,245 +7.7% | $2,070,000 +19.6% |
| 2021 | $21,591 +6.6% | $1,731,200 +3.3% |
| 2020 | $20,245 | $1,676,600 +2.1% |
| 2019 | -- | $1,641,600 +607% |
| 2018 | $4,378 +4820.4% | $232,200 -0.2% |
| 2017 | $89 -2.9% | $232,600 +4745.8% |
| 2016 | $92 -6.6% | $4,800 -4% |
| 2014 | $98 +4.1% | $5,000 +16.3% |
| 2013 | $94 +9% | $4,300 +7.5% |
| 2012 | $86 +22.3% | $4,000 +8.1% |
| 2011 | $71 +25.3% | $3,700 +15.6% |
| 2010 | $56 +24.8% | $3,200 +23.1% |
| 2009 | $45 | $2,600 |
Find assessor info on the county website
Neighborhood: 46077
Nearby homes
- $2,271,4005 bd3 ba7.9k sqft6363 Montana Springs Dr, Zionsville, IN 46077Off Market
- $2,026,2008 bd8 ba9.3k sqft6262 Montana Springs Dr, Zionsville, IN 46077Off Market
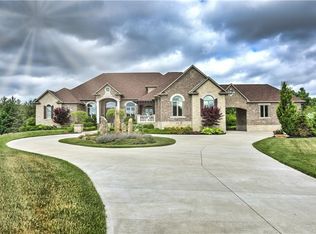
- $654,8004 bd2 ba3.6k sqft8215 W Oak St, Zionsville, IN 46077Off Market
- $491,6003 bd2 ba2.5k sqft8225 W Oak St, Zionsville, IN 46077Off Market
- $378,5003 bd2 ba1.3k sqft8195 W Oak St, Zionsville, IN 46077Off Market
- $2,225,2006 bd7 ba6.7k sqft6290 Montana Springs Dr, Zionsville, IN 46077Off Market
- $992,0003 bd3 ba4.5k sqft8133 W Oak St, Zionsville, IN 46077Off Market
- $1,467,6002.16 acres6401 Montana Springs Dr, Zionsville, IN 46077Off Market
Nearby schools
GreatSchools rating
- 9/10Stonegate ElementaryGrades: PK-4Distance: 1.1 mi
- 9/10Zionsville West Middle SchoolGrades: PK-8Distance: 1.3 mi
- 9/10Zionsville Community High SchoolGrades: 9-12Distance: 2.3 mi
Schools provided by the listing agent
- Middle: Zionsville West Middle School
- High: Zionsville Community High School
Source: MIBOR as distributed by MLS GRID. This data may not be complete. We recommend contacting the local school district to confirm school assignments for this home.
Get a cash offer in 3 minutes
Find out how much your home could sell for in as little as 3 minutes with a no-obligation cash offer.
Estimated market value
$2,851,900
Get a cash offer in 3 minutes
Find out how much your home could sell for in as little as 3 minutes with a no-obligation cash offer.
Estimated market value
$2,851,900
- Indiana
- Boone County
- Zionsville
- 46077
- 6301 Montana Springs Dr
