Skip main navigation
Sold for $679,990
  • $679,990

    6301 N 12TH Street #9, Phoenix, AZ 85014

    3beds
    1,779sqft
    Townhouse
    Built in 2021
    1,742 Square Feet Lot
    $615,900 Zestimate®
    $382/sqft
    $3,154 Estimated rent

    Home value

    $615,900

    $585,000 - $647,000

    $3,154/mo

    Zestimate® history
    Loading
    Loading...

    Owner options

    List your home for rent

    $3,154/mo

    Rent Zestimate®

    Find your next renter with Zillow Rental Manager. Plus, with online applications, you can quickly screen prospective tenants – for free.

    Learn more

    $3,154/mo

    Rent Zestimate®

    Refinance and save

    $4,125/mo

    Est. payment

    Refinancing to a lower rate could help reduce your monthly payments and save thousands over the life of the loan.

    See today's rates

    $4,125/mo

    Est. payment

    Explore your selling options

    Work with a Zillow partner agent

    Leverage their expertise and Zillow's premium Showcase listings to get your home seen by more buyers.

    Get started

    List with your own agent

    Get your home in front of millions of buyers by listing it on Zillow.

    Learn how to do it

    Sell it yourself

    Take full control of how buyers see your home on Zillow by listing For Sale by Owner (FSBO).

    List your home

    What's special

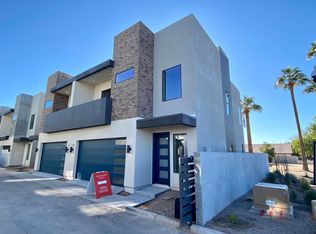
    Nestled in Uptown Phx, this gated townhome offers a blend of convenience & luxury. Boasting 10 ft ceilings & an array of upscale features. The gourmet kitchen, adorned with a custom brick accent wall & extra cabinetry, is a chef's delight! Entertain effortlessly with an 8 ft slider leading to a private backyard, perfect for outdoor dining. Retreat to the primary bedrm, complete with private balcony showcasing beautiful mountain views. Indulge in the ensuite bath, boasting dual sinks, a custom tiled walk-in shower, & a spacious walk-in closet. With personalized touches throughout, including Hunter Douglas blinds, this townhome offers both elegance & practicality. Additional touches include an EV outlet in the garage with custom cabinetry for added storage. Plus ease of access to the 51!

    Zillow last checked:

    Listing updated:

    Listed by:

    Heather Giannangelo 480-213-5547,

    Russ Lyon Sotheby's International Realty

    Bought with:

    Ashley Walmsley, SA657985000

    Real Broker

    Source: ARMLS,MLS#: 6699605MLS Logo

    Facts & features

    Interior

    Bedrooms & bathrooms
    • Bedrooms: 3
    • Bathrooms: 3
    • Full bathrooms: 2
    • 1/2 bathrooms: 1
    Heating
    • Electric
    Cooling
    • HVAC SEER Rating, Central Air, Ceiling Fan(s), ENERGY STAR Qualified Equipment, Programmable Thmstat
    Appliances
    • Included: Dryer, Washer, Built In Recycling, Refrigerator, Built-in Microwave, Dishwasher, Disposal, Gas Range, Gas Oven
    • Laundry: Upper Level, Inside, Engy Star (See Rmks)
    Features
    • Non-laminate Counter, High Speed Internet, Double Vanity, Upstairs, Eat-in Kitchen, Breakfast Bar, 9+ Flat Ceilings, Kitchen Island, Pantry, Full Bth Master Bdrm
    • Flooring: Carpet, Tile, Wood
    • Windows: Low Emissivity Windows, Solar Screens, Double Pane Windows, Tinted Windows
    • Has basement: No
    • Has fireplace: No
    • Furnished: Yes
    • Common walls with other units/homes: 1 Common Wall
    Interior area
    • Total structure area: 1,779
    • Total interior livable area: 1,779 sqft

    Property

    Parking
    • Total spaces: 2
    • Parking features: Garage Door Opener, Direct Access, Attch'd Gar Cabinets, Storage, Electric Vehicle Charging Station(s)
    • Garage spaces: 2
    Features
    • Stories: 2
    • Patio & porch: Covered, Patio
    • Exterior features: Balcony, Private Street(s), Private Yard, Storage
    • Pool features: None
    • Spa features: None
    • Fencing: Block
    • Has view: Yes
    • View description: Mountain(s)
    Lot
    • Size: 1,742 sqft
    • Features: North/South Exposure, Sprinklers In Rear, Sprinklers In Front, Desert Back, Desert Front, Gravel/Stone Front, Gravel/Stone Back, Synthetic Grass Back
    Details
    • Parcel number: 16112231

    Construction

    Type & style
    • Home type: Townhouse
    • Property subtype: Townhouse
    • Attached to another structure: Yes
    Materials
    • Stucco, Wood Frame, Low VOC Paint, Painted, Stone
    • Roof: Built-Up,Foam
    Condition
    • Year built: 2021
    Details
    • Builder name: Porchlight Homes

    Utilities & green energy

    • Sewer: Public Sewer
    • Water: City Water

    Community & neighborhood

    Security
    • Security features: Security System Owned
    Community
    • Community features: Gated, Transportation Svcs, Near Bus Stop, Biking/Walking Path
    Location
    • Region: Phoenix
    • Subdivision: 12TH STREET TOWNHOMES

    HOA & financial

    HOA
    • Has HOA: Yes
    • HOA fee: $264 monthly
    • Services included: Insurance, Sewer, Maintenance Grounds, Street Maint, Front Yard Maint, Trash, Water, Maintenance Exterior
    • Association name: The Collective HOA
    • Association phone: 480-422-0888

    Other

    Other facts
    • Listing terms: Cash,Conventional,1031 Exchange,VA Loan
    • Ownership: Fee Simple

    Price history

    DateEventPrice
    6/21/2024Sold$679,990$382/sqft
    Source: ARMLS #6699605 Report a problem
    5/16/2024Price change$679,990-1.3%$382/sqft
    Source: ARMLS #6699605 Report a problem
    5/9/2024Price change$689,000-1.6%$387/sqft
    Source: ARMLS #6699605 Report a problem
    5/2/2024Listed for sale$700,000+40.7%$393/sqft
    Source: ARMLS #6699605 Report a problem
    1/25/2021Sold$497,500$280/sqft
    Source: ARMLS #6172790 Report a problem
    7/28/2020Listed for sale$497,500$280/sqft
    Source: Platinum Living Realty #6109267 Report a problem

    Public tax history

    Tax history is unavailable.

    Neighborhood: Camelback East

    Nearby schools

    GreatSchools rating
    Schools provided by the listing agent
    • Elementary: Madison Elementary School
    • Middle: Madison #1 Middle School
    • High: North High School
    • District: Madison Elementary District

    Source: ARMLS. This data may not be complete. We recommend contacting the local school district to confirm school assignments for this home.

    Get a cash offer in 3 minutes
    Find out how much your home could sell for in as little as 3 minutes with a no-obligation cash offer.
    Estimated market value
    $615,900
    Get a cash offer in 3 minutes
    Find out how much your home could sell for in as little as 3 minutes with a no-obligation cash offer.
    Estimated market value
    $615,900