Skip main navigation
Closed
  • $970,000

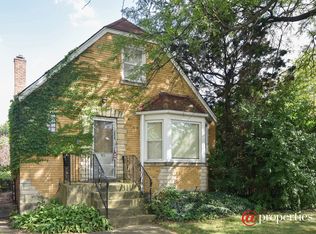
    6301 N Lowell Ave, Chicago, IL 60646

    5beds
    3,000sqft
    Single Family Residence
    Built in 1950
    6,125 Square Feet Lot
    $981,700 Zestimate®
    $323/sqft
    $5,355 Estimated rent

    Home value

    $981,700

    $893,000 - $1.08M

    $5,355/mo

    Zestimate® history
    Loading
    Loading...

    Owner options

    List your home for rent

    $5,355/mo

    Rent Zestimate®

    Find your next renter with Zillow Rental Manager. Plus, with online applications, you can quickly screen prospective tenants – for free.

    Learn more

    $5,355/mo

    Rent Zestimate®

    Refinance and save

    $6,821/mo

    Est. payment

    Refinancing to a lower rate could help reduce your monthly payments and save thousands over the life of the loan.

    See today's rates

    $6,821/mo

    Est. payment

    Explore your selling options

    Work with a Zillow partner agent

    Leverage their expertise and Zillow's premium Showcase listings to get your home seen by more buyers.

    Get started

    List with your own agent

    Get your home in front of millions of buyers by listing it on Zillow.

    Learn how to do it

    Sell it yourself

    Take full control of how buyers see your home on Zillow by listing For Sale by Owner (FSBO).

    List your home

    What's special

    Experience the ultimate in comfort and style in this stunning 5-bedroom plus office, 4-bath home, perfectly situated on an extra-wide 49-foot corner lot in Sauganash Park. Step inside to discover an airy open floor plan, where generous living and dining spaces flow seamlessly into a chef-inspired kitchen with quartz countertops, a smart fridge, stainless steel appliances, and a welcoming breakfast bar. The flexible room off the kitchen adapts to your needs, whether as a home office or a convenient first-floor bedroom. Upstairs, four spacious bedrooms and two full baths await, including a showstopping primary suite with a wood-burning fireplace, a vast walk-in closet, and dramatic cathedral ceilings. Indulge in the brand new spa-like en-suite bathroom, featuring a steam shower, dual vanities, and a luxurious soaking tub. The expansive lower level invites relaxation and fun, offering a huge recreation room, a versatile office or gym (or even a sixth bedroom), a full bath, and a laundry room. Entertain or unwind outdoors on your private rooftop deck with composite decking, or in the beautifully landscaped backyard with a paved patio, pergola, and privacy fence. The attached two-car garage with an interior breezeway and custom mudroom adds everyday convenience. Nestled on a peaceful, tree-lined street, this home is just steps from the Skokie Line Trail, parks, top-rated schools, and offers easy access to 90/94 and public transit.

    Zillow last checked:

    Listing updated:

    Listing courtesy of:

    Tatiana Perry 312-642-1400,

    Berkshire Hathaway HomeServices Chicago

    Bought with:

    Lisa Miceli

    Jameson Sotheby's International Realty

    Source: MRED as distributed by MLS GRID,MLS#: 12562725MLS Logo

    Facts & features

    Interior

    Bedrooms & bathrooms
    • Bedrooms: 5
    • Bathrooms: 4
    • Full bathrooms: 4
    Primary bedroom
    • Features: Flooring (Carpet), Bathroom (Full)
    • Level: Second
    • Area: 456 Square Feet
    • Dimensions: 24X19
    Bedroom 2
    • Features: Flooring (Carpet)
    • Level: Second
    • Area: 180 Square Feet
    • Dimensions: 12X15
    Bedroom 3
    • Features: Flooring (Carpet)
    • Level: Second
    • Area: 154 Square Feet
    • Dimensions: 11X14
    Bedroom 4
    • Features: Flooring (Carpet)
    • Level: Second
    • Area: 154 Square Feet
    • Dimensions: 11X14
    Bedroom 5
    • Features: Flooring (Hardwood)
    • Level: Basement
    • Area: 143 Square Feet
    • Dimensions: 11X13
    Deck
    • Level: Main
    • Area: 368 Square Feet
    • Dimensions: 23X16
    Dining room
    • Features: Flooring (Hardwood)
    • Level: Main
    • Area: 154 Square Feet
    • Dimensions: 14X11
    Family room
    • Features: Flooring (Ceramic Tile)
    • Level: Basement
    • Area: 638 Square Feet
    • Dimensions: 22X29
    Kitchen
    • Features: Kitchen (Eating Area-Breakfast Bar), Flooring (Hardwood)
    • Level: Main
    • Area: 176 Square Feet
    • Dimensions: 11X16
    Laundry
    • Level: Basement
    • Area: 143 Square Feet
    • Dimensions: 11X13
    Living room
    • Features: Flooring (Hardwood)
    • Level: Main
    • Area: 299 Square Feet
    • Dimensions: 23X13
    Mud room
    • Features: Flooring (Ceramic Tile)
    • Level: Main
    • Area: 152 Square Feet
    • Dimensions: 19X08
    Office
    • Features: Flooring (Hardwood)
    • Level: Main
    • Area: 165 Square Feet
    • Dimensions: 11X15
    Heating
    • Natural Gas
    Cooling
    • Central Air
    Appliances
    • Included: Range, Microwave, Dishwasher, Refrigerator, Washer, Dryer, Stainless Steel Appliance(s), Wine Refrigerator
    • Laundry: In Unit
    Features
    • Cathedral Ceiling(s), 1st Floor Bedroom, 1st Floor Full Bath, Built-in Features, Walk-In Closet(s)
    • Flooring: Hardwood
    • Basement: Finished,Full
    • Number of fireplaces: 2
    • Fireplace features: Wood Burning, Living Room, Master Bedroom
    Interior area
    • Total structure area: 4,100
    • Total interior livable area: 3,000 sqft
    • Finished area below ground: 1,113

    Property

    Parking
    • Total spaces: 2
    • Parking features: Yes, Garage Owned, Attached, Garage
    • Attached garage spaces: 2
    Accessibility
    • Accessibility features: No Disability Access
    Features
    • Stories: 2
    • Patio & porch: Deck, Patio
    • Exterior features: Balcony
    Lot
    • Size: 6,125 sqft
    • Dimensions: 49 X 125
    • Features: Corner Lot
    Details
    • Parcel number: 13032020400000
    • Special conditions: None

    Construction

    Type & style
    • Home type: SingleFamily
    • Architectural style: Contemporary
    • Property subtype: Single Family Residence
    Materials
    • Vinyl Siding, Brick
    Condition
    • New construction: No
    • Year built: 1950

    Utilities & green energy

    • Sewer: Public Sewer
    • Water: Lake Michigan

    Community & neighborhood

    Community
    • Community features: Park, Lake
    Location
    • Region: Chicago

    HOA & financial

    HOA
    • Services included: None

    Other

    Other facts
    • Listing terms: Conventional
    • Ownership: Fee Simple

    Price history

    DateEventPrice
    4/9/2026Sold$970,000+7.8%$323/sqft
    Source: MRED as distributed by MLS GRID #12562725 Report a problem
    2/28/2025Sold$900,000-2.7%$300/sqft
    Source: MRED as distributed by MLS GRID #12212362 Report a problem
    1/31/2025Contingent$925,000$308/sqft
    Source: MRED as distributed by MLS GRID #12212362 Report a problem
    1/13/2025Listed for sale$925,000+8.8%$308/sqft
    Source: MRED as distributed by MLS GRID #12212362 Report a problem
    8/4/2022Sold$850,000+0.1%$283/sqft
    Source: Public Record Report a problem
    6/15/2022Contingent$849,000$283/sqft
    Source: MRED as distributed by MLS GRID #11424980 Report a problem
    6/4/2022Listed for sale$849,000+47.7%$283/sqft
    Source: MRED as distributed by MLS GRID #11424980 Report a problem
    6/20/2013Sold$575,000-1.7%$192/sqft
    Source: Public Record Report a problem
    3/12/2013Listed for sale$585,000-13.5%$195/sqft
    Source: Coldwell Banker Residential Brokerage - Edgebrook #08288836 Report a problem
    7/15/2005Sold$676,500+14.7%$226/sqft
    Source: Public Record Report a problem
    4/21/2004Sold$590,000+181%$197/sqft
    Source: Public Record Report a problem
    12/21/2001Sold$210,000$70/sqft
    Source: Public Record Report a problem

    Public tax history

    YearProperty taxesTax assessment
    2024-- $77,000 +21.7%
    2023$13,395 +8.4%$63,258
    2022$12,351 +2.2%$63,258
    2021$12,091 +20.3%$63,258 +31.6%
    2020$10,053 -0.2%$48,072 -10%
    2019$10,076 -6.8%$53,414 -7.9%
    2018$10,814 +15.1%$58,003 +23.8%
    2017$9,394 +5.3%$46,868
    2016$8,917 +9.6%$46,868
    2015$8,136 -3.6%$46,868 +3.4%
    2014$8,437 +8.3%$45,309
    2013$7,791 +1.4%$45,309
    2012$7,683 +3.3%$45,309 -6.4%
    2011$7,434 +4.9%$48,392
    2010$7,086 +7%$48,392
    2009$6,621 +15.4%$48,392 +3.6%
    2008$5,737 +7.5%$46,707
    2007$5,335 -29.7%$46,707 -31%
    2006$7,591 +40.5%$67,650 +93.9%
    2005$5,402 -4.3%$34,891
    2004$5,644 +33.3%$34,891
    2003$4,235 +3.4%$34,891 +53.1%
    2002$4,095 +92%$22,791
    2001$2,133 -8.8%$22,791
    2000$2,338 $22,791 +26.4%
    1999$2,338 $18,036

    Find assessor info on the county website

    Neighborhood: Sauganash

    Nearby schools

    GreatSchools rating
    Schools provided by the listing agent
    • Elementary: Sauganash Elementary School
    • Middle: Sauganash Elementary School
    • High: Taft High School
    • District: 299

    Source: MRED as distributed by MLS GRID. This data may not be complete. We recommend contacting the local school district to confirm school assignments for this home.

    Get a cash offer in 3 minutes
    Find out how much your home could sell for in as little as 3 minutes with a no-obligation cash offer.
    Estimated market value
    $981,700
    Get a cash offer in 3 minutes
    Find out how much your home could sell for in as little as 3 minutes with a no-obligation cash offer.
    Estimated market value
    $981,700