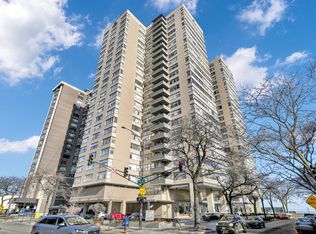
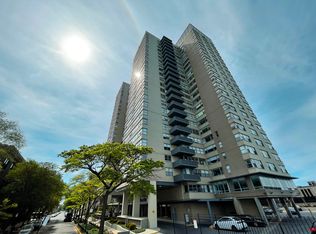
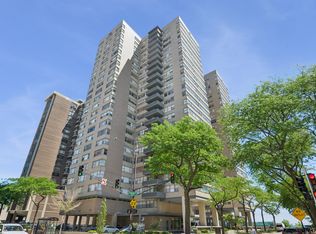
Bright and spacious corner unit 2 bed / 1.5 bath condo with incredible lake views from every room and desirable east exposure offering amazing natural light and privacy. Enjoy panoramic views of Lake Michigan, the Chicago skyline, Loyola Beach, and the North Shore through three oversized picture windows. This well-maintained unit features dark maple hardwood floors throughout, a kitchen with Blue Pearl granite countertops, newer appliances, and an open pass-through to the living area. Both bathrooms feature white marble tile, and the primary bath includes a unique stained-glass window bringing in beautiful natural daylight. Additional features include French doors to the primary bedroom, custom entry mirrors, and excellent storage throughout. Full amenity lakefront building with 24-hour door staff, rooftop sundeck, fitness center, updated party room, receiving room, laundry facilities, storage lockers, and more. Pet friendly building. Assessments include heat, cable, fitness center access, common area room, and front door staff. Valet garage parking available for $165/month per car and outdoor parking available for $95/month. Excellent location directly by the bus stop and close to the Red Line, Metra, Loyola Beach, Berger Park, restaurants, shopping, and entertainment. Ready for a fast closing.
Contingent
$199,900
6301 N Sheridan Rd APT 14L, Chicago, IL 60660
2beds
1,100sqft
Condominium, Single Family Residence
Built in 1963
-- sqft lot
$-- Zestimate®
$182/sqft
$1,433/mo HOA
What's special
Full amenity lakefront buildingRooftop sundeckOutdoor parking availableValet garage parking availableThree oversized picture windowsExcellent storage throughoutCustom entry mirrors
- 24 days |
- 585 |
- 22 |
Zillow last checked:
Listing updated:
Listed by:
Nicolette Lollino nicolette@fultongrace.com,
Fulton Grace Realty
Source: MRED as distributed by MLS GRID,MLS#: 12659440
Facts & features
Interior
Bedrooms & bathrooms
- Bedrooms: 2
- Bathrooms: 2
- Full bathrooms: 1
- 1/2 bathrooms: 1
Rooms
- Room types: No additional rooms
Primary bedroom
- Features: Flooring (Hardwood), Window Treatments (Curtains/Drapes)
- Level: Main
- Area: 180 Square Feet
- Dimensions: 15X12
Bedroom 2
- Features: Flooring (Hardwood), Window Treatments (Curtains/Drapes)
- Level: Main
- Area: 165 Square Feet
- Dimensions: 15X11
Dining room
- Features: Flooring (Hardwood)
- Level: Main
- Dimensions: COMBO
Kitchen
- Features: Kitchen (Eating Area-Table Space, Galley, Pantry-Closet)
- Level: Main
- Area: 88 Square Feet
- Dimensions: 11X8
Living room
- Features: Flooring (Hardwood)
- Level: Main
- Area: 360 Square Feet
- Dimensions: 20X18
Heating
- Natural Gas, Forced Air, Indv Controls
Cooling
- Central Air
Appliances
- Included: Range, Dishwasher, Refrigerator
- Laundry: Common Area
Features
- Elevator, Storage
- Flooring: Hardwood
- Doors: Door Monitored By TV
- Basement: None
Interior area
- Total structure area: 0
- Total interior livable area: 1,100 sqft
Property
Parking
- Total spaces: 4
- Parking features: Concrete, Circular Driveway, Heated Garage, Yes, Leased, Attached, Assigned, Unassigned, Guest, Valet, Garage
- Attached garage spaces: 2
- Has uncovered spaces: Yes
Accessibility
- Accessibility features: No Disability Access
Features
- Patio & porch: Roof Deck, Deck
- Exterior features: Door Monitored By TV
- Has view: Yes
- View description: Water, Front of Property, Side(s) of Property
- Has water view: Yes
- Water view: Water,Front of Property,Side(s) of Property
- Waterfront features: Lake Front
- Body of water: LAKE MICHIGAN
Lot
- Features: Corner Lot, Cul-De-Sac, Landscaped
Details
- Parcel number: 14052030111184
- Special conditions: List Broker Must Accompany
Construction
Type & style
- Home type: Condo
- Property subtype: Condominium, Single Family Residence
Materials
- Brick
- Foundation: Concrete Perimeter
Condition
- New construction: No
- Year built: 1963
Utilities & green energy
- Electric: Fuses
- Sewer: Public Sewer
- Water: Lake Michigan, Public
- Utilities for property: Cable Available
Community & HOA
Community
- Subdivision: Shoreline Towers
HOA
- Has HOA: Yes
- Amenities included: Bike Room/Bike Trails, Door Person, Coin Laundry, Elevator in Residence, Exercise Room, Storage, On Site Manager/Engineer, Park, Party Room, Sundeck, Receiving Room, Security Door Lock(s), Service Elevator(s)
- Services included: Heat, Water, Cable TV
- HOA fee: $1,433 monthly
Location
- Region: Chicago
Financial & listing details
- Price per square foot: $182/sqft
- Tax assessed value: $185,320
- Annual tax amount: $2,531
- Date on market: 5/28/2026
- Ownership: Condo
Estimated market value
Not available
Estimated sales range
Not available
$2,701/mo
Price history
| Date | Event | Price |
|---|---|---|
| 5/31/2026 | Contingent | $199,900$182/sqft |
Source:  MRED as distributed by MLS GRID #12659440 Report a problem MRED as distributed by MLS GRID #12659440 Report a problem | ||
| 5/28/2026 | Listed for sale | $199,900+5.2%$182/sqft |
Source: MRED as distributed by MLS GRID #12659440 Report a problem | ||
| 5/1/2019 | Listing removed | $190,000$173/sqft |
Source: RE/MAX City #10161616 Report a problem | ||
| 4/18/2019 | Price change | $190,000+5.6%$173/sqft |
Source: RE/MAX City #10161616 Report a problem | ||
| 7/13/2018 | Listed for sale | $180,000+65.1%$164/sqft |
Source: RE/MAX City #10017651 Report a problem | ||
| 10/5/2011 | Listing removed | $1,600$1/sqft |
Source: American Realty Pros Report a problem | ||
| 7/31/2011 | Listed for rent | $1,600$1/sqft |
Source: American Realty Pros Report a problem | ||
| 9/29/1998 | Sold | $109,000$99/sqft |
Source: Public Record Report a problem | ||
Public tax history
| Year | Property taxes | Tax assessment |
|---|---|---|
| 2024 | -- | $18,532 +9% |
| 2023 | $2,328 +76.7% | $16,999 |
| 2022 | $1,317 -61.5% | $16,999 |
| 2021 | $3,418 +10.9% | $16,999 +22.9% |
| 2020 | $3,081 +0.2% | $13,832 -9.6% |
| 2019 | $3,075 +1.7% | $15,307 |
| 2018 | $3,024 +148.9% | $15,307 +23.5% |
| 2017 | $1,215 -51.1% | $12,394 |
| 2016 | $2,482 +71.5% | $12,394 |
| 2015 | $1,447 +47.2% | $12,394 +27.7% |
| 2014 | $983 -23.6% | $9,702 |
| 2013 | $1,286 -25.6% | $9,702 -20% |
| 2012 | $1,729 -10.2% | $12,128 -12.7% |
| 2011 | $1,925 +14.9% | $13,898 -13.6% |
| 2010 | $1,675 -15.8% | $16,082 -14% |
| 2009 | $1,990 +16.6% | $18,695 +0.4% |
| 2008 | $1,707 +23.3% | $18,615 |
| 2007 | $1,385 +0.8% | $18,615 |
| 2006 | $1,374 -5.3% | $18,615 +14.9% |
| 2005 | $1,451 +2.1% | $16,202 |
| 2004 | $1,422 +4.5% | $16,202 |
| 2003 | $1,361 -5.4% | $16,202 +64.8% |
| 2002 | $1,439 +6.4% | $9,832 |
| 2001 | $1,352 +18.2% | $9,832 |
| 2000 | $1,144 -0.7% | $9,832 +65.1% |
| 1999 | $1,152 | $5,955 |
Find assessor info on the county website
Monthly payment
Est. payment$--/mo
Payment breakdown
Explore the cost of this home by adjusting the details. Changes won't be saved.All calculations are estimates and provided by Zillow, Inc. for informational purposes only. Actual amounts may vary.
HOA fees may include property taxes on listings classified as Co-Ops. Contact the listing agent and/or owner for fee details.
Mortgage interest rates are dependent on a number of factors, including credit score, down payment, and repayment length. Interest rate data provided by Zillow Group Marketplace, Inc. as of 1/1/1970 from various mortgage lenders with which we have lead or other similar arrangements; the Estimated Payment is an average of those rates.
See how much you could borrow to make a competitive offer.
Climate risks
Neighborhood: Edgewater
Nearby schools
GreatSchools rating
- 5/10Swift Elementary Specialty SchoolGrades: PK-8Distance: 0.5 mi
- 3/10Senn High SchoolGrades: 9-12Distance: 0.8 mi
Schools provided by the listing agent
- District: 299
Source: MRED as distributed by MLS GRID. This data may not be complete. We recommend contacting the local school district to confirm school assignments for this home.
A local agent can set up tours, give advice and negotiate with sellers.


- Illinois
- Cook County
- Chicago
- 60660
- Edgewater
- 6301 N Sheridan Rd Apartment 14L
Nearby cities
Nearby neighborhoods
Nearby zip codes
Other Chicago Topics
