Skip main navigation
Sold
  • $632,000

    6301 NE 127th St, Vancouver, WA 98686

    4beds
    2,238sqft
    Residential, Single Family Residence
    Built in 2023
    6,098 Square Feet Lot
    $619,400 Zestimate®
    $282/sqft
    $3,408 Estimated rent

    Home value

    $619,400

    $588,000 - $650,000

    $3,408/mo

    Zestimate® history
    Loading
    Loading...

    Owner options

    List your home for rent

    $3,408/mo

    Rent Zestimate®

    Find your next renter with Zillow Rental Manager. Plus, with online applications, you can quickly screen prospective tenants – for free.

    Learn more

    $3,408/mo

    Rent Zestimate®

    Refinance and save

    $3,786/mo

    Est. payment

    Refinancing to a lower rate could help reduce your monthly payments and save thousands over the life of the loan.

    See today's rates

    $3,786/mo

    Est. payment

    Explore your selling options

    Work with a Zillow partner agent

    Leverage their expertise and Zillow's premium Showcase listings to get your home seen by more buyers.

    Get started

    List with your own agent

    Get your home in front of millions of buyers by listing it on Zillow.

    Learn how to do it

    Sell it yourself

    Take full control of how buyers see your home on Zillow by listing For Sale by Owner (FSBO).

    List your home

    What's special

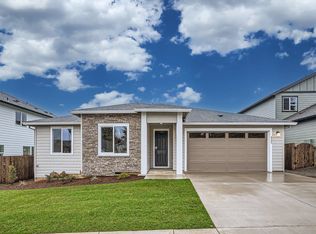
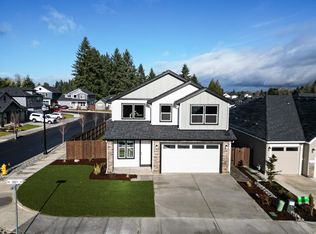
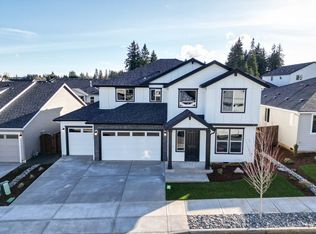
    Open House Sunday (11/23)from 1-3pm. This stunning home in the Heritage Hills neighborhood presents like new and needs to be seen in person! The main living space with tall ceilings is bright, inviting, and features a modern linear gas fireplace as the focal point. Luxurious vinyl plank flooring and recessed lighting throughout the main level maintain the modern ambience. Kitchen combines elegance and practicality with stained cabinetry, quartz countertops, and subway tile backsplash. Stainless steel gas appliances, abundant counter space, and a spacious layout are ideal for creating big meals and entertaining. Upstairs, the expansive primary suite adjoins a master bath featuring a soaking tub, separate shower, dual vanities, and walk-in closet. The remaining 3 bedrooms and main floor den are generously sized, offering flexibility for family, guests, or a fitness room/home office. Custom wood shelving in the closets adds style and organization.The outdoor living space is designed for year-round enjoyment, with a covered rear patio ideal for relaxing or outdoor entertaining.A built-in gas BBQ stub makes grilling convenient, and a large backyard provides plenty of room for play, gardening, or gatherings. Additional thoughtful touches include a utility room with Washer/Dryer, Central Air cooling, and a dedicated electric car charger circuit.

    Zillow last checked:

    Listing updated:

    Listed by:

    Todd Winslow 503-320-7394,

    WA Move Real Estate LLC

    Bought with:

    Chana Dolbey, 27273

    Century 21 Northstar

    Source: RMLS (OR),MLS#: 575053764MLS Logo

    Facts & features

    Interior

    Bedrooms & bathrooms
    • Bedrooms: 4
    • Bathrooms: 3
    • Full bathrooms: 2
    • Partial bathrooms: 1
    • Main level bathrooms: 1
    Rooms
    • Room types: Bedroom 4, Den, Utility Room, Bedroom 2, Bedroom 3, Dining Room, Family Room, Kitchen, Living Room, Primary Bedroom
    Primary bedroom
    • Features: Ensuite, Walkin Closet, Wallto Wall Carpet
    • Level: Upper
    Bedroom 2
    • Features: Walkin Closet, Wallto Wall Carpet
    • Level: Upper
    Bedroom 3
    • Features: Wallto Wall Carpet
    • Level: Upper
    Bedroom 4
    • Level: Upper
    Dining room
    • Features: Sliding Doors
    • Level: Main
    Kitchen
    • Features: Dishwasher, Disposal, Microwave, Free Standing Range, Free Standing Refrigerator
    • Level: Main
    Living room
    • Features: Fireplace, High Ceilings
    • Level: Main
    Heating
    • Forced Air 95 Plus, Fireplace(s)
    Cooling
    • Central Air
    Appliances
    • Included: Dishwasher, Disposal, ENERGY STAR Qualified Appliances, Free-Standing Gas Range, Free-Standing Refrigerator, Gas Appliances, Microwave, Plumbed For Ice Maker, Stainless Steel Appliance(s), Washer/Dryer, Free-Standing Range, Electric Water Heater, ENERGY STAR Qualified Water Heater
    • Laundry: Laundry Room
    Features
    • Sink, Walk-In Closet(s), High Ceilings, Kitchen Island, Pantry, Tile
    • Flooring: Wall to Wall Carpet
    • Doors: Sliding Doors
    • Windows: Double Pane Windows, Vinyl Frames
    • Basement: Crawl Space
    • Number of fireplaces: 1
    • Fireplace features: Gas
    Interior area
    • Total structure area: 2,238
    • Total interior livable area: 2,238 sqft

    Property

    Parking
    • Total spaces: 2
    • Parking features: Driveway, Garage Door Opener, Attached
    • Attached garage spaces: 2
    • Has uncovered spaces: Yes
    Accessibility
    • Accessibility features: Garage On Main, Utility Room On Main, Accessibility
    Features
    • Stories: 2
    • Patio & porch: Covered Patio
    • Exterior features: Garden, Gas Hookup, Yard
    • Fencing: Fenced
    Lot
    • Size: 6,098 Square Feet
    • Features: Corner Lot, Level, Sprinkler, SqFt 5000 to 6999
    Details
    • Additional structures: GasHookup
    • Parcel number: 986060909

    Construction

    Type & style
    • Home type: SingleFamily
    • Architectural style: Traditional
    • Property subtype: Residential, Single Family Residence
    Materials
    • Lap Siding
    • Foundation: Concrete Perimeter
    • Roof: Composition
    Condition
    • Resale
    • New construction: No
    • Year built: 2023

    Utilities & green energy

    • Gas: Gas Hookup, Gas
    • Sewer: Public Sewer
    • Water: Public

    Community & HOA

    HOA
    • Has HOA: No
    Location
    • Region: Vancouver

    Financial & listing details

    • Price per square foot: $282/sqft
    • Tax assessed value: $560,464
    • Annual tax amount: $4,812
    • Date on market: 8/27/2025
    • Cumulative days on market: 100 days
    • Listing terms: Cash,Conventional,FHA
    • Road surface type: Paved

    Price history

    DateEventPrice
    12/29/2025Listing removed$2,990$1/sqft
    Source: Zillow Rentals Report a problem
    12/26/2025Listed for rent$2,990$1/sqft
    Source: Zillow Rentals Report a problem
    12/19/2025Sold$632,000-2.6%$282/sqft
    Source: RMLS (OR) #575053764 Report a problem
    12/6/2025Pending sale$649,000$290/sqft
    Source: RMLS (OR) #575053764 Report a problem
    11/7/2025Listed for sale$649,000+5.4%$290/sqft
    Source: RMLS (OR) #575053764 Report a problem
    2/16/2024Sold$615,900$275/sqft
    Source: Public Record Report a problem
    1/8/2024Pending sale$615,900$275/sqft
    Source: Aho Construction Report a problem
    12/15/2023Listed for sale$615,900$275/sqft
    Source: Aho Construction Report a problem

    Public tax history

    YearProperty taxesTax assessment
    2024$4,813 +243.2%$560,464 +239.7%
    2023$1,402 $165,000 -12.2%
    2022-- $188,000
    Find assessor info on the county website

    Neighborhood: Barberton

    Nearby schools

    GreatSchools rating
    Schools provided by the listing agent
    • Elementary: Pleasant Valley
    • Middle: Pleasant Valley
    • High: Prairie

    Source: RMLS (OR). This data may not be complete. We recommend contacting the local school district to confirm school assignments for this home.

    Get a cash offer in 3 minutes
    Find out how much your home could sell for in as little as 3 minutes with a no-obligation cash offer.
    Estimated market value
    $619,400
    Get a cash offer in 3 minutes
    Find out how much your home could sell for in as little as 3 minutes with a no-obligation cash offer.
    Estimated market value
    $619,400