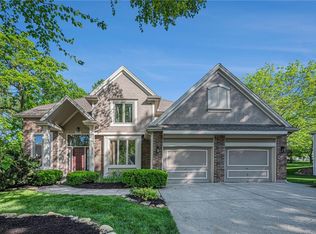
New to the market in coveted North Lakes Subdivision. This stunning 2-story estate has been cherished by a single family for the past 27 years, and every corner exudes warmth, comfort, and elegance.
Floor-to-ceiling windows grace the back of the home, offering enchanting views of the meticulously landscaped yard and the tranquil neighborhood lake. Recent updates have further enhanced the home's allure, with a fresh coat of paint adorning every wall, all NEW kitchen appliances and updated light fixtures throughout.
The heart of this home is undoubtedly the vast master bedroom, boasting not one, not two, but THREE walk-in closets for all your storage needs. Complete with an en-suite bathroom and a private library adorned with charming French doors, this sanctuary offers a retreat like no other. Additional bedrooms provide easy access to bathrooms and feature their own walk-in closets, ensuring comfort and convenience for all residents and guests. Fully finished walkout basement beckons for entertainment and relaxation. Whether you're gathering with loved ones around the crackling fireplace, mixing drinks at the convenient wet bar, or showcasing your treasures in the distinctive built-ins, this space is sure to be a hub of joy and laughter. With over 3,900 square feet of luxurious living space, this home presents a rare opportunity to own a piece of paradise in North Lakes.
Sold
Price Unknown
6301 NW 78th St, Kansas City, MO 64151
4beds
3,907sqft
Single Family Residence
Built in 1990
0.33 Acres Lot
$541,200 Zestimate®
$--/sqft
$3,545 Estimated rent
Home value
$541,200
$514,000 - $574,000
$3,545/mo
Zestimate® history
Owner options
List your home for rent
$3,545/mo
Rent Zestimate®
Find your next renter with Zillow Rental Manager. Plus, with online applications, you can quickly screen prospective tenants – for free.
$3,545/mo
Rent Zestimate®
Refinance and save
$115/mo
Est. payment
Refinancing to a lower rate could help reduce your monthly payments and save thousands over the life of the loan.
$115/mo
Est. payment
Explore your selling options
Work with a Zillow partner agent
Leverage their expertise and Zillow's premium Showcase listings to get your home seen by more buyers.
Get startedList with your own agent
Get your home in front of millions of buyers by listing it on Zillow.
Learn how to do itSell it yourself
Take full control of how buyers see your home on Zillow by listing For Sale by Owner (FSBO).
List your homeWhat's special
Zillow last checked:
Listing updated:
Listed by:
Glenda Seeger 913-433-4030,
ReeceNichols - Parkville
Bought with:
Ashley Kendrick, 2006035451
Chartwell Realty LLC
Source: Heartland MLS as distributed by MLS GRID,MLS#: 2491771
Facts & features
Interior
Bedrooms & bathrooms
- Bedrooms: 4
- Bathrooms: 5
- Full bathrooms: 4
- 1/2 bathrooms: 1
Primary bedroom
- Level: Second
- Area: 405 Square Feet
- Dimensions: 27 x 15
Bedroom 2
- Level: Second
- Area: 168 Square Feet
- Dimensions: 12 x 14
Bedroom 3
- Level: Second
- Area: 144 Square Feet
- Dimensions: 12 x 12
Bedroom 4
- Level: Second
- Area: 144 Square Feet
- Dimensions: 12 x 12
Bathroom 1
- Level: Second
Bathroom 2
- Features: Shower Over Tub
- Level: Second
Bathroom 3
- Level: Second
Breakfast room
- Level: First
- Area: 77 Square Feet
- Dimensions: 11 x 7
Dining room
- Level: First
- Area: 180 Square Feet
- Dimensions: 15 x 12
Family room
- Level: First
- Area: 323 Square Feet
- Dimensions: 19 x 17
Kitchen
- Level: First
- Area: 266 Square Feet
- Dimensions: 19 x 14
Living room
- Area: 144 Square Feet
- Dimensions: 12 x 12
Recreation room
- Level: Basement
- Area: 837 Square Feet
- Dimensions: 27 x 31
Sitting room
- Level: Second
- Area: 88 Square Feet
- Dimensions: 11 x 8
Heating
- Forced Air
Cooling
- Attic Fan, Electric
Appliances
- Included: Cooktop, Dishwasher, Disposal, Down Draft, Humidifier, Microwave, Built-In Electric Oven
- Laundry: Main Level
Features
- Ceiling Fan(s), Pantry, Vaulted Ceiling(s), Walk-In Closet(s), Wet Bar
- Flooring: Wood
- Windows: Window Coverings, Skylight(s), Thermal Windows, Wood Frames
- Basement: Finished,Walk-Out Access
- Number of fireplaces: 3
- Fireplace features: Family Room, Master Bedroom, Recreation Room
Interior area
- Total structure area: 3,907
- Total interior livable area: 3,907 sqft
- Finished area above ground: 2,868
- Finished area below ground: 1,039
Property
Parking
- Total spaces: 3
- Parking features: Attached, Garage Door Opener, Garage Faces Front
- Attached garage spaces: 3
Features
- Patio & porch: Deck
- Spa features: Bath
Lot
- Size: 0.33 Acres
- Features: City Lot, Level
Details
- Parcel number: 194.018200002009000
- Other equipment: Intercom
Construction
Type & style
- Home type: SingleFamily
- Architectural style: Traditional
- Property subtype: Single Family Residence
Materials
- Board & Batten Siding, Stone Trim
- Roof: Wood
Condition
- Year built: 1990
Details
- Builder model: 2 Story
Utilities & green energy
- Sewer: Public Sewer
- Water: Public
Community & HOA
Community
- Security: Smoke Detector(s)
- Subdivision: North Lakes
HOA
- Has HOA: Yes
- HOA fee: $115 quarterly
- HOA name: North Lakes
Location
- Region: Kansas City
Financial & listing details
- Tax assessed value: $417,453
- Annual tax amount: $6,382
- Date on market: 6/13/2024
- Listing terms: Cash,Conventional,FHA,Private Financing Available,VA Loan
- Exclusions: Fireplace
- Ownership: Private
- Road surface type: Paved
Price history
| Date | Event | Price |
|---|---|---|
| 9/20/2024 | Sold | -- |
Source:  Heartland MLS as distributed by MLS GRID #2491771 Report a problem Heartland MLS as distributed by MLS GRID #2491771 Report a problem | ||
| 7/19/2024 | Contingent | $495,000$127/sqft |
Source: Heartland MLS as distributed by MLS GRID #2491771 Report a problem | ||
| 6/22/2024 | Listed for sale | $495,000$127/sqft |
Source: Heartland MLS as distributed by MLS GRID #2491771 Report a problem | ||
Public tax history
| Year | Property taxes | Tax assessment |
|---|---|---|
| 2025 | $7,133 +11.6% | $79,316 |
| 2024 | $6,390 +0.1% | $79,316 |
| 2023 | $6,382 +10.5% | $79,316 +14.1% |
| 2022 | $5,775 -0.3% | $69,514 |
| 2021 | $5,791 +36% | $69,514 +38.1% |
| 2020 | $4,257 | $50,350 |
| 2018 | -- | $50,350 |
| 2017 | $4,169 -0.6% | $50,350 |
| 2016 | $4,196 -0.3% | $50,350 |
| 2015 | $4,209 -7.5% | $50,350 |
| 2013 | $4,552 | $50,350 |
| 2012 | -- | $50,350 -8.6% |
| 2011 | -- | $55,100 |
| 2010 | -- | $55,100 |
| 2009 | -- | $55,100 |
Find assessor info on the county website
Neighborhood: North Lakes
Nearby homes
- $100-- bd-- ba-- sqft6303 NW 78th St, Kansas City, MO 64151Off Market
- $--4 bd4 ba3.1k sqft6209 NW 78th St, Kansas City, MO 64151Sold
- $491,2003 bd2 ba2.7k sqft6213 NW 78th St, Kansas City, MO 64151Off Market
- $436,2003 bd2 ba2.8k sqft6305 NW 78th St, Kansas City, MO 64151Off Market
- $497,7004 bd5 ba2.8k sqft7800 N Bradford Ave, Kansas City, MO 64151Off Market
- $603,0004 bd5 ba2.7k sqft6207 NW 78th St, Kansas City, MO 64151Off Market
- $464,3004 bd3 ba2.7k sqft6304 NW 78th St, Kansas City, MO 64151Off Market
- $525,0004 bd5 ba4.1k sqft6212 NW 78th St, Kansas City, MO 64151Off Market
Nearby schools
GreatSchools rating
- 5/10Thomas B. Chinn Elementary SchoolGrades: K-5Distance: 1 mi
- 5/10Plaza Middle SchoolGrades: 6-8Distance: 0.8 mi
- 9/10Park Hill High SchoolGrades: 9-12Distance: 1.2 mi
Schools provided by the listing agent
- Elementary: Chinn
- Middle: Plaza Middle School
- High: Park Hill
Source: Heartland MLS as distributed by MLS GRID. This data may not be complete. We recommend contacting the local school district to confirm school assignments for this home.
Get a cash offer in 3 minutes
Find out how much your home could sell for in as little as 3 minutes with a no-obligation cash offer.
Estimated market value
$541,200
Get a cash offer in 3 minutes
Find out how much your home could sell for in as little as 3 minutes with a no-obligation cash offer.
Estimated market value
$541,200
- Missouri
- Platte County
- Kansas City
- 64151
- North Lakes
- 6301 NW 78th St
