This stunning 4-bedroom, 3-bathroom home offers a perfect blend of comfort and style, with numerous upgrades throughout. Featuring a spacious office, a large laundry room, and an additional storage room, this home is designed for convenience and functionality. The roof and AC are both just 2 years old, providing peace of mind for years to come. The home is equipped with a full security system through Vivint, ensuring safety and peace of mind. Enjoy a peaceful rear pond view from the backyard, where a beautiful pool awaits, set on a generous 1/2-acre lot in a small, quiet neighborhood just steps from Coon Lake. Residents can access a private gazebo with a beach area, perfect for relaxation and outdoor fun. With its ideal location and thoughtful design, this home is an absolute must-see!
Sold for $630,000
$630,000
6301 Oak Shore Dr, Saint Cloud, FL 34771
4beds
2,861sqft
Single Family Residence
Built in 2007
0.51 Acres Lot
$605,500 Zestimate®
$220/sqft
$3,727 Estimated rent
Home value
$605,500
$545,000 - $672,000
$3,727/mo
Zestimate® history
Owner options
List your home for rent
$3,727/mo
Rent Zestimate®
Find your next renter with Zillow Rental Manager. Plus, with online applications, you can quickly screen prospective tenants – for free.
$3,727/mo
Rent Zestimate®
Refinance and save
$4,165/mo
Est. payment
Refinancing to a lower rate could help reduce your monthly payments and save thousands over the life of the loan.
$4,165/mo
Est. payment
Explore your selling options
Work with a Zillow partner agent
Leverage their expertise and Zillow's premium Showcase listings to get your home seen by more buyers.
Get startedList with your own agent
Get your home in front of millions of buyers by listing it on Zillow.
Learn how to do itSell it yourself
Take full control of how buyers see your home on Zillow by listing For Sale by Owner (FSBO).
List your homeWhat's special
Beautiful poolLarge laundry roomPeaceful rear pond viewSpacious officeAdditional storage room
Zillow last checked:
Listing updated:
Listed by:
Jamie Bollinger 407-908-1890,
EXP REALTY LLC 407-846-0940
Bought with:
Stacie Brown Kelly, 692835
KELLER WILLIAMS ADVANTAGE REALTY
Source: Stellar MLS,MLS#: S5120637 Originating MLS: Osceola
Originating MLS: Osceola
Facts & features
Interior
Bedrooms & bathrooms
- Bedrooms: 4
- Bathrooms: 3
- Full bathrooms: 3
Primary bedroom
- Features: Walk-In Closet(s)
- Level: First
- Area: 240 Square Feet
- Dimensions: 16x15
Bedroom 2
- Features: Storage Closet
- Level: First
- Area: 168 Square Feet
- Dimensions: 14x12
Bedroom 4
- Features: Storage Closet
- Level: First
- Area: 182 Square Feet
- Dimensions: 14x13
Bathroom 3
- Features: Storage Closet
- Level: First
- Area: 143 Square Feet
- Dimensions: 11x13
Family room
- Level: First
- Area: 408 Square Feet
- Dimensions: 24x17
Kitchen
- Level: First
- Area: 196 Square Feet
- Dimensions: 14x14
Living room
- Level: First
- Area: 143 Square Feet
- Dimensions: 11x13
Office
- Features: No Closet
- Level: First
- Area: 108 Square Feet
- Dimensions: 12x9
Heating
- Central
Cooling
- Central Air
Appliances
- Included: Dishwasher, Disposal, Microwave, Range, Water Softener
- Laundry: Laundry Room
Features
- Eating Space In Kitchen, High Ceilings, Open Floorplan, Split Bedroom, Stone Counters, Tray Ceiling(s), Walk-In Closet(s)
- Flooring: Ceramic Tile, Hardwood
- Doors: French Doors
- Has fireplace: No
Interior area
- Total structure area: 3,746
- Total interior livable area: 2,861 sqft
Property
Parking
- Total spaces: 2
- Parking features: Garage - Attached
- Attached garage spaces: 2
Features
- Levels: One
- Stories: 1
- Exterior features: Irrigation System, Private Mailbox, Rain Gutters, Storage
- Has private pool: Yes
- Pool features: Child Safety Fence, In Ground, Screen Enclosure
Lot
- Size: 0.51 Acres
Details
- Parcel number: 352531443500010070
- Zoning: OPUD
- Special conditions: None
Construction
Type & style
- Home type: SingleFamily
- Property subtype: Single Family Residence
Materials
- Brick, Stone, Stucco
- Foundation: Slab
- Roof: Shingle
Condition
- New construction: No
- Year built: 2007
Utilities & green energy
- Sewer: Septic Tank
- Water: Well
- Utilities for property: Cable Available, Electricity Connected, Phone Available, Sewer Connected, Water Connected
Community & HOA
Community
- Pet fee: $0 monthly
- Subdivision: NOVA BAY 2
HOA
- Has HOA: Yes
- Services included: Maintenance Grounds, Other
- HOA fee: $38 monthly
- HOA name: DANNY BLACK
Location
- Region: Saint Cloud
Financial & listing details
- Price per square foot: $220/sqft
- Tax assessed value: $513,200
- Annual tax amount: $5,689
- Date on market: 2/13/2025
- Cumulative days on market: 30 days
- Ownership: Fee Simple
- Total actual rent: 0
- Electric utility on property: Yes
- Road surface type: Paved
Price history
| Date | Event | Price |
|---|---|---|
| 5/8/2025 | Sold | $630,000+0.8%$220/sqft |
Source:  Stellar MLS #S5120637 Report a problem Stellar MLS #S5120637 Report a problem | ||
| 3/15/2025 | Pending sale | $625,000$218/sqft |
Source: Stellar MLS #S5120637 Report a problem | ||
| 2/13/2025 | Listed for sale | $625,000+10.6%$218/sqft |
Source: Stellar MLS #S5120637 Report a problem | ||
| 6/28/2022 | Sold | $565,000$197/sqft |
Source: Public Record Report a problem | ||
Public tax history
| Year | Property taxes | Tax assessment |
|---|---|---|
| 2025 | $6,069 +4.5% | $513,200 -0.1% |
| 2024 | $5,807 +2.1% | $513,700 +18.5% |
| 2023 | $5,690 +43.5% | $433,600 +12.9% |
| 2022 | $3,964 +0.7% | $384,000 +10.7% |
| 2021 | $3,938 +1.4% | $347,000 +4.9% |
| 2020 | $3,884 +1.3% | $330,700 +2.4% |
| 2019 | $3,834 | $322,900 +24.4% |
| 2018 | $3,834 +2.9% | $259,516 +14% |
| 2017 | $3,726 +12.2% | $227,734 +2.1% |
| 2016 | $3,320 +1.3% | $223,050 +0.7% |
| 2015 | $3,276 -2% | $221,500 -1.1% |
| 2014 | $3,343 | $223,895 +1.5% |
| 2013 | -- | $220,587 +1.7% |
| 2012 | -- | $216,900 -7.1% |
| 2011 | -- | $233,500 -2.1% |
| 2010 | -- | $238,600 -15.7% |
| 2009 | -- | $283,100 -10.2% |
| 2008 | -- | $315,200 |
Find assessor info on the county website
Neighborhood: 34771
Nearby homes
- $508,1003 bd2 ba1.9k sqft6261 Oak Shore Dr, Saint Cloud, FL 34771Off Market
- $623,5000.675 Acres6258 Oak Shore Dr, Saint Cloud, FL 34771Off Market
- $490,6004 bd4 ba2.2k sqft6311 Oak Shore Dr, Saint Cloud, FL 34771Off Market
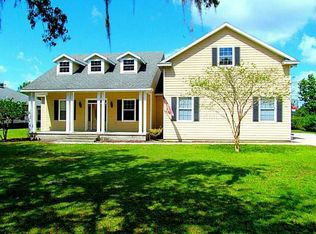
- $638,2005 bd4 ba2.8k sqft6321 Oak Shore Dr, Saint Cloud, FL 34771Off Market
- $455,3004 bd2 ba2k sqft6259 Oak Shore Dr, Saint Cloud, FL 34771Off Market
- $476,1004 bd2 ba1.8k sqft6331 Oak Shore Dr, Saint Cloud, FL 34771Off Market
- $441,7000.597 Acres6264 Oak Shore Dr, Saint Cloud, FL 34771Off Market
- $585,4003 bd2 ba-- sqft6253 Oak Shore Dr #00, Saint Cloud, FL 34771Off Market
Nearby schools
GreatSchools rating
- 5/10Hickory Tree Elementary SchoolGrades: PK-5Distance: 4.9 mi
- 6/10Middle School AAGrades: 6-8Distance: 6.3 mi
- 5/10Harmony High SchoolGrades: 9-12Distance: 6 mi
Get a cash offer in 3 minutes
Find out how much your home could sell for in as little as 3 minutes with a no-obligation cash offer.
Estimated market value
$605,500
Get a cash offer in 3 minutes
Find out how much your home could sell for in as little as 3 minutes with a no-obligation cash offer.
Estimated market value
$605,500
- Florida
- Osceola County
- Saint Cloud
- 34771
- 6301 Oak Shore Dr
Nearby cities
Nearby neighborhoods
Nearby zip codes
Other Saint Cloud Topics
