*** Seller to offer $10,000 in Buy Down Points or Towards Closing Costs, with acceptable offer! ***
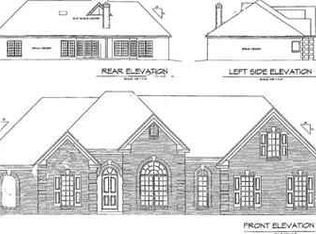
Located mere minutes from Ocean Springs High School, Hwy 90 and I-10 within the desirable Palmetto Pointe subdivision, this exceptional home offers a blend of luxury, comfort, and convenience. With four spacious bedrooms, three full baths, and a bonus room that's easily convertible into a fifth bedroom, this home provides ample space for both relaxing and entertaining.
The spacious open floor plan complements numerous fine finishes throughout, including a fireplace in the living area, a gourmet kitchen with granite countertops and top-of-the-line appliances.
Outside, discover your own outdoor haven, complete with an expansive lot, wooden privacy fence and patio. Entertain guests effortlessly with an outdoor kitchen equipped with a refrigerator and sink and set the mood with the outdoor fireplace for cozy evenings under the stars.
Retreat to the spa-like shower or relax in the soaking tub, both found in the primary bathroom. The main level laundry room adds convenience to everyday living. Take advantage of the nearby community park and two-car garage, ensuring ample space for recreation and storage. Upstairs, the mother-in-law suite offers additional privacy and comfort. The adjacent entertainment area is perfect for a playroom, theater, game room or library. Current flood policy is transferable to new home owners. This home is not part of the recent annexation into City limits and remains in the county for tax purposes.
Schedule your private tour today to make this meticulously crafted coastal home yours.
Closed
Price Unknown
6301 Palmetto Pointe Dr, Ocean Springs, MS 39564
4beds
3,288sqft
Residential, Single Family Residence
Built in 2017
0.47 Acres Lot
$512,100 Zestimate®
$--/sqft
$3,621 Estimated rent
Home value
$512,100
$486,000 - $538,000
$3,621/mo
Zestimate® history
Owner options
List your home for rent
$3,621/mo
Rent Zestimate®
Find your next renter with Zillow Rental Manager. Plus, with online applications, you can quickly screen prospective tenants – for free.
$3,621/mo
Rent Zestimate®
Refinance and save
$225/mo
Est. payment
Refinancing to a lower rate could help reduce your monthly payments and save thousands over the life of the loan.
$225/mo
Est. payment
Explore your selling options
Work with a Zillow partner agent
Leverage their expertise and Zillow's premium Showcase listings to get your home seen by more buyers.
Get startedList with your own agent
Get your home in front of millions of buyers by listing it on Zillow.
Learn how to do itSell it yourself
Take full control of how buyers see your home on Zillow by listing For Sale by Owner (FSBO).
List your homeWhat's special
Zillow last checked:
Listing updated:
Listed by:
Jennifer Parker Noles 228-383-1977,
Berkshire Hathaway Home Servs., Panoramic Properties
Bought with:
Lynn Y Wade, B18060
Weichert Rltrs-Gulf Properties
Source: MLS United,MLS#: 4073588
Facts & features
Interior
Bedrooms & bathrooms
- Bedrooms: 4
- Bathrooms: 3
- Full bathrooms: 3
Heating
- Fireplace(s), Forced Air
Cooling
- Ceiling Fan(s), Central Air, Electric
Appliances
- Included: Convection Oven, Dishwasher, Disposal, Electric Cooktop, Electric Water Heater, ENERGY STAR Qualified Appliances, ENERGY STAR Qualified Dishwasher, Free-Standing Electric Range, Ice Maker, Microwave, Refrigerator, Self Cleaning Oven, Stainless Steel Appliance(s), Water Heater, Other
- Laundry: Laundry Room, Main Level, Washer Hookup
Features
- Breakfast Bar, Built-in Features, Ceiling Fan(s), Eat-in Kitchen, Entrance Foyer, Granite Counters, High Ceilings, High Speed Internet, In-Law Floorplan, Kitchen Island, Open Floorplan, Pantry, Primary Downstairs, Recessed Lighting, Soaking Tub, Tray Ceiling(s), Walk-In Closet(s), Wired for Data
- Flooring: Vinyl, Carpet, Ceramic Tile
- Doors: Dead Bolt Lock(s)
- Windows: Blinds, ENERGY STAR Qualified Windows, Vinyl
- Has fireplace: Yes
- Fireplace features: Blower Fan, Electric
Interior area
- Total structure area: 3,288
- Total interior livable area: 3,288 sqft
Property
Parking
- Total spaces: 2
- Parking features: Attached, Driveway, Garage Door Opener, Garage Faces Side, Lighted, Concrete
- Attached garage spaces: 2
- Has uncovered spaces: Yes
Features
- Levels: Two
- Stories: 2
- Patio & porch: Porch
- Exterior features: Fire Pit, Lighting, Outdoor Kitchen, Private Entrance, Other
- Fencing: Back Yard,Privacy,Wood,Fenced
Lot
- Size: 0.47 Acres
- Features: Front Yard, Level, Rectangular Lot
Details
- Additional structures: Outdoor Kitchen
- Parcel number: 06115201.000
Construction
Type & style
- Home type: SingleFamily
- Architectural style: Traditional
- Property subtype: Residential, Single Family Residence
Materials
- Brick
- Foundation: Chainwall, Slab
- Roof: Architectural Shingles
Condition
- New construction: No
- Year built: 2017
Utilities & green energy
- Sewer: Public Sewer, Other
- Water: Public
- Utilities for property: Cable Available, Electricity Connected, Sewer Connected, Water Available, Fiber to the House, Underground Utilities
Community & HOA
Community
- Features: Park, Playground, Street Lights
- Security: Fire Alarm
- Subdivision: Palmetto Pointe
HOA
- Has HOA: Yes
- Services included: Accounting/Legal, Maintenance Grounds
- HOA fee: $225 annually
Location
- Region: Ocean Springs
Financial & listing details
- Tax assessed value: $278,800
- Annual tax amount: $3,335
- Date on market: 3/15/2024
- Electric utility on property: Yes
Price history
| Date | Event | Price |
|---|---|---|
| 7/17/2024 | Sold | -- |
Source: MLS United #4073588 Report a problem | ||
| 6/18/2024 | Pending sale | $519,000$158/sqft |
Source: MLS United #4073588 Report a problem | ||
| 6/11/2024 | Price change | $519,000-2.1%$158/sqft |
Source: MLS United #4073588 Report a problem | ||
| 5/17/2024 | Price change | $529,900-3.6%$161/sqft |
Source: MLS United #4073588 Report a problem | ||
| 4/25/2024 | Price change | $549,900-1.8%$167/sqft |
Source: MLS United #4073588 Report a problem | ||
| 3/15/2024 | Listed for sale | $560,000$170/sqft |
Source: MLS United #4073588 Report a problem | ||
Public tax history
| Year | Property taxes | Tax assessment |
|---|---|---|
| 2024 | $3,293 -1.2% | $52,273 |
| 2023 | $3,335 +1.4% | $52,273 |
| 2022 | $3,290 -0.3% | $52,273 -0.4% |
| 2021 | $3,301 +8.8% | $52,471 +104.8% |
| 2020 | $3,035 -7.4% | $25,622 |
| 2018 | $3,278 | $25,622 +340.8% |
| 2017 | $3,278 +529.9% | $5,813 +42.9% |
| 2016 | $520 | $4,068 -82.5% |
| 2015 | $520 +14.2% | $23,250 +700.1% |
| 2014 | $456 | $2,906 |
Find assessor info on the county website
Neighborhood: 39564
Nearby homes
- $461,8004 bd3 ba2.6k sqft6304 Palmetto Pointe, Ocean Springs, MS 39564Off Market
- $513,4005 bd4 ba3.1k sqft6217 Palmetto Pointe Dr, Ocean Springs, MS 39564Off Market

- $593,100-- bd3 ba3k sqft6412 Savanna Dr, Ocean Springs, MS 39564Off Market

- $538,6005 bd3 ba3k sqft6400 Savanna Dr, Ocean Springs, MS 39564Off Market
- $485,2005 bd4 ba2.8k sqft6404 Savanna Dr, Ocean Springs, MS 39564Off Market
- $544,7005 bd3 ba2.8k sqft6211 Palmetto Pointe Dr, Ocean Springs, MS 39564Off Market
- $550,9005 bd3 ba3.3k sqft6300 Palmetto Pointe Dr, Ocean Springs, MS 39564Off Market
- $465,900-- bd2 ba2.4k sqft6212 Palmetto Pointe Dr, Ocean Springs, MS 39564Off Market
Nearby schools
GreatSchools rating
- 8/10Pecan Park Elementary SchoolGrades: K-3Distance: 5.1 mi
- 9/10Ocean Springs Middle SchoolGrades: 7-8Distance: 2.7 mi
- 10/10Ocean Springs High SchoolGrades: 9-12Distance: 0.9 mi
Schools provided by the listing agent
- Elementary: Pecan Park
- Middle: Ocean Springs Middle
- High: Ocean Springs
Source: MLS United. This data may not be complete. We recommend contacting the local school district to confirm school assignments for this home.
Sell for more on Zillow
Get a Zillow Showcase℠ listing at no additional cost and you could sell for .
$512,100
2% more
+$10,242
With Zillow Showcase(estimated)
$522,342
- Mississippi
- Jackson County
- Ocean Springs
- 39564
- 6301 Palmetto Pointe Dr
Nearby cities
Nearby neighborhoods
Nearby zip codes
Other Ocean Springs Topics
