Skip main navigation
Closed
  • Zestimate®
    $375,000

    6301 Poors Ford Rd, Rutherfordton, NC 28139

    2beds
    2,251sqft
    Single Family Residence
    Built in 2006
    11.65 Acres Lot
    $375,000 Zestimate®
    $167/sqft
    $2,606 Estimated rent

    Home value

    $375,000

    Estimated sales range

    Not available

    $2,606/mo

    Zestimate® history
    Loading
    Loading...

    Owner options

    List your home for rent

    $2,606/mo

    Rent Zestimate®

    Find your next renter with Zillow Rental Manager. Plus, with online applications, you can quickly screen prospective tenants – for free.

    Learn more

    $2,606/mo

    Rent Zestimate®

    Refinance and save

    $2,345/mo

    Est. payment

    Refinancing to a lower rate could help reduce your monthly payments and save thousands over the life of the loan.

    See today's rates

    $2,345/mo

    Est. payment

    Explore your selling options

    Work with a Zillow partner agent

    Leverage their expertise and Zillow's premium Showcase listings to get your home seen by more buyers.

    Get started

    List with your own agent

    Get your home in front of millions of buyers by listing it on Zillow.

    Learn how to do it

    Sell it yourself

    Take full control of how buyers see your home on Zillow by listing For Sale by Owner (FSBO).

    List your home

    What's special

    Mountain-flat acreage
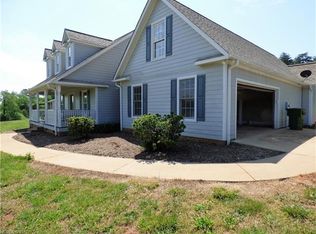
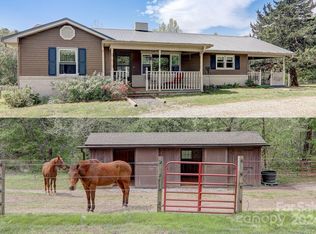
    Discover the perfect mountain-flat acreage in Western North Carolina at 6301 Poors Ford Rd. This picturesque property spans over 11 acres and features a charming 2005 Cape Cod-style home with more than 2,250 sq ft of living space. For hobbyists and outdoor enthusiasts, a 30x36 ft metal pole barn and a separate storage building (12x12) are ready to accommodate all of your passion projects! With no HOA restrictions, the possibilities are endless , whether you're looking to plant crops or add fencing to create a sanctuary for horses and goats. The property offers plenty of room inside and out, to let your imagination run wild. This property is a rare find. Please note that while the tax record lists 2 bedrooms, the home also features 2 additional bonus rooms set up as bedrooms.

    Zillow last checked:

    Listing updated:

    Listed by:

    Misti Chandler Misti@Haven.realty,

    LPT Realty, LLC,

    Galen Walter,

    LPT Realty, LLC

    Bought with:

    Dave Long

    Mellnik Real Estate Services

    Source: Canopy MLS as distributed by MLS GRID,MLS#: 4411257MLS Logo

    Facts & features

    Interior

    Bedrooms & bathrooms
    • Bedrooms: 2
    • Bathrooms: 3
    • Full bathrooms: 3
    • Main level bedrooms: 2
    Primary bedroom
    • Features: En Suite Bathroom, Walk-In Closet(s)
    Other
    • Features: Walk-In Closet(s)
    Bonus room
    • Features: Walk-In Closet(s)
    Heating
    • Central, Heat Pump
    Cooling
    • Central Air
    Appliances
    • Included: Dishwasher, Microwave, Refrigerator, Washer/Dryer
    • Laundry: Laundry Room, Main Level
    Features
    • Soaking Tub, Kitchen Island, Pantry, Storage, Whirlpool
    • Has basement: No
    • Fireplace features: Gas, Great Room, Propane
    Interior area
    • Total structure area: 2,251
    • Total interior livable area: 2,251 sqft
    • Finished area above ground: 2,251
    • Finished area below ground: 0

    Property

    Parking
    • Total spaces: 2
    • Parking features: Driveway, Attached Garage, Detached Garage, Garage on Main Level
    • Attached garage spaces: 2
    • Has uncovered spaces: Yes
    Features
    • Levels: One and One Half
    • Stories: 1.5
    • Patio & porch: Covered, Front Porch
    • Exterior features: Storage
    Lot
    • Size: 11.65 Acres
    • Features: Cleared, Green Area, Level, Pasture, Private, Wooded
    Details
    • Parcel number: P1301
    • Zoning: MX
    • Special conditions: Undisclosed

    Construction

    Type & style
    • Home type: SingleFamily
    • Property subtype: Single Family Residence
    Materials
    • Vinyl
    • Foundation: Crawl Space
    Condition
    • New construction: No
    • Year built: 2006

    Utilities & green energy

    • Sewer: Septic Installed
    • Water: Well

    Community & HOA

    Community
    • Subdivision: none
    Location
    • Region: Rutherfordton

    Financial & listing details

    • Price per square foot: $167/sqft
    • Tax assessed value: $502,620
    • Date on market: 8/9/2026
    • Cumulative days on market: 19 days
    • Listing terms: Cash,Conventional,FHA,USDA Loan,VA Loan
    • Road surface type: Gravel, Paved

    Price history

    DateEventPrice
    10/19/2026Sold$375,000-13.8%$167/sqft
    Source: Canopy MLS as distributed by MLS GRID #4411257 Report a problem
    8/28/2026Pending sale$435,000$193/sqft
    Source: Canopy MLS as distributed by MLS GRID #4411257 Report a problem
    8/9/2026Listed for sale$435,000$193/sqft
    Source: Canopy MLS as distributed by MLS GRID #4411257 Report a problem

    Public tax history

    Tax history is unavailable.

    Neighborhood: 28139

    Nearby schools

    GreatSchools rating
    Schools provided by the listing agent
    • Elementary: Polk Central
    • Middle: Polk
    • High: Polk

    Source: Canopy MLS as distributed by MLS GRID. This data may not be complete. We recommend contacting the local school district to confirm school assignments for this home.

    Sell for more on Zillow
    Get a Zillow Showcase℠ listing at no additional cost and you could sell for .
    $375,000
    2% more
    +$7,500
    With Zillow Showcase(estimated)
    $382,500
    Sell for more on Zillow
    Get a Zillow Showcase℠ listing at no additional cost and you could sell for .
    $375,000
    2% more
    +$7,500
    With Zillow Showcase(estimated)
    $382,500