Welcome to this stunning, recently built home in the highly sought-after Harvest neighborhood of Chaska! Boasting upgraded, modern finishes throughout, this home stands far above your typical new build. Warm oak floors grace the main level, complemented by a striking fireplace in the living room & floor-to-ceiling windows that fill the space with natural light. The open-concept design creates seamless flow across all main living areas.
The chef’s kitchen is a showstopper, featuring white shaker cabinets, a bold dark island, two-tone quartz countertops, classic subway tile backsplash, double wall ovens, and a convenient pot filler. LG ThinQ appliances connect to Wi-Fi, giving you the ability to monitor or control them remotely.
Retreat to the primary suite, a true sanctuary with vaulted ceilings and wood beams. The spa-like ensuite with dual vanities, black fixtures, separate soaking tub and walk-in shower, and his-and-hers walk-in closets complete the space. Additionally, you will find a large secondary bathroom, laundry room and 3 additional bedrooms on the second floor. Use the oversized 4th bedroom as a bedroom or as a loft space for added entertainment space. The option is yours!
The unfinished basement comes with rough-ins for a future bathroom and offers endless possibilities for customization. Smart home features include a dedicated breaker panel for future wiring, fiber-ready panel with multimedia connections, and a two-stage furnace upgrade.
Enjoy the fully fenced backyard with a large deck, whole-yard irrigation, and plenty of space for entertaining. The 3-car insulated garage includes a bump-out with a transom window in the alcove extension, rough-in for future gas, and flexibility for storage, a workshop, or even a golf simulator. Whole-house water filtration, solid-core doors throughout, and thoughtful attention to detail make this home as functional as it is beautiful.
This Harvest neighborhood gem blends style, technology, and luxury living in one of Chaska’s most desirable communities—don’t miss your chance to make it yours!
Closed
$654,000
6301 Red Cedar Dr, Chaska, MN 55318
4beds
3,487sqft
Single Family
Built in 2021
10,018 Square Feet Lot
$653,900 Zestimate®
$188/sqft
$4,075 Estimated rent
Home value
$653,900
$595,000 - $719,000
$4,075/mo
Zestimate® history
Owner options
List your home for rent
$4,075/mo
Rent Zestimate®
Find your next renter with Zillow Rental Manager. Plus, with online applications, you can quickly screen prospective tenants – for free.
$4,075/mo
Rent Zestimate®
Refinance and save
$4,167/mo
Est. payment
Refinancing to a lower rate could help reduce your monthly payments and save thousands over the life of the loan.
$4,167/mo
Est. payment
Explore your selling options
Work with a Zillow partner agent
Leverage their expertise and Zillow's premium Showcase listings to get your home seen by more buyers.
Get startedList with your own agent
Get your home in front of millions of buyers by listing it on Zillow.
Learn how to do itSell it yourself
Take full control of how buyers see your home on Zillow by listing For Sale by Owner (FSBO).
List your homeWhat's special
Zillow last checked:
Listing updated:
Listed by:
Alyssa Fall 218-390-9038,
Keller Williams Premier Realty Lake Minnetonka,
Bethany Nelson 763-888-8311
Bought with:
Taylor DeLong
eXp Realty
Source: NorthstarMLS as distributed by MLS GRID,MLS#: 7013485
Facts & features
Interior
Bedrooms & bathrooms
- Bedrooms: 4
- Bathrooms: 3
- Full bathrooms: 2
- 1/2 bathrooms: 1
Bedroom
- Level: Upper
- Area: 266 Square Feet
- Dimensions: 19x14
Bedroom 2
- Level: Upper
- Area: 156 Square Feet
- Dimensions: 12x13
Bedroom 3
- Level: Upper
- Area: 110 Square Feet
- Dimensions: 10x11
Bedroom 4
- Level: Upper
- Area: 224 Square Feet
- Dimensions: 16x14
Primary bathroom
- Level: Upper
- Area: 144 Square Feet
- Dimensions: 12x12
Deck
- Level: Main
- Area: 272 Square Feet
- Dimensions: 17x16
Kitchen
- Level: Main
- Area: 225 Square Feet
- Dimensions: 15x15
Laundry
- Level: Upper
- Area: 56 Square Feet
- Dimensions: 7x8
Living room
- Level: Main
- Area: 506 Square Feet
- Dimensions: 23x22
Walk in closet
- Level: Upper
- Area: 24 Square Feet
- Dimensions: 4x6
Walk in closet
- Level: Upper
- Area: 24 Square Feet
- Dimensions: 4x6
Heating
- Forced Air
Cooling
- Central Air
Appliances
- Included: Dishwasher, Double Oven, Dryer, Exhaust Fan, Water Filtration System, Microwave, Range, Refrigerator, Stainless Steel Appliance(s), Wall Oven, Washer
- Laundry: Laundry Room, Upper Level
Features
- Basement: Unfinished
- Number of fireplaces: 1
- Fireplace features: Electric, Living Room
Interior area
- Total structure area: 3,487
- Total interior livable area: 3,487 sqft
- Finished area above ground: 2,521
- Finished area below ground: 0
Property
Parking
- Total spaces: 3
- Parking features: Attached, Asphalt, Garage, Storage
- Attached garage spaces: 3
- Details: Garage Dimensions (30x34)
Accessibility
- Accessibility features: None
Features
- Levels: Two
- Stories: 2
- Patio & porch: Covered, Deck, Front Porch
- Fencing: Full
Lot
- Size: 10,018 Square Feet
- Dimensions: 79 x 92 x 79 x 23 x 149
- Features: Corner Lot, Irregular Lot, Tree Coverage - Light
Details
- Foundation area: 767
- Parcel number: 301920010
- Zoning description: Residential-Single Family
Construction
Type & style
- Home type: SingleFamily
- Property subtype: Single Family
Materials
- Roof: Age 8 Years or Less,Asphalt
Condition
- New construction: No
- Year built: 2021
Utilities & green energy
- Gas: Natural Gas
- Sewer: City Sewer/Connected
- Water: City Water/Connected
Community & HOA
Community
- Subdivision: Harvest West
HOA
- Has HOA: Yes
- Services included: Professional Mgmt
- HOA fee: $117 quarterly
- HOA name: Sharper Management
- HOA phone: 952-224-4777
Location
- Region: Chaska
Financial & listing details
- Price per square foot: $188/sqft
- Tax assessed value: $652,100
- Annual tax amount: $8,170
- Date on market: 3/10/2026
- Cumulative days on market: 47 days
Price history
| Date | Event | Price |
|---|---|---|
| 5/7/2026 | Sold | $654,000-1.7%$188/sqft |
Source:  NorthstarMLS as distributed by MLS GRID #7013485 Report a problem NorthstarMLS as distributed by MLS GRID #7013485 Report a problem | ||
| 4/28/2026 | Pending sale | $665,000$191/sqft |
Source: NorthstarMLS as distributed by MLS GRID #7013485 Report a problem | ||
| 4/8/2026 | Price change | $665,000-1.5%$191/sqft |
Source: NorthstarMLS as distributed by MLS GRID #7013485 Report a problem | ||
| 3/12/2026 | Listed for sale | $675,000+5.7%$194/sqft |
Source: NorthstarMLS as distributed by MLS GRID #7013485 Report a problem | ||
| 2/14/2023 | Listing removed | -- |
Source: Zillow Rentals Report a problem | ||
| 2/10/2023 | Listed for rent | $3,495$1/sqft |
Source: Zillow Rentals Report a problem | ||
| 6/23/2022 | Sold | $638,893$183/sqft |
Source: Public Record Report a problem | ||
Public tax history
| Year | Property taxes | Tax assessment |
|---|---|---|
| 2025 | $8,170 +6.9% | $652,100 +0.4% |
| 2024 | $7,640 +204.9% | $649,400 +3.8% |
| 2023 | $2,506 +118.7% | $625,600 +166.4% |
| 2022 | $1,146 +23.5% | $234,800 +162.9% |
| 2021 | $928 +24.4% | $89,300 |
| 2020 | $746 | $89,300 |
Find assessor info on the county website
Neighborhood: 55318
Nearby homes
- $663,6005 bd3 ba2.9k sqft6305 Red Cedar Dr, Chaska, MN 55318Off Market
- $645,0004 bd4 ba2.8k sqft6309 Red Cedar Dr, Chaska, MN 55318Sold
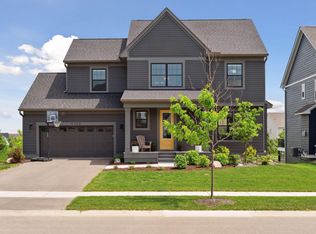
- $629,1003 bd1 ba3k sqft6313 Red Cedar Dr, Chaska, MN 55318Off Market
- $591,3004 bd1 ba2.1k sqft6304 Red Cedar Dr, Chaska, MN 55318Off Market
- $702,6004 bd2 ba3.9k sqft6300 Red Cedar Dr, Chaska, MN 55318Off Market
- $140,0005 bd3 ba2.9k sqft6436 Red Cedar Dr, Chaska, MN 55318Sold
- $722,2005 bd3 ba2.6k sqft6427 Red Cedar Dr, Chaska, MN 55318Off Market
- $848,1005 bd3 ba3.5k sqft6443 Red Cedar Dr, Chaska, MN 55318Sold
Nearby schools
GreatSchools rating
- 7/10Carver Elementary SchoolGrades: K-5Distance: 1.9 mi
- 8/10Pioneer Ridge Middle SchoolGrades: 6-8Distance: 3.1 mi
- 9/10Chaska High SchoolGrades: 9-12Distance: 2.7 mi
Get a cash offer in 3 minutes
Find out how much your home could sell for in as little as 3 minutes with a no-obligation cash offer.
Estimated market value
$653,900
Get a cash offer in 3 minutes
Find out how much your home could sell for in as little as 3 minutes with a no-obligation cash offer.
Estimated market value
$653,900
- Minnesota
- Carver County
- Chaska
- 55318
- 6301 Red Cedar Dr
Nearby cities
Nearby zip codes
Other Chaska Topics
