Skip main navigation
Closed
  • $525,000

    6301 Rosecrest Dr, Charlotte, NC 28210

    3beds
    1,615sqft
    Single Family Residence
    Built in 1960
    0.39 Acres Lot
    $574,800 Zestimate®
    $325/sqft
    $2,382 Estimated rent

    Home value

    $574,800

    $546,000 - $604,000

    $2,382/mo

    Zestimate® history
    Loading
    Loading...

    Owner options

    List your home for rent

    $2,382/mo

    Rent Zestimate®

    Find your next renter with Zillow Rental Manager. Plus, with online applications, you can quickly screen prospective tenants – for free.

    Learn more

    $2,382/mo

    Rent Zestimate®

    Refinance and save

    $3,117/mo

    Est. payment

    Refinancing to a lower rate could help reduce your monthly payments and save thousands over the life of the loan.

    See today's rates

    $3,117/mo

    Est. payment

    Explore your selling options

    Work with a Zillow partner agent

    Leverage their expertise and Zillow's premium Showcase listings to get your home seen by more buyers.

    Get started

    List with your own agent

    Get your home in front of millions of buyers by listing it on Zillow.

    Learn how to do it

    Sell it yourself

    Take full control of how buyers see your home on Zillow by listing For Sale by Owner (FSBO).

    List your home

    What's special

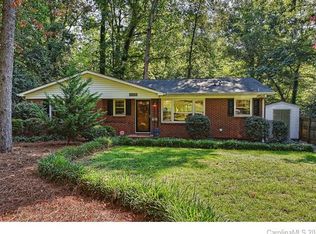
    Charming home in Montclaire/Starmount on a spacious, fenced corner lot spanning 0.39 acres. This 3 br/2ba offers ample space for relaxation & entertainment. Discover hardwood floors throughout most of living area w/ slate flooring in kitchen & mud/flex room. Generous dining room sets the stage for family meals & gatherings. Spacious kitchen features abundant cabinetry, granite countertops, a gas cooktop & an intimate breakfast room. Side entrance leads you to mud/flex room, complete w/ a laundry room that doubles as a pantry & features a Bosch instant hot water heater. Fabulous great room w/ cathedral ceiling & expansive windows providing natural light. Entertaining is a breeze whether you are watching football on the private deck or roasting marshmallows at the fire pit in the fabulous backyard. 2-story workshop equipped w/ large electrical subpanel offering endless possibilities for expansion. Minutes from the Archdale Light Rail Station & a short drive from SouthPark Mall.

    Zillow last checked:

    Listing updated:

    Listed by:

    Lindsay Carter lcarter@dickensmitchener.com,

    Dickens Mitchener & Associates Inc,

    Beverly Eller,

    Dickens Mitchener & Associates Inc

    Bought with:

    Christie Hansen

    COMPASS

    Source: Canopy MLS as distributed by MLS GRID,MLS#: 4140748MLS Logo

    Facts & features

    Interior

    Bedrooms & bathrooms
    • Bedrooms: 3
    • Bathrooms: 2
    • Full bathrooms: 2
    • Main level bedrooms: 3
    Primary bedroom
    • Level: Main
    Primary bedroom
    • Level: Main
    Bedroom s
    • Level: Main
    Bedroom s
    • Level: Main
    Bedroom s
    • Level: Main
    Bedroom s
    • Level: Main
    Bathroom full
    • Level: Main
    Bathroom full
    • Level: Main
    Bathroom full
    • Level: Main
    Bathroom full
    • Level: Main
    Breakfast
    • Level: Main
    Breakfast
    • Level: Main
    Dining room
    • Level: Main
    Dining room
    • Level: Main
    Great room
    • Level: Main
    Great room
    • Level: Main
    Kitchen
    • Level: Main
    Kitchen
    • Level: Main
    Other
    • Level: Main
    Other
    • Level: Main
    Heating
    • Forced Air, Natural Gas
    Cooling
    • Ceiling Fan(s), Central Air
    Appliances
    • Included: Dishwasher, Disposal, Exhaust Fan, Gas Range, Microwave, Plumbed For Ice Maker, Tankless Water Heater
    • Laundry: Mud Room
    Features
    • Drop Zone
    • Flooring: Tile, Wood
    • Doors: Screen Door(s), Storm Door(s)
    • Has basement: No
    • Attic: Pull Down Stairs
    Interior area
    • Total structure area: 1,615
    • Total interior livable area: 1,615 sqft
    • Finished area above ground: 1,615
    • Finished area below ground: 0

    Property

    Parking
    • Total spaces: 2
    • Parking features: Driveway
    • Uncovered spaces: 2
    Features
    • Levels: One
    • Stories: 1
    • Patio & porch: Deck, Front Porch, Patio
    • Exterior features: Fire Pit
    • Fencing: Back Yard,Fenced
    Lot
    • Size: 0.39 Acres
    • Features: Corner Lot, Private, Wooded
    Details
    • Additional structures: Workshop
    • Parcel number: 17305128
    • Zoning: R4
    • Special conditions: Standard

    Construction

    Type & style
    • Home type: SingleFamily
    • Architectural style: Ranch
    • Property subtype: Single Family Residence
    Materials
    • Brick Partial, Vinyl
    • Foundation: Crawl Space
    • Roof: Shingle
    Condition
    • New construction: No
    • Year built: 1960

    Utilities & green energy

    • Sewer: Public Sewer
    • Water: City
    • Utilities for property: Cable Available, Electricity Connected

    Community & HOA

    Community
    • Security: Carbon Monoxide Detector(s)
    • Subdivision: Montclaire
    Location
    • Region: Charlotte

    Financial & listing details

    • Price per square foot: $325/sqft
    • Tax assessed value: $410,700
    • Annual tax amount: $3,324
    • Date on market: 5/17/2024
    • Cumulative days on market: 2 days
    • Listing terms: Cash,Conventional,FHA,VA Loan
    • Electric utility on property: Yes
    • Road surface type: Concrete, Paved

    Price history

    DateEventPrice
    6/14/2024Sold$525,000+3%$325/sqft
    Source: Canopy MLS as distributed by MLS GRID #4140748 Report a problem
    5/17/2024Listed for sale$509,900+41.6%$316/sqft
    Source: Canopy MLS as distributed by MLS GRID #4140748 Report a problem
    1/6/2021Sold$360,000-2.7%$223/sqft
    Source: Canopy MLS as distributed by MLS GRID #3675739 Report a problem
    12/8/2020Pending sale$370,000$229/sqft
    Source: Coldwell Banker Realty #3675739 Report a problem
    11/22/2020Price change$370,000-2.6%$229/sqft
    Source: Coldwell Banker Realty #3675739 Report a problem
    10/28/2020Listed for sale$380,000+8.6%$235/sqft
    Source: Owner Report a problem
    4/5/2018Listing removed$350,000$217/sqft
    Source: Owner Report a problem
    3/26/2018Listed for sale$350,000+108.3%$217/sqft
    Source: Owner Report a problem
    3/31/2006Sold$168,000$104/sqft
    Source: Public Record Report a problem

    Public tax history

    YearProperty taxesTax assessment
    2025$3,324 +1.9%$410,700
    2024$3,263 +3.5%$410,700
    2023$3,152 +8.5%$410,700 +42.6%
    2022$2,906 +0.4%$288,100
    2021$2,895 $288,100
    2020-- $288,100
    2019$2,872 +30.3%$288,100 +77.4%
    2018$2,204 +2.2%$162,400
    2017$2,156 $162,400
    2016$2,156 $162,400
    2015$2,156 +0.4%$162,400
    2014$2,148 $162,400
    2013-- $162,400
    2012-- $162,400
    2011-- $162,400 +25.3%
    2010-- $129,600
    2009-- $129,600
    2008-- $129,600
    2007-- $129,600
    2006-- $129,600
    2005-- $129,600
    2004-- $129,600
    2003-- $129,600 +28.1%
    2002-- $101,200
    2001-- $101,200
    2000-- $101,200
    Find assessor info on the county website

    Neighborhood: Starmount

    Nearby schools

    GreatSchools rating
    Schools provided by the listing agent
    • Elementary: Montclaire
    • Middle: Alexander Graham
    • High: Myers Park

    Source: Canopy MLS as distributed by MLS GRID. This data may not be complete. We recommend contacting the local school district to confirm school assignments for this home.

    Get a cash offer in 3 minutes
    Find out how much your home could sell for in as little as 3 minutes with a no-obligation cash offer.
    Estimated market value
    $574,800
    Get a cash offer in 3 minutes
    Find out how much your home could sell for in as little as 3 minutes with a no-obligation cash offer.
    Estimated market value
    $574,800