Skip main navigation
Sold for $163,000
  • $163,000

    6301 S Adams St, Bartonville, IL 61607

    3beds
    1,570sqft
    Single Family Residence, Residential
    Built in 1925
    10,740 Square Feet Lot
    $169,200 Zestimate®
    $104/sqft
    $1,354 Estimated rent

    Home value

    $169,200

    $151,000 - $190,000

    $1,354/mo

    Zestimate® history
    Loading
    Loading...

    Owner options

    List your home for rent

    $1,354/mo

    Rent Zestimate®

    Find your next renter with Zillow Rental Manager. Plus, with online applications, you can quickly screen prospective tenants – for free.

    Learn more

    $1,354/mo

    Rent Zestimate®

    Refinance and save

    $1,263/mo

    Est. payment

    Refinancing to a lower rate could help reduce your monthly payments and save thousands over the life of the loan.

    See today's rates

    $1,263/mo

    Est. payment

    Explore your selling options

    Work with a Zillow partner agent

    Leverage their expertise and Zillow's premium Showcase listings to get your home seen by more buyers.

    Get started

    List with your own agent

    Get your home in front of millions of buyers by listing it on Zillow.

    Learn how to do it

    Sell it yourself

    Take full control of how buyers see your home on Zillow by listing For Sale by Owner (FSBO).

    List your home

    What's special

    Modern updatesFresh stylingHigh-quality finishesContemporary touchesFlexible office or denSerene primary bedroomStreamlined floor plan
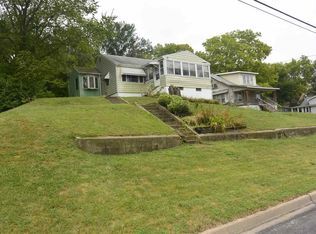
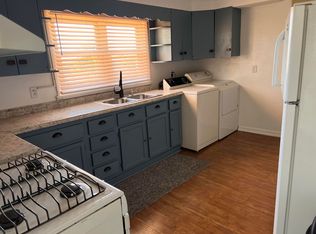
    This completely remodeled home offers modern charm with the feel of new construction at a fraction of the cost, boasting 1,570 finished square feet of thoughtfully designed living space. The main floor features a serene primary bedroom for convenient single-level living, while two additional bedrooms sit upstairs along with a flexible office or den that can adapt to remote work or study needs. Two full baths ensure comfort and privacy for family and guests, and a practical main floor laundry adds everyday convenience. High-quality finishes, fresh styling, and contemporary touches create an inviting, move-in ready atmosphere. Enjoy a streamlined floor plan that balances entertaining and everyday living, with the luxury of modern updates throughout. Roof 2025. All other upgrades completed 2022/2023. Schedule your showing today to experience this stylish remodel in person and discover how you can enjoy a brand-new feel without the new-home price. SHED sold AS-IS.

    Zillow last checked:

    Listing updated:

    Listed by:

    Candace Martin 309-258-7527,

    eXp Realty

    Bought with:

    Mahlon Kupferschmid, 475213239

    Jim Maloof Realty, Inc.

    Source: RMLS Alliance as distributed by MLS GRID,MLS#: PA1260135MLS LogoOriginating MLS: Peoria Area Association of Realtors

    Facts & features

    Interior

    Bedrooms & bathrooms
    • Bedrooms: 3
    • Bathrooms: 2
    • Full bathrooms: 2
    Bedroom 1
    • Level: Main
    • Dimensions: 12ft 0in x 11ft 8in
    Bedroom 2
    • Level: Upper
    • Dimensions: 13ft 3in x 12ft 0in
    Bedroom 3
    • Level: Upper
    • Dimensions: 13ft 3in x 11ft 8in
    Other
    • Level: Main
    • Dimensions: 12ft 2in x 15ft 8in
    Other
    • Level: Upper
    • Dimensions: 18ft 2in x 5ft 5in
    Kitchen
    • Level: Main
    • Dimensions: 15ft 0in x 12ft 2in
    Laundry
    • Level: Main
    • Dimensions: 8ft 5in x 5ft 5in
    Living room
    • Level: Main
    • Dimensions: 12ft 6in x 15ft 8in
    Main level
    • Area: 946
    Upper level
    • Area: 624
    Heating
    • Forced Air
    Cooling
    • Central Air
    Appliances
    • Included: Dishwasher, Microwave, Range, Refrigerator, Gas Water Heater
    Features
    • Vaulted Ceiling(s), Ceiling Fan(s), High Speed Internet
    • Windows: Skylight(s), Blinds
    • Basement: Full,Unfinished
    Interior area
    • Total structure area: 1,570
    • Total interior livable area: 1,570 sqft

    Property

    Parking
    • Parking features: Gravel
    Features
    • Patio & porch: Deck, Porch
    Lot
    • Size: 10,740 sqft
    • Dimensions: 179 x 60
    • Features: Wooded, Sloped
    Details
    • Additional structures: Shed(s)
    • Parcel number: 1725181019

    Construction

    Type & style
    • Home type: SingleFamily
    • Architectural style: Bungalow
    • Property subtype: Single Family Residence, Residential
    Materials
    • Wood Siding
    • Foundation: Block
    • Roof: Shingle
    Condition
    • New construction: No
    • Year built: 1925

    Utilities & green energy

    • Sewer: Public Sewer
    • Water: Public
    • Utilities for property: Cable Available
    Green energy
    • Energy efficient items: Appliances, Water Heater

    Community & neighborhood

    Location
    • Region: Bartonville
    • Subdivision: Acme Heights

    Other

    Other facts
    • Road surface type: Paved

    Price history

    DateEventPrice
    9/15/2025Sold$163,000-4.1%$104/sqft
    Source: RMLS Alliance as distributed by MLS GRID #PA1260135 Report a problem
    8/16/2025Pending sale$169,900$108/sqft
    Source: RMLS Alliance as distributed by MLS GRID #PA1260135 Report a problem
    8/12/2025Listed for sale$169,900+506.8%$108/sqft
    Source: RMLS Alliance as distributed by MLS GRID #PA1260135 Report a problem
    10/5/2010Sold$28,000-6.4%$18/sqft
    Source: Public Record Report a problem
    7/3/2010Listed for sale$29,900-52.8%$19/sqft
    Source: RE/MAX Preferred Choice #1119299 Report a problem
    12/15/2009Sold$63,363+26.7%$40/sqft
    Source: Public Record Report a problem
    6/15/2005Sold$50,000$32/sqft
    Source: Public Record Report a problem

    Public tax history

    YearProperty taxesTax assessment
    2024$1,771 +5.9%$17,720 +8%
    2023$1,673 +3.8%$16,400 +5.4%
    2022$1,611 +4%$15,560 +4%
    2021$1,550 +6.1%$14,960 +2%
    2020$1,461 +1.8%$14,670
    2019$1,435 +2.5%$14,670 +0.1%
    2018$1,400 -4.2%$14,660 -1%
    2017$1,462 +1.4%$14,810 -1%
    2016$1,441 -45.1%$14,960 -44%
    2015$2,626 +211.6%$26,720 +208.2%
    2014$843 +31.7%$8,670
    2013$640 +5.9%$8,670 -3.7%
    2011$604 -74.4%$9,000 -65.9%
    2010$2,357 +34.4%$26,390 +2.4%
    2009$1,753 +4.3%$25,770 +4%
    2008$1,681 +6.4%$24,780 +9%
    2007$1,580 +22.7%$22,730 +32%
    1998$1,288 $17,220

    Find assessor info on the county website

    Neighborhood: 61607

    Nearby schools

    GreatSchools rating
    Schools provided by the listing agent
    • Elementary: Bartonville
    • Middle: Bartonville
    • High: Limestone Comm

    Source: RMLS Alliance as distributed by MLS GRID. This data may not be complete. We recommend contacting the local school district to confirm school assignments for this home.

    Get pre-qualified for a loan
    At Zillow Home Loans, we can pre-qualify you in as little as 5 minutes with no impact to your credit score.

    An equal housing lender. NMLS #10287.

    Sell for more on Zillow
    Get a Zillow Showcase℠ listing at no additional cost and you could sell for .
    $169,200
    2% more
    +$3,384
    With Zillow Showcase(estimated)
    $172,584