Enjoy the popular & quiet, award winning Greenfield neighborhood. Just steps away from community tennis/pickleball courts, pool/clubhouse, parks/playgrounds, pond & walking/biking paths. 1 owner. Professional landscaped, well-maintained & filled with modern renovations, pet & smoke free. Newly refinished hardwood flooring, updated lighting & stair railing, cabinets & granite kitchen counters. Stone backsplash, stainless steel undermount sink & appliances. Open concept great room w/ gas fireplace & sliding door to a relaxing custom built, no maintenance covered deck, equipped with lighting & outdoor ceiling fan. First floor powder room & separate laundry room conveniently off the garage entrance. Spacious, bright front room opens up to a tall, winding staircase & high open foyer w/ custom coat closet from its brand new energy star efficient front door w/ security windows. 4 upstairs bedrooms w/ custom closet shelving, renovated 2nd bath w/ dual quartz undermount sinks & linen closet. Master suite w/ custom oversized sliding barn door, separating bed & bath, Walk in custom closet, updated dual undermount sinks, vanity w/ Kohler fixtures, custom natural maple cabinets & stone counter. Separate soaking tub & custom stone tile European glass walk in shower. Blank slate, unfinished full basement w/ floating wood floor & rough-in plumbing, upgraded Trane furnace & AC, ready to customize to your taste. New water heater, upgraded Owens Corning class IV roof, fresh exterior paint & several updated energy efficient Anlin windows. Custom wood blinds & highly durable interior paint w/ most rooms newly painted. 3 car finished garage w/ built in utility shelving & upgraded insulated energy efficient doors. Wifi enabled with smart app technology for front door camera, thermostat, garage door opener, sprinkler system & water meter. This truly is a must see!
Sold for $729,900
Street View
$729,900
6301 S Killarney Street, Centennial, CO 80016
4beds
3,409sqft
Single Family Residence
Built in 1997
9,583 Square Feet Lot
$715,600 Zestimate®
$214/sqft
$4,010 Estimated rent
Home value
$715,600
$680,000 - $751,000
$4,010/mo
Zestimate® history
Owner options
List your home for rent
$4,010/mo
Rent Zestimate®
Find your next renter with Zillow Rental Manager. Plus, with online applications, you can quickly screen prospective tenants – for free.
$4,010/mo
Rent Zestimate®
Refinance and save
$4,268/mo
Est. payment
Refinancing to a lower rate could help reduce your monthly payments and save thousands over the life of the loan.
$4,268/mo
Est. payment
Explore your selling options
Work with a Zillow partner agent
Leverage their expertise and Zillow's premium Showcase listings to get your home seen by more buyers.
Get startedList with your own agent
Get your home in front of millions of buyers by listing it on Zillow.
Learn how to do itSell it yourself
Take full control of how buyers see your home on Zillow by listing For Sale by Owner (FSBO).
List your homeWhat's special
Zillow last checked:
Listing updated:
Listed by:
Jennifer Bozarth 720-434-3832 JENNIFER@TheBozarthGroup.com,
Colorado Premier Properties
Bought with:
Christina Epling, 100105261
Compass - Denver
Source: REcolorado as distributed by MLS GRID,MLS#: 9613238
Facts & features
Interior
Bedrooms & bathrooms
- Bedrooms: 4
- Bathrooms: 3
- Full bathrooms: 2
- 1/2 bathrooms: 1
- Main level bathrooms: 1
Primary bedroom
- Description: Spacious And Relaxing Master Suite With Vaulted Ceiling And Fan. Large Fold In New Windows For Cleaning. Mounted Tv And Wiring. Quiet End Of Hall Location With Back Yard Views. Huge Oversized Custom Barn Door For Separation From The Adjacent And Open Master Bathroom And Closet Suite.
- Level: Upper
- Area: 182 Square Feet
- Dimensions: 14 x 13
Bedroom
- Description: All Bedrooms On The Upper Level! Great Option For A Home Office Area At The Top Of The Winding Staircase. Ceiling Fan With Added Custom Closet Shelving System.
- Level: Upper
- Area: 100 Square Feet
- Dimensions: 10 x 10
Bedroom
- Description: Yes, Yet Another Great Sized Bedroom Or Even A Guest Room Adjacent To The Spare Bathroom, With Bright Double Windows, Ceiling Fan And Generous Custom Closet Shelving.
- Level: Upper
- Area: 110 Square Feet
- Dimensions: 11 x 10
Bedroom
- Description: Perfect Sized Bedroom With Ceiling Fan And Added Custom Closet Shelving System. Centrally Located And Near The Shared Second Bathroom.
- Level: Upper
- Area: 120 Square Feet
- Dimensions: 12 x 10
Primary bathroom
- Description: 5 Piece Ensuite With 35" Dual Vanity Under Mount Sink Cabinets With Soft Close Drawers And Doors, Modular Interchangeable Custom Walk In Master Closet Unit, Custom Tiling And Stone Countertops. Large Updated Tranquil Soaking Tub And Separate Toilet/Rainfall Shower Area. Your Oasis Awaits!
- Level: Upper
- Area: 168 Square Feet
- Dimensions: 14 x 12
Bathroom
- Description: Extended Kitchen Dinette Area In Wide Open Great Room With Sliding Doors Opening Up To The Full Covered Back Deck.
- Level: Main
- Area: 21 Square Feet
- Dimensions: 7 x 3
Bathroom
- Description: Newly Refinished 4 Piece Bath With Quartz Counters, Double Undermount Vanity Sinks And New Fixtures Including Rainfall Shower Head, Cabinet Knobs And Soft Close Doors. Separate Toilet/Shower Room With Ample Storage In Built In Linen Closet.
- Level: Upper
- Area: 50 Square Feet
- Dimensions: 10 x 5
Dining room
- Description: The Formal Dining Room Is A Great Extension Of A Bright And Open Living Area. And The Updated Modern Lighting Makes This A Wonderful Place To Gather.
- Level: Main
- Area: 108 Square Feet
- Dimensions: 12 x 9
Family room
- Description: Part Of The Extended Kitchen/Nook Great Room For Open Concept Entertaining Includes A Cozy Gas Fireplace And Niches For Tv, Decor And Storage.
- Level: Main
- Area: 180 Square Feet
- Dimensions: 15 x 12
Kitchen
- Description: Fresh And Clean! Granite Counters, Over The Sink Push Out Window, Undermount Sinks, Stainless Upgraded Appliances And Fixtures And Newly Painted Cabinetry. Large Island With Built In Outlets And Matching Sideboard Granite Table That Can Double As A Desk Area. 5 Burner Convection Gas Oven. Newly Refinished Natural Hardwood Flooring. Upgraded Lighting. Extended Kitchen Dinette Area In Wide Open Great Room With Sliding Doors Opening Up To The Fuill Covered Back Deck.
- Level: Main
- Area: 120 Square Feet
- Dimensions: 10 x 12
Laundry
- Description: Convenient Off Garage. Lengthy Laundry Room With Built In Shelving And Deep Utility Sink With Cabinet. Spacious Work Area And Entry To Drop Off Your Coats And Bring In Those Groceries Easily, Yet Keep Any Foot Traffic Mess Contained.
- Level: Main
- Area: 72 Square Feet
- Dimensions: 12 x 6
Living room
- Description: Beautiful Vaulted Grand Staircase And Entryway With Tons Of Natural Lighting And Custom Lighting And Newly Painted Railing. Newly Finished Hardwood Entry To Kitchen And 1/2 Bath With Custom Finished Coat Closet. New Custom Energy Star Security Front Door With Smart Nest Camera System.
- Level: Main
- Area: 182 Square Feet
- Dimensions: 14 x 13
Heating
- Forced Air
Cooling
- Central Air
Appliances
- Included: Convection Oven, Dishwasher, Disposal, Self Cleaning Oven
Features
- Built-in Features, Ceiling Fan(s), Granite Counters, Stone Counters, Vaulted Ceiling(s), Walk-In Closet(s)
- Flooring: Carpet, Tile, Wood
- Windows: Double Pane Windows, Window Coverings
- Basement: Full
- Number of fireplaces: 1
- Fireplace features: Family Room, Gas Log
Interior area
- Total structure area: 3,409
- Total interior livable area: 3,409 sqft
- Finished area above ground: 2,236
- Finished area below ground: 0
Property
Parking
- Total spaces: 3
- Parking features: Concrete
- Attached garage spaces: 3
Features
- Levels: Two
- Stories: 2
- Patio & porch: Covered, Deck
- Exterior features: Private Yard
Lot
- Size: 9,583 Square Feet
- Features: Landscaped, Many Trees, Near Public Transit, Sprinklers In Front, Sprinklers In Rear
Details
- Parcel number: 033652088
- Special conditions: Standard
Construction
Type & style
- Home type: SingleFamily
- Architectural style: Contemporary,Traditional
- Property subtype: Single Family Residence
Materials
- Brick, Frame
- Foundation: Concrete Perimeter, Structural
- Roof: Composition
Condition
- Updated/Remodeled
- Year built: 1997
Details
- Builder model: Springfield
- Builder name: Village Homes
Utilities & green energy
- Sewer: Public Sewer
- Water: Public
- Utilities for property: Cable Available, Electricity Connected, Natural Gas Connected
Community & HOA
Community
- Security: Carbon Monoxide Detector(s), Smart Cameras, Smoke Detector(s)
- Subdivision: Greenfield
HOA
- Has HOA: Yes
- Amenities included: Clubhouse, Park, Playground, Pond Seasonal, Pool, Tennis Court(s)
- Services included: Trash
- HOA fee: $75 monthly
- HOA name: Advance HOA Management
- HOA phone: 303-482-2213
Location
- Region: Centennial
Financial & listing details
- Price per square foot: $214/sqft
- Tax assessed value: $705,400
- Annual tax amount: $4,356
- Date on market: 5/10/2024
- Listing terms: Cash,Conventional,FHA,VA Loan
- Exclusions: Washer & Dryer, Kitchen Refrigerator, Basement Tv
- Ownership: Individual
- Electric utility on property: Yes
- Road surface type: Paved
Price history
| Date | Event | Price |
|---|---|---|
| 7/5/2024 | Sold | $729,900+1.4%$214/sqft |
Source:  REcolorado as distributed by MLS GRID #9613238 Report a problem REcolorado as distributed by MLS GRID #9613238 Report a problem | ||
| 6/11/2024 | Pending sale | $719,900$211/sqft |
Source: REcolorado as distributed by MLS GRID #9613238 Report a problem | ||
| 6/1/2024 | Listed for sale | $719,900$211/sqft |
Source: REcolorado as distributed by MLS GRID #9613238 Report a problem | ||
| 5/31/2024 | Pending sale | $719,900$211/sqft |
Source: REcolorado as distributed by MLS GRID #9613238 Report a problem | ||
| 5/10/2024 | Listed for sale | $719,900+243%$211/sqft |
Source: REcolorado as distributed by MLS GRID #9613238 Report a problem | ||
| 7/31/1997 | Sold | $209,854$62/sqft |
Source: Public Record Report a problem | ||
Public tax history
| Year | Property taxes | Tax assessment |
|---|---|---|
| 2025 | $4,931 +10.2% | $44,088 +13.2% |
| 2024 | $4,475 +11.5% | $38,934 -12.6% |
| 2023 | $4,015 -4.6% | $44,527 +35.9% |
| 2022 | $4,206 | $32,769 -6.6% |
| 2021 | -- | $35,070 +19.6% |
| 2020 | $3,557 +3% | $29,315 |
| 2019 | $3,455 | $29,315 +4.4% |
| 2018 | $3,455 -2.3% | $28,080 -3.9% |
| 2017 | $3,538 | $29,232 +16.6% |
| 2016 | -- | $25,074 -3.6% |
| 2015 | -- | $25,997 +16.9% |
| 2014 | $3,194 +5.6% | $22,248 +3.1% |
| 2013 | $3,025 | $21,570 |
| 2012 | -- | $21,570 |
| 2011 | $2,799 +1.9% | $21,570 -2.8% |
| 2010 | $2,746 -5% | $22,180 |
| 2009 | $2,890 | $22,180 -6% |
| 2008 | -- | $23,585 |
| 2007 | -- | $23,585 -0.7% |
| 2006 | -- | $23,752 |
| 2005 | -- | $23,752 +1.2% |
| 2002 | $2,826 +6.4% | $23,460 +11.5% |
| 2001 | $2,657 | $21,040 |
Find assessor info on the county website
Neighborhood: 80016
Nearby homes
- $628,1002 bd3 ba1.7k sqft6331 S Killarney St, Centennial, CO 80016Off Market
- $711,9004 bd4 ba3.3k sqft6295 S Killarney St, Centennial, CO 80016Off Market
- $720,2004 bd4 ba2.6k sqft6302 S Killarney St, Centennial, CO 80016Off Market
- $704,8005 bd3 ba3.5k sqft6296 S Killarney St, Centennial, CO 80016Off Market
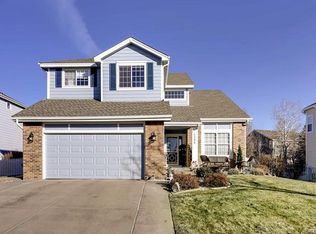
- $781,4005 bd4 ba4.1k sqft6332 S Killarney St, Centennial, CO 80016Off Market
- $714,8005 bd4 ba2.6k sqft6361 S Killarney St, Centennial, CO 80016Off Market
- $752,8004 bd4 ba4.2k sqft6265 S Killarney St, Centennial, CO 80016Off Market
- $701,4004 bd4 ba2.6k sqft6266 S Killarney St, Centennial, CO 80016Off Market
Nearby schools
GreatSchools rating
- 7/10Rolling Hills Elementary SchoolGrades: PK-5Distance: 1.1 mi
- 7/10Falcon Creek Middle SchoolGrades: 6-8Distance: 0.5 mi
- 9/10Grandview High SchoolGrades: 9-12Distance: 0.7 mi
Schools provided by the listing agent
- Elementary: Rolling Hills
- Middle: Falcon Creek
- High: Grandview
- District: Cherry Creek 5
Source: REcolorado as distributed by MLS GRID. This data may not be complete. We recommend contacting the local school district to confirm school assignments for this home.
Get a cash offer in 3 minutes
Find out how much your home could sell for in as little as 3 minutes with a no-obligation cash offer.
Estimated market value
$715,600
Get a cash offer in 3 minutes
Find out how much your home could sell for in as little as 3 minutes with a no-obligation cash offer.
Estimated market value
$715,600
- Colorado
- Arapahoe County
- Centennial
- 80016
- 6301 S Killarney Street
Nearby cities
Nearby zip codes
Other Centennial Topics
