Move right in and start enjoying peaceful country living in this updated 4-bedroom, 2-bath farmhouse on 10 beautiful acres! This home is full of charm and has many recent updates, including new carpeting, fresh paint, refinished hardwood floors, and several new windows.
The impressive stone porch welcomes you home with colorful glass stones collected from around the world, creating a one-of-a-kind entrance.
Outside, you'll find a large pole building 50x50 plus 10x40 ext., 11A½-foot and 10-foot doors, giving you plenty of room for equipment, toys, hobbies, or a workshop. The beautifully manicured yard surrounds a peaceful stocked pond with its own dock--the perfect place to fish, relax, or enjoy the view.
Located just 15 minutes from both Pentwater and Ludington, you'll enjoy the best of country living while staying close to Lake Michigan beaches, shopping, restaurants, and year-round recreation.
Don't miss this rare opportunity. Immediate possession! Buyer to verify all data.
Pending
Price cut: $15.1K (8/18)
$399,900
6301 S Stiles Rd, Pentwater, MI 49449
4beds
1,800sqft
Single Family Residence
Built in 1895
10 Acres Lot
$383,300 Zestimate®
$222/sqft
$-- HOA
What's special
Refinished hardwood floorsNew carpetingFresh paintImpressive stone porchBeautifully manicured yardSeveral new windows
- 82 days
- 505
- 36
Zillow last checked:
Listing updated:
Listed by:
Debbie Bush 231-852-0117,
CENTURY 21 Bayshore 231-845-0363
Source: MichRIC,MLS#: 26033266
Facts & features
Interior
Bedrooms & bathrooms
- Bedrooms: 4
- Bathrooms: 2
- Full bathrooms: 2
- Main level bedrooms: 1
Primary bedroom
- Level: Main
- Area: 190
- Dimensions: 19.00 x 10.00
Bedroom 2
- Level: Upper
- Area: 140
- Dimensions: 14.00 x 10.00
Bedroom 3
- Level: Upper
- Area: 260
- Dimensions: 20.00 x 13.00
Bedroom 4
- Level: Upper
- Area: 120
- Dimensions: 12.00 x 10.00
Bathroom 1
- Level: Main
- Area: 40
- Dimensions: 8.00 x 5.00
Bathroom 2
- Level: Upper
- Area: 54
- Dimensions: 6.00 x 9.00
Den
- Level: Main
- Area: 30
- Dimensions: 5.00 x 6.00
Dining room
- Level: Main
- Area: 143
- Dimensions: 13.00 x 11.00
Kitchen
- Level: Main
- Area: 140
- Dimensions: 10.00 x 14.00
Living room
- Level: Main
- Area: 228
- Dimensions: 19.00 x 12.00
Media room
- Level: Upper
- Area: 90
- Dimensions: 10.00 x 9.00
Utility room
- Level: Main
- Area: 66
- Dimensions: 11.00 x 6.00
Heating
- Hot Water, Outdoor Furnace
Appliances
- Included: Dishwasher, Dryer, Range, Refrigerator, Washer
- Laundry: Laundry Room, Main Level
Features
- Ceiling Fan(s)
- Flooring: Carpet, Ceramic Tile, Wood
- Windows: Insulated Windows
- Basement: Partial
- Has fireplace: No
Interior area
- Total structure area: 1,800
- Total interior livable area: 1,800 sqft
- Finished area below ground: 0
Property
Parking
- Total spaces: 2
- Parking features: Attached, Garage Door Opener
- Garage spaces: 2
Features
- Stories: 2
- On waterfront: Yes
- Waterfront features: Pond
- Body of water: Pond
Lot
- Size: 10 Acres
- Dimensions: 660 x 660
- Features: Recreational, Wooded, Shrubs/Hedges
Details
- Additional structures: Pole Barn
- Parcel number: 5301102800500
- Zoning description: Agriculture
Construction
Type & style
- Home type: SingleFamily
- Architectural style: Farmhouse
- Property subtype: Single Family Residence
Materials
- Vinyl Siding
- Roof: Composition
Condition
- New construction: No
- Year built: 1895
Utilities & green energy
- Sewer: Septic Tank
- Water: Well
- Utilities for property: Phone Connected
Community & HOA
Location
- Region: Pentwater
Financial & listing details
- Price per square foot: $222/sqft
- Tax assessed value: $76,839
- Annual tax amount: $1,897
- Date on market: 7/1/2026
- Listing terms: Cash,Conventional
- Road surface type: Paved
Estimated market value
$383,300
$364,000 - $402,000
$2,117/mo
Price history
| Date | Event | Price |
|---|---|---|
| 9/15/2026 | Pending sale | $399,900$222/sqft |
Source:  MichRIC #26033266 Report a problem MichRIC #26033266 Report a problem | ||
| 8/28/2026 | Contingent | $399,900$222/sqft |
Source: MichRIC #26033266 Report a problem | ||
| 8/18/2026 | Price change | $399,900-3.6%$222/sqft |
Source: MichRIC #26033266 Report a problem | ||
| 8/8/2026 | Price change | $415,000-3.2%$231/sqft |
Source: MichRIC #26033266 Report a problem | ||
| 7/24/2026 | Price change | $428,500-4.8%$238/sqft |
Source: MichRIC #26033266 Report a problem | ||
| 7/1/2026 | Listed for sale | $450,000+28.6%$250/sqft |
Source: MichRIC #26033266 Report a problem | ||
| 5/5/2023 | Listing removed | -- |
Source:  Realcomp II #67021011014 Report a problem Realcomp II #67021011014 Report a problem | ||
| 5/4/2021 | Sold | $350,000+0.3%$194/sqft |
Source: MichRIC #21011014 Report a problem | ||
| 5/3/2021 | Pending sale | $349,000$194/sqft |
Source: MichRIC #21011014 Report a problem | ||
| 4/12/2021 | Contingent | $349,000$194/sqft |
Source: Realcomp II #67021011014 Report a problem | ||
| 4/6/2021 | Listed for sale | $349,000+95%$194/sqft |
Source: MichRIC #21011014 Report a problem | ||
| 5/6/2013 | Sold | $179,000$99/sqft |
Source: MichRIC #13001632 Report a problem | ||
| 1/7/2013 | Listed for sale | $179,000+6.2%$99/sqft |
Source: CENTURY 21 Bayshore #13001632 Report a problem | ||
| 9/1/2009 | Sold | $168,500$94/sqft |
Source: Public Record Report a problem | ||
Public tax history
| Year | Property taxes | Tax assessment |
|---|---|---|
| 2025 | $1,895 +13.8% | $97,100 +22.3% |
| 2024 | $1,666 | $79,400 +6.4% |
| 2023 | -- | $74,600 +10.4% |
| 2022 | -- | $67,600 -4.8% |
| 2021 | -- | $71,000 +10.8% |
| 2020 | -- | $64,100 +0.2% |
| 2018 | -- | $64,000 -0.5% |
| 2017 | -- | $64,300 -2.3% |
| 2016 | -- | $65,800 -0.5% |
| 2015 | -- | $66,100 +8.4% |
| 2013 | -- | $61,000 -11.5% |
| 2011 | -- | $68,900 +0.7% |
| 2010 | -- | $68,400 |
Find assessor info on the county website
Monthly payment
Est. payment
Payment breakdown
Explore the cost of this home by adjusting the details. Changes won't be saved.Climate risks
Neighborhood: 49449
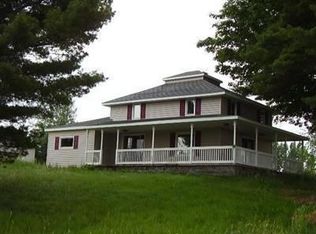
Similar homes
- $354,9004 bd2 ba1.8k sqft5700 W Lakeshore Ct, Pentwater, MI 49449For Sale
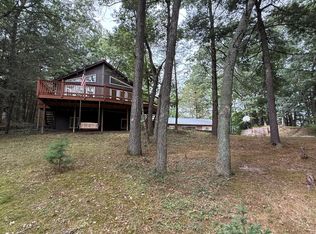
 MLS ID #26044455, Jennifer L Woods, Lighthouse Property Management. MichRIC
 - $370,0004 bd2 ba1.4k sqft910 W Bradshaw Rd, Scottville, MI 49454For Sale
 MLS ID #26035382, Chad Enbody, LIGHTHOUSE REALTY-Ludington. MichRIC
 - $415,0006 bd3 ba2.2k sqft5526 W Longbridge Rd, Pentwater, MI 49449For Sale
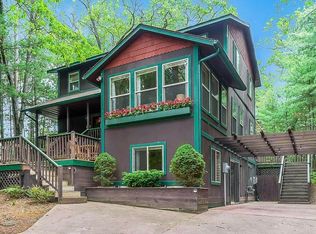 MLS ID #26029425, Katie Saunders, Town Square Real Estate Group. MichRIC
 - $339,0003 bd2 ba1.2k sqft5771 Wintergreen Rd, Pentwater, MI 49449For Sale
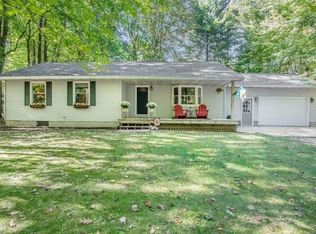 MLS ID #26015673, Katie Saunders, Town Square Real Estate Group. MichRIC
 - $399,0003 bd2 ba1.3k sqft1583 N Dennis Rd, Ludington, MI 49431For SaleMLS ID #26025318, Blake Kenneth VerWoert, Wildlife Realty. MichRIC
- $424,9003 bd2 ba1.4k sqft5178 N 88th Ave, Hart, MI 49420For SaleMLS ID #26047852, Michael Jacobs, Greenridge Realty Muskegon. MichRIC
- $359,9004 bd3 ba2k sqft4561 N Pine Ave, Mears, MI 49436For SaleMLS ID #26032097, Darren J Barbo, Five Star Real Estate (Main). MichRIC
- $419,0003 bd2 ba1.5k sqft620 N Lakeshore Dr, Ludington, MI 49431For SaleMLS ID #26014873, Chad Enbody, LIGHTHOUSE REALTY-Ludington. MichRIC
- $279,0003 bd2 ba1.8k sqft6667 N 126th Ave, Hart, MI 49420For SaleMLS ID #26042472, Brenda Nyblade Skujins, Coldwell Banker Woodland Schmidt Muskegon. MichRIC
- $375,0002 bd1 ba1.5k sqft337 S Taylor Rd, Branch, MI 49402For SaleMLS ID #26024292, Mary Peacock, Peacock Real Estate. MichRIC
- $410,0002 bd3 ba1.8k sqft5797 S Woods Rd, Branch, MI 49402For SaleMLS ID #26046824, Riley Welch, Mossy Oak Properties Michigan Outdoors. MichRIC
- $593,0004 bd2 ba1.8k sqft4760 N Lakeshore Rd, Mears, MI 49436For SaleMLS ID #26050042, Sue Payne, Coldwell Banker Woodland Schmidt-Hart. MichRIC
- $425,0003 bd2 ba2.1k sqft2047 N Lakeshore Dr, Ludington, MI 49431For SaleMLS ID #26044846, Debby Stevenson, Greenridge Realty S Rath. MichRIC
- $379,9003 bd2 ba942 sqft7777 E Washington Rd, Branch, MI 49402For SaleMLS ID #26023706, Brock Edward Carlston, Greenridge - Nexes. MichRIC
- $355,0003 bd3 ba1.9k sqft1125 N Kristie Ln, Ludington, MI 49431For SaleMLS ID #26025053, Kristin Neal, Bellabay Realty LLC. MichRIC
- $394,9003 bd2 ba1.7k sqft1439 Ivanhoe Rd, Ludington, MI 49431For Sale
 MLS ID #20261057334, Justin Tibble, NEXGEN Realty. Realcomp II
 - $389,9003 bd2 ba2k sqft4791 E Fox Rd, Hart, MI 49420For SaleMLS ID #26029334, Crystal Hallack, Five Star Real Estate - Hart. MichRIC
- $374,9003 bd2 ba1.4k sqft4081 N Stephanie Dr, Branch, MI 49402For SaleMLS ID #26029188, Nancy Randall, Big River Properties. MichRIC
