BACK ON THE MARKET AT NO FAULT TO THE SELLER!! Welcome home to this beautifully remodeled 3-bedroom, 2-bath home nestled on 5 acres in Aurora! From the moment you step inside, you'll love the warm wood finishes, charming details, and inviting spaces throughout. The thoughtfully updated interior offers a comfortable living area, two full baths, and a dedicated office space perfect for working from home or creating a flex space to fit your needs. Outside is where this property really shines! Enjoy 5 acres of beautiful, usable land with plenty of room to spread out, play, garden, entertain, or simply enjoy a little extra peace and privacy. The large pole barn provides tons of additional space for storage, equipment, hobbies, a workshop, or all the toys. Beautifully updated, full of character, and offering the space you've been looking for this adorable Aurora property gives you the best of country living while still feeling completely move-in ready.
For sale
$309,000
6301 Salem Ridge Rd, Aurora, IN 47001
3beds
1,404sqft
Single Family Residence
Built in 1986
5 Acres Lot
$304,900 Zestimate®
$220/sqft
$-- HOA
What's special
Charming detailsInviting spaces throughoutWarm wood finishesDedicated office spaceExtra peace and privacyThoughtfully updated interior
- 17 days
- 1,135
- 76
Likely to sell faster than
Zillow last checked:
Listing updated:
Listed by:
Ariel Sizemore,
Keller Williams Realty Service
Source: MLS of Southeastern Indiana,MLS#: 208190
Facts & features
Interior
Bedrooms & bathrooms
- Bedrooms: 3
- Bathrooms: 2
- Full bathrooms: 2
Primary bedroom
- Level: First
- Area: 143
- Dimensions: 11 x 13
Bedroom 2
- Level: First
- Area: 117
- Dimensions: 9 x 13
Bedroom 3
- Level: First
- Area: 117
- Dimensions: 9 x 13
Bedroom 4
- Area: 0
- Dimensions: 0 x 0
Bedroom 5
- Area: 0
- Dimensions: 0 x 0
Bathroom 1
- Description: Full
- Level: First
Bathroom 2
- Description: Full
- Level: First
Dining room
- Area: 0
- Dimensions: 0 x 0
Family room
- Area: 0
- Dimensions: 0 x 0
Kitchen
- Level: First
- Area: 182
- Dimensions: 14 x 13
Living room
- Level: First
- Area: 300
- Dimensions: 25 x 12
Office
- Area: 0
- Dimensions: 0 x 0
Heating
- Electric
Cooling
- Central Air
Appliances
- Included: Electric Water Heater
Features
- Windows: Vinyl
Interior area
- Total structure area: 1,404
- Total interior livable area: 1,404 sqft
- Finished area below ground: 0
Property
Parking
- Parking features: Detached, Driveway, Gravel
- Has uncovered spaces: Yes
Features
- Levels: One
- Stories: 1
- Has view: Yes
- View description: Trees/Woods
- Frontage length: 0.00
Lot
- Size: 5 Acres
- Features: Cleared
- Topography: Level
Details
- Additional structures: Pole Barn
- Parcel number: 580225400004000005
Construction
Type & style
- Home type: SingleFamily
- Architectural style: Ranch
- Property subtype: Single Family Residence
Materials
- Aluminum Siding
- Foundation: Block
- Roof: Metal
Condition
- Updated/Remodeled
- New construction: No
- Year built: 1986
Utilities & green energy
- Gas: None
- Sewer: Septic Tank
- Water: Public
- Utilities for property: Natural Gas Not Available
Community & HOA
Location
- Region: Aurora
Financial & listing details
- Price per square foot: $220/sqft
- Tax assessed value: $177,800
- Annual tax amount: $1,382
- Date on market: 8/27/2026
- Road surface type: Asphalt
Estimated market value
$304,900
$290,000 - $320,000
$1,815/mo
Price history
| Date | Event | Price |
|---|---|---|
| 8/27/2026 | Listed for sale | $309,000$220/sqft |
Source: MLS of Southeastern Indiana #208190 Report a problem | ||
| 7/28/2026 | Listing removed | $309,000$220/sqft |
Source: MLS of Southeastern Indiana #207978 Report a problem | ||
| 7/25/2026 | Listed for sale | $309,000+81.8%$220/sqft |
Source: MLS of Southeastern Indiana #207978 Report a problem | ||
| 1/31/2025 | Sold | $170,000-12.8%$121/sqft |
Source:  Cincy MLS #1815444 Report a problem Cincy MLS #1815444 Report a problem | ||
| 10/21/2024 | Pending sale | $195,000$139/sqft |
Source: Cincy MLS #1815444 Report a problem | ||
| 9/9/2024 | Listed for sale | $195,000$139/sqft |
Source: Cincy MLS #1815444 Report a problem | ||
| 8/21/2024 | Pending sale | $195,000$139/sqft |
Source: Cincy MLS #1815444 Report a problem | ||
| 8/20/2024 | Price change | $195,000-2%$139/sqft |
Source: Cincy MLS #1815444 Report a problem | ||
| 7/31/2024 | Price change | $199,000-5.2%$142/sqft |
Source: MLS of Southeastern Indiana #203357 Report a problem | ||
| 7/29/2024 | Price change | $210,000-4.5%$150/sqft |
Source: Cincy MLS #1811352 Report a problem | ||
| 7/11/2024 | Listed for sale | $220,000$157/sqft |
Source: Cincy MLS #1811352 Report a problem | ||
Public tax history
| Year | Property taxes | Tax assessment |
|---|---|---|
| 2025 | $1,457 +3.4% | $177,800 -9.1% |
| 2024 | $1,409 +9.5% | $195,600 +9.1% |
| 2023 | $1,287 +28.1% | $179,300 -0.4% |
| 2022 | $1,005 +12.8% | $180,100 +36.1% |
| 2021 | $891 +9.9% | $132,300 +9.2% |
| 2020 | $811 +7.5% | $121,100 +7.1% |
| 2019 | $754 +17.2% | $113,100 +5.3% |
| 2018 | $644 +1.5% | $107,400 +15.4% |
| 2017 | $634 +16.2% | $93,100 -0.4% |
| 2016 | $546 +55.6% | $93,500 -0.5% |
| 2014 | $351 +7.7% | $94,000 -3.7% |
| 2013 | $326 -55.5% | $97,600 +0.3% |
| 2012 | $731 +169.2% | $97,300 +0.2% |
| 2011 | $272 +1.9% | $97,100 +48.9% |
| 2010 | $266 +36.6% | $65,200 -4.7% |
| 2009 | $195 -78.3% | $68,400 +30% |
| 2006 | $897 | $52,600 |
| 2005 | -- | $52,600 |
Find assessor info on the county website
Monthly payment
Est. payment
Payment breakdown
Explore the cost of this home by adjusting the details. Changes won't be saved.Climate risks
Neighborhood: 47001
Nearby schools
Schools provided by the listing agent
- Elementary: Ohio County Elementa
- High: Rising Sun High Scho
- District: Rising Sun - Ohio Co
Source: MLS of Southeastern Indiana. This data may not be complete. We recommend contacting the local school district to confirm school assignments for this home.
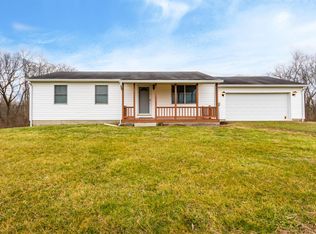
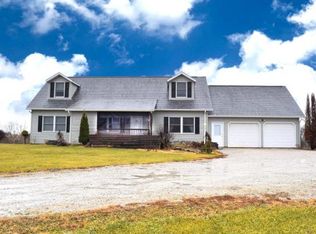
Similar homes
- $329,0003 bd2 ba1.8k sqft11481 State Route 56, Aurora, IN 47001For Sale
 MLS ID #208210, Brett Fehrman. MLS of Southeastern Indiana
 - $399,9003 bd2 ba1.8k sqft6816 Salem Ridge Rd, Aurora, IN 47001For Sale
 MLS ID #207853, Bradley Baldwin. MLS of Southeastern Indiana
 - $155,0002 bd1 ba947 sqft11991 Indian Ln, Aurora, IN 47001For Sale
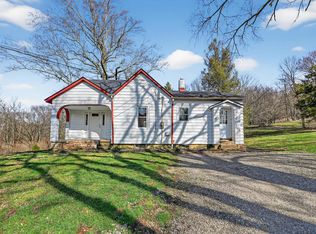 MLS ID #206947, Joan E. Hittinger. MLS of Southeastern Indiana
 - $299,9003 bd3 ba1.4k sqft113 Riverview Dr, Warsaw, KY 41095For Sale
 MLS ID #646526, Brandon Stamper, Plum Tree Realty. NKMLS
 - $295,0003 bd3 ba1.5k sqft395 Bielby Rd, Lawrenceburg, IN 47025For Sale
 MLS ID #1890018, Anne V Bedinghaus, Coldwell Banker Realty. Cincy MLS
 - $364,9003 bd3 ba1.5k sqft2352 Judd Dr, Lawrenceburg, IN 47025For SaleMLS ID #1893460, Regina M. Hamilton, Sibcy Cline, Inc.. Cincy MLS
