Skip main navigation
Sold for $1,075,000
  • Listing Provided by: BERKSHIRE HATH HM SVCS CA PROP
    Bought with: GoGo Realtors R.H Corp.
    Tax assessed value
    $1,075,000

    6301 Sandhill Pl, Etiwanda, CA 91739

    5beds
    3,026sqft
    Single Family Residence
    Built in 2003
    7,204 Square Feet Lot
    $1,143,400 Zestimate®
    $355/sqft
    $4,585 Estimated rent

    Home value

    $1,143,400

    $1.09M - $1.20M

    $4,585/mo

    Zestimate® history
    Loading
    Loading...

    Owner options

    List your home for rent

    $4,585/mo

    Rent Zestimate®

    Find your next renter with Zillow Rental Manager. Plus, with online applications, you can quickly screen prospective tenants – for free.

    Learn more

    $4,585/mo

    Rent Zestimate®

    Refinance and save

    $6,716/mo

    Est. payment

    Refinancing to a lower rate could help reduce your monthly payments and save thousands over the life of the loan.

    See today's rates

    $6,716/mo

    Est. payment

    Explore your selling options

    Work with a Zillow partner agent

    Leverage their expertise and Zillow's premium Showcase listings to get your home seen by more buyers.

    Get started

    List with your own agent

    Get your home in front of millions of buyers by listing it on Zillow.

    Learn how to do it

    Sell it yourself

    Take full control of how buyers see your home on Zillow by listing For Sale by Owner (FSBO).

    List your home

    What's special

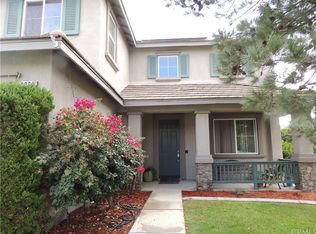
    The fun SoCal lifestyle is ready to be enjoyed in this exceptional 5 bedroom, 3 bathroom POOL home with an office & loft! Inviting curb appeal offers a manicured front lawn, lighted walkway from the sidewalk, diamond saw cut driveway with space for your 3rd vehicle, & a covered entryway. You will love the dramatically high two-story ceiling over the entry that lets in plenty of natural light through a large window. This home has the perfect design for entertaining with an open formal living & dining room with wood flooring & wall cut-out to the family room. Use the spacious office for your home business, art studio, gym – let your imagination wander! The family room with a media niche & fireplace opens to the kitchen with ample storage, island & built-in appliances. Plenty of space here for your breakfast table, too. Welcoming main level bedroom & bathroom for overnight guests. Enjoy the spacious loft/game room! Look forward to relaxing at the end of the day in the large primary suite with an ensuite bathroom, twin vanities, soaking tub, separate shower, walk-in closet & private toilet. All bedrooms are generous in size, & the main bathroom upstairs offers two sinks. Convenient indoor laundry room. Tropically-inspired backyard is ready for your BBQs & pool parties! Enjoy the private pool & spa, long covered patio with a ceiling fan, BBQ island, a lawn, shed & ample room for dogs to run. This home offers solar panels on a PPA & 2 electric car chargers in the garage. We are located north of the 210 Freeway near the North Etiwanda Preserve hiking trails, Victoria Gardens for shopping/dining/entertainment, quality schools & much more!

    Zillow last checked:

    Listing updated:

    Listing Provided by:

    Monique Gandy DRE #01939272 909-257-8154,

    BERKSHIRE HATH HM SVCS CA PROP,

    Listing Team: Pacific Nest Realtors

    Bought with:

    Jie Yao, DRE #02118077

    GoGo Realtors R.H Corp.

    Source: CRMLS,MLS#: CV24155360MLS LogoOriginating MLS: California Regional MLS

    Facts & features

    Interior

    Bedrooms & bathrooms
    • Bedrooms: 5
    • Bathrooms: 3
    • Full bathrooms: 2
    • 1/2 bathrooms: 1
    • Main level bathrooms: 1
    • Main level bedrooms: 1
    Bedroom
    • Features: Bedroom on Main Level
    Bathroom
    • Features: Bathtub, Dual Sinks, Separate Shower, Tub Shower
    Kitchen
    • Features: Kitchen/Family Room Combo, Tile Counters
    Heating
    • Central
    Cooling
    • Central Air
    Appliances
    • Included: Gas Cooktop, Disposal, Gas Oven, Microwave
    • Laundry: Inside, Laundry Room
    Features
    • Ceramic Counters, Separate/Formal Dining Room, Eat-in Kitchen, Recessed Lighting, Bedroom on Main Level, Loft
    • Flooring: Carpet, Laminate, Tile
    • Windows: Double Pane Windows
    • Has fireplace: Yes
    • Fireplace features: Family Room
    • Common walls with other units/homes: No Common Walls
    Interior area
    • Total interior livable area: 3,026 sqft

    Property

    Parking
    • Total spaces: 3
    • Parking features: Driveway, Electric Vehicle Charging Station(s), Garage
    • Attached garage spaces: 3
    Features
    • Levels: Two
    • Stories: 2
    • Entry location: Front Door
    • Patio & porch: Covered, Patio
    • Has private pool: Yes
    • Pool features: In Ground, Private
    • Has spa: Yes
    • Spa features: Private
    • Fencing: Block,Wood
    • Has view: Yes
    • View description: Mountain(s), Neighborhood
    Lot
    • Size: 7,204 sqft
    • Features: 0-1 Unit/Acre, Back Yard, Front Yard, Sprinkler System
    Details
    • Additional structures: Shed(s), Storage
    • Parcel number: 0225741260000
    • Special conditions: Standard

    Construction

    Type & style
    • Home type: SingleFamily
    • Property subtype: Single Family Residence
    Materials
    • Roof: Concrete,Tile
    Condition
    • New construction: No
    • Year built: 2003

    Utilities & green energy

    • Electric: 220 Volts in Garage
    • Sewer: Public Sewer
    • Water: Public
    • Utilities for property: Electricity Connected, Natural Gas Connected, Phone Available, Sewer Connected, Water Connected

    Community & neighborhood

    Security
    • Security features: Carbon Monoxide Detector(s), Smoke Detector(s)
    Community
    • Community features: Curbs, Street Lights, Suburban, Sidewalks
    Location
    • Region: Etiwanda

    Other

    Other facts
    • Listing terms: Cash to New Loan

    Price history

    DateEventPrice
    8/26/2024Sold$1,075,000+2.4%$355/sqft
    Source: CRMLS #CV24155360 Report a problem
    8/11/2024Pending sale$1,050,000$347/sqft
    Source: BHHS broker feed #CV24155360 Report a problem
    8/10/2024Listed for sale$1,050,000$347/sqft
    Source: BHHS broker feed #CV24155360 Report a problem
    8/10/2024Pending sale$1,050,000$347/sqft
    Source: CRMLS #CV24155360 Report a problem
    7/29/2024Listed for sale$1,050,000+144.5%$347/sqft
    Source: Berkshire Hathaway HomeServices CA Properties #CV24155360 Report a problem
    9/24/2003Sold$429,500$142/sqft
    Source: Public Record Report a problem

    Public tax history

    YearProperty taxesTax assessment
    2025$14,443 +49.7%$1,075,000 +65.7%
    2024$9,649 +2.5%$648,951 +2%
    2023$9,415 +1.5%$636,226 +2%
    2022$9,272 +1.8%$623,751 +2%
    2021$9,110 +1.5%$611,520 +1%
    2020$8,980 +2.6%$605,250 +2%
    2019$8,752 -1.6%$593,382 +2%
    2018$8,898 -0.9%$581,747 +2%
    2017$8,976 $570,340 +2%
    2016$8,976 +2.3%$559,157 +1.5%
    2015$8,773 +0.8%$550,758 +2%
    2014$8,704 $539,970 +15.9%
    2013-- $466,000 +7.4%
    2012-- $434,000
    2011-- $434,000
    2010-- $434,000
    2009-- $434,000 -13.1%
    2008-- $499,247 +2%
    2007-- $489,458 +2%
    2006-- $479,861 +2%
    2005-- $470,452 +9.5%
    2004-- $429,500 +2245.8%
    2003-- $18,309

    Find assessor info on the county website

    Neighborhood: North Day Creek

    Nearby schools

    GreatSchools rating
    Get a cash offer in 3 minutes
    Find out how much your home could sell for in as little as 3 minutes with a no-obligation cash offer.
    Estimated market value
    $1,143,400
    Get a cash offer in 3 minutes
    Find out how much your home could sell for in as little as 3 minutes with a no-obligation cash offer.
    Estimated market value
    $1,143,400