Back on market due to buyer’s inability to obtain financing, no fault of the property. Opportunity for a new buyer to secure this exceptional home. Inspired by timeless French Provincial architecture, this rare creekside custom estate in the prestigious Chapel Creek Estates of Frisco offers a blend of sophistication, craftsmanship, and livable luxury. Positioned on nearly half an acre along a picturesque creek, the residence captures both timeless elegance and modern refinement. A grand foyer with soaring ceilings, arched galleries, and a sweeping circular staircase introduces the home’s impeccable scale and symmetry. At the heart of the residence, the kitchen showcases a Wolf range, dual dishwashers, and custom cabinetry seamlessly flowing into the breakfast nook and family room with vaulted beamed ceilings and a stone fireplace overlooking the serene outdoor oasis. The first-floor primary suite is a true retreat, featuring a spa-inspired bath with dual vanities, soaking tub, two custom closets, a coffee bar, and private access to the pool terrace. A handsome paneled study with fireplace, wine cellar and bar, and theater room provide exceptional spaces for entertaining. Upstairs, a spacious game room with wet bar and balcony and secondary bedrooms, each with ensuite baths and walk-in closets, offering privacy and comfort for family and guests. Outside, the home transitions seamlessly to a resort-style retreat, complete with multiple covered and open-air living spaces, a stone fireplace, sparkling pool and spa, outdoor kitchen, and lushly landscaped grounds. Gather around the firepit beneath the canopy of mature trees and experience the tranquility of this private sanctuary. Located within Frisco ISD and just minutes from The Star, Legacy West, Shops at Legacy, and the Dallas North Tollway, this residence represents the pinnacle of luxury living in one of Frisco’s most coveted enclaves.
Sold
Price Unknown
6301 Shady Oaks Dr, Frisco, TX 75034
5beds
7,050sqft
Single Family Residence
Built in 2006
0.48 Acres Lot
$2,603,700 Zestimate®
$--/sqft
$7,196 Estimated rent
Home value
$2,603,700
$2.47M - $2.73M
$7,196/mo
Zestimate® history
Owner options
List your home for rent
$7,196/mo
Rent Zestimate®
Find your next renter with Zillow Rental Manager. Plus, with online applications, you can quickly screen prospective tenants – for free.
$7,196/mo
Rent Zestimate®
Refinance and save
$482/mo
Est. payment
Refinancing to a lower rate could help reduce your monthly payments and save thousands over the life of the loan.
$482/mo
Est. payment
Explore your selling options
Work with a Zillow partner agent
Leverage their expertise and Zillow's premium Showcase listings to get your home seen by more buyers.
Get startedList with your own agent
Get your home in front of millions of buyers by listing it on Zillow.
Learn how to do itSell it yourself
Take full control of how buyers see your home on Zillow by listing For Sale by Owner (FSBO).
List your homeWhat's special
Stone fireplaceOutdoor kitchenGrand foyerLushly landscaped groundsWine cellarTheater roomFull bar
Zillow last checked:
Listing updated:
Listed by:
Marjan Wolford 0675554,
Christie's Lone Star 214-821-3336
Bought with:
Judi Wright, 0495817
Ebby Halliday Realtors
Source: NTREIS,MLS#: 21094186
Facts & features
Interior
Bedrooms & bathrooms
- Bedrooms: 5
- Bathrooms: 7
- Full bathrooms: 5
- 1/2 bathrooms: 2
Primary bedroom
- Features: Closet Cabinetry, Fireplace, Sitting Area in Primary
- Level: First
- Dimensions: 14 x 22
Bedroom
- Level: First
- Dimensions: 12 x 13
Bedroom
- Level: Second
- Dimensions: 13 x 11
Bedroom
- Level: Second
- Dimensions: 11 x 14
Bedroom
- Level: Second
- Dimensions: 18 x 11
Primary bathroom
- Features: Closet Cabinetry, En Suite Bathroom, Garden Tub/Roman Tub
- Level: First
- Dimensions: 12 x 22
Breakfast room nook
- Level: First
- Dimensions: 11 x 12
Exercise room
- Level: Second
- Dimensions: 16 x 22
Game room
- Features: Built-in Features
- Level: Second
- Dimensions: 17 x 20
Kitchen
- Level: First
- Dimensions: 15 x 15
Laundry
- Level: First
- Dimensions: 16 x 6
Library
- Features: Fireplace
- Level: First
- Dimensions: 16 x 19
Living room
- Features: Built-in Features, Fireplace
- Level: First
- Dimensions: 27 x 23
Media room
- Level: First
- Dimensions: 15 x 18
Storage room
- Level: Second
- Dimensions: 11 x 7
Other
- Features: Built-in Features
- Level: First
- Dimensions: 6 x 6
Heating
- Central, Fireplace(s), Natural Gas, Zoned
Cooling
- Central Air, Ceiling Fan(s), Electric, Zoned
Appliances
- Included: Some Gas Appliances, Built-In Refrigerator, Convection Oven, Double Oven, Dishwasher, Gas Cooktop, Disposal, Gas Water Heater, Microwave, Plumbed For Gas, Trash Compactor, Vented Exhaust Fan, Warming Drawer, Wine Cooler
- Laundry: Laundry in Utility Room
Features
- Wet Bar, Decorative/Designer Lighting Fixtures, High Speed Internet, Cable TV, Vaulted Ceiling(s), Wired for Sound
- Flooring: Ceramic Tile, Marble, Stone, Wood
- Windows: Shutters, Window Coverings
- Has basement: No
- Number of fireplaces: 4
- Fireplace features: Gas Log, Gas Starter, Living Room, Masonry, Primary Bedroom, Outside, See Through, Stone, Wood Burning
Interior area
- Total interior livable area: 7,050 sqft
Property
Parking
- Total spaces: 4
- Parking features: Direct Access, Driveway, Garage Faces Front, Garage, Garage Door Opener, Inside Entrance, Kitchen Level, Oversized, Side By Side
- Attached garage spaces: 4
Features
- Levels: Two
- Stories: 2
- Patio & porch: Rear Porch, Enclosed, Patio, Terrace, Balcony, Covered
- Exterior features: Balcony, Fire Pit, Lighting, Outdoor Living Area, Rain Gutters
- Pool features: Gunite, Heated, Infinity, In Ground, Pool, Pool Sweep, Pool/Spa Combo, Salt Water
- Fencing: Back Yard,Gate,Wood,Wrought Iron
- Waterfront features: Creek
Lot
- Size: 0.48 Acres
- Features: Back Yard, Backs to Greenbelt/Park, Irregular Lot, Lawn, Landscaped, Many Trees, Subdivision, Sprinkler System
Details
- Parcel number: R504600I00601
Construction
Type & style
- Home type: SingleFamily
- Architectural style: French Provincial,Traditional,Detached
- Property subtype: Single Family Residence
- Attached to another structure: Yes
Materials
- Brick, Rock, Stone
- Foundation: Other, Slab
- Roof: Composition
Condition
- Year built: 2006
Utilities & green energy
- Sewer: Public Sewer
- Water: Public
- Utilities for property: Electricity Connected, Natural Gas Available, Phone Available, Sewer Available, Separate Meters, Underground Utilities, Water Available, Cable Available
Community & HOA
Community
- Features: Fenced Yard, Lake, Trails/Paths, Curbs, Sidewalks
- Security: Security System Owned, Security System, Fire Sprinkler System, Smoke Detector(s), Security Lights
- Subdivision: Chapel Creek Ph One
HOA
- Has HOA: Yes
- Services included: Association Management
- HOA fee: $482 quarterly
- HOA name: Chapel Creek Hoa
- HOA phone: 972-960-2800
Location
- Region: Frisco
Financial & listing details
- Tax assessed value: $1,938,495
- Annual tax amount: $28,669
- Date on market: 10/31/2025
- Cumulative days on market: 204 days
- Listing terms: Cash,Conventional
Price history
| Date | Event | Price |
|---|---|---|
| 6/30/2026 | Sold | -- |
Source: NTREIS #21094186 Report a problem | ||
| 6/5/2026 | Pending sale | $2,750,000$390/sqft |
Source: NTREIS #21094186 Report a problem | ||
| 5/22/2026 | Listed for sale | $2,750,000-8.3%$390/sqft |
Source: NTREIS #21094186 Report a problem | ||
| 4/29/2026 | Listing removed | $2,999,000$425/sqft |
Source: NTREIS #21094186 Report a problem | ||
| 2/14/2026 | Price change | $2,999,000-7.7%$425/sqft |
Source: NTREIS #21094186 Report a problem | ||
| 11/12/2025 | Price change | $3,250,000-7.1%$461/sqft |
Source: NTREIS #21094186 Report a problem | ||
| 10/31/2025 | Listed for sale | $3,500,000+118.9%$496/sqft |
Source: NTREIS #21094186 Report a problem | ||
| 4/18/2013 | Listing removed | $1,599,000$227/sqft |
Source: Ebby Halliday Realtors #11854989 Report a problem | ||
| 10/24/2012 | Price change | $1,599,000+3.2%$227/sqft |
Source: Ebby Halliday Realtors #11854989 Report a problem | ||
| 4/6/2012 | Price change | $1,549,000-1.3%$220/sqft |
Source: Coldwell Banker Residential Brokerage - #11721079 Report a problem | ||
| 2/11/2012 | Listed for sale | $1,569,000$223/sqft |
Source: Coldwell Banker Residential Brokerage #11575790 Report a problem | ||
| 12/15/2011 | Listing removed | $1,569,000$223/sqft |
Source: Coldwell Banker Residential Brokerage - #11575790 Report a problem | ||
| 8/12/2011 | Price change | $1,569,000-1.9%$223/sqft |
Source: Coldwell Banker Residential Brokerage - #11575790 Report a problem | ||
| 5/29/2011 | Price change | $1,599,000-2.4%$227/sqft |
Source: Coldwell Banker Residential Brokerage - #11575790 Report a problem | ||
| 4/14/2011 | Price change | $1,639,000-0.6%$232/sqft |
Source: Coldwell Banker Residential Brokerage - #11575790 Report a problem | ||
| 2/25/2011 | Price change | $1,649,000-2.9%$234/sqft |
Source: Ebby Halliday Realtors #11378120 Report a problem | ||
| 11/18/2010 | Price change | $1,699,000-1.5%$241/sqft |
Source: Ebby Halliday Realtors #11378120 Report a problem | ||
| 9/10/2010 | Price change | $1,725,000-6.8%$245/sqft |
Source: Ebby Halliday Realtors #11378120 Report a problem | ||
| 4/7/2010 | Listed for sale | $1,850,000$262/sqft |
Source: Ebby Halliday Realtors #11378120 Report a problem | ||
Public tax history
| Year | Property taxes | Tax assessment |
|---|---|---|
| 2025 | $28,669 -3.6% | $1,938,495 +1.1% |
| 2024 | $29,733 +12.5% | $1,917,971 +10% |
| 2023 | $26,422 -6.5% | $1,743,610 +10% |
| 2022 | $28,257 +3.9% | $1,585,100 +6.1% |
| 2021 | $27,195 -9.9% | $1,494,392 -4.1% |
| 2020 | $30,170 -1.8% | $1,558,802 -0.2% |
| 2019 | $30,712 -7.5% | $1,562,600 -2.5% |
| 2018 | $33,187 -7.2% | $1,602,000 -3.4% |
| 2017 | $35,757 | $1,658,345 +0.4% |
| 2016 | $35,757 +11.3% | $1,652,000 +10.1% |
| 2015 | $32,113 | $1,500,000 +3.2% |
| 2014 | $32,113 | $1,452,991 +3.4% |
| 2013 | -- | $1,405,838 +6.8% |
| 2012 | -- | $1,315,788 |
| 2011 | -- | $1,315,788 -0.1% |
| 2010 | -- | $1,316,988 -9.1% |
| 2009 | -- | $1,448,753 -2.3% |
| 2008 | -- | $1,483,000 +1.2% |
| 2007 | -- | $1,465,000 +281.5% |
| 2006 | -- | $384,000 +64.6% |
| 2005 | -- | $233,280 +72.8% |
| 2004 | -- | $135,000 +11.1% |
| 2003 | -- | $121,500 |
Find assessor info on the county website
Neighborhood: Chapel Creek
Nearby homes
- $2,124,2005 bd6 ba6.5k sqft6333 Shady Oaks Dr, Frisco, TX 75034Off Market
- $2,141,0000.714 Acres6277 Shady Oaks Dr, Frisco, TX 75034Off Market
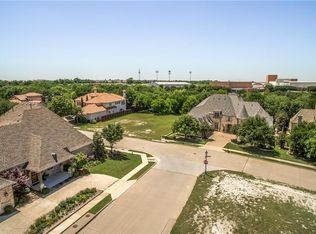
- $1,677,300-- sqft6365 Shady Oaks Dr, Frisco, TX 75034Off Market
- $--5 bd6 ba5.8k sqft6235 Shady Oaks Dr, Frisco, TX 75034Sold
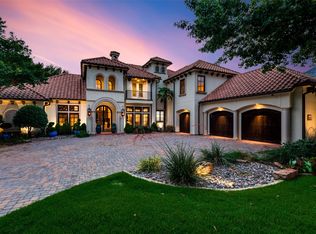
- $1,629,5004 bd4 ba4.6k sqft6268 Shady Oaks Dr, Frisco, TX 75034Off Market
- $2,663,8006 bd4 ba7.8k sqft6318 Shady Oaks Dr, Frisco, TX 75034Off Market
- $1,910,3005 bd5 ba5.6k sqft6226 Shady Oaks Dr, Frisco, TX 75034Off Market
- $2,309,5005 bd6 ba6.6k sqft6397 Shady Oaks Dr, Frisco, TX 75034Off Market
Nearby schools
GreatSchools rating
- 8/10Spears Elementary SchoolGrades: PK-5Distance: 0.6 mi
- 9/10Hunt Middle SchoolGrades: 6-8Distance: 1 mi
- 7/10Frisco High SchoolGrades: 9-12Distance: 0.2 mi
Schools provided by the listing agent
- Elementary: Spears
- Middle: Hunt
- High: Frisco
- District: Frisco ISD
Source: NTREIS. This data may not be complete. We recommend contacting the local school district to confirm school assignments for this home.
Get a cash offer in 3 minutes
Find out how much your home could sell for in as little as 3 minutes with a no-obligation cash offer.
Estimated market value
$2,603,700
Get a cash offer in 3 minutes
Find out how much your home could sell for in as little as 3 minutes with a no-obligation cash offer.
Estimated market value
$2,603,700
- Texas
- Collin County
- Frisco
- 75034
- Chapel Creek
- 6301 Shady Oaks Dr
Nearby cities
Nearby neighborhoods
Nearby zip codes
Other Frisco Topics
