Welcome to sought after Makefield Glen, a thoughtfully planned community including the Spruce Mill subdivision of townhomes where you will find this incredible three-bedroom home that has been completely updated, boasts a fenced patio area, a large loft and a newly finished lower level. Brand new floors greet you inside where the foyer gives way to the main living area and the living room and dining room offer an open concept. The entire home has been freshly painted with a soft neutral palette to compliment the warmth of the wood floors. New from top to bottom the kitchen enjoys the contrast of crisp white cabinetry, brushed stainless appliances with black glass cooktop and built-in microwave, and a tiled backsplash and granite counters that blend the classic and modern elements beautifully. There is even enough space for bistro seating if you choose. A powder room and coat closet complete this level. Moving up the newly carpeted stairway we come to the second floor where you have a laundry area and two bright and spacious bedrooms. The master suite with a voluminous pitched ceiling is highlighted by two large double closets that create a mock hall and extra privacy for the master bath. This luxurious space gives the homeowners a double vanity with sleek basins and plenty of organizational space, while the tile work of the walk-in shower brings additional depth to the designer tones. Bedroom two also fills with sunshine and has a double closet and a brand new full bath a few feet away. The loft is a versatile space with two skylights, ideal for an office, rec room or guest bedroom. Adding even more living space for fun or relaxation the lower level enjoys high hat lighting, lots of extra storage and a two bay sink for the added option of creating a workbench. With hot summer days just around the corner the huge community pool will be a great resource for cooling off and comradery among the neighbors. There are also two tennis courts a tot lot and even a new dog park. 6301 Spruce Mill Court is ready one hundred percent move-in ready and will not last long. Call today to schedule your showing before the opportunity is gone.
Sold for $450,000
$450,000
6301 Spruce Mill Dr, Yardley, PA 19067
3beds
2,584sqft
Townhouse
Built in 1995
-- sqft lot
$513,100 Zestimate®
$174/sqft
$3,586 Estimated rent
Home value
$513,100
$487,000 - $539,000
$3,586/mo
Zestimate® history
Owner options
List your home for rent
$3,586/mo
Rent Zestimate®
Find your next renter with Zillow Rental Manager. Plus, with online applications, you can quickly screen prospective tenants – for free.
$3,586/mo
Rent Zestimate®
Refinance and save
$3,079/mo
Est. payment
Refinancing to a lower rate could help reduce your monthly payments and save thousands over the life of the loan.
$3,079/mo
Est. payment
Explore your selling options
Work with a Zillow partner agent
Leverage their expertise and Zillow's premium Showcase listings to get your home seen by more buyers.
Get startedList with your own agent
Get your home in front of millions of buyers by listing it on Zillow.
Learn how to do itSell it yourself
Take full control of how buyers see your home on Zillow by listing For Sale by Owner (FSBO).
List your homeWhat's special
Facts & features
Interior
Bedrooms & bathrooms
- Bedrooms: 3
- Bathrooms: 3
- Full bathrooms: 2
- 1/2 bathrooms: 1
Heating
- Forced air
Cooling
- Central
Appliances
- Included: Dishwasher, Garbage disposal, Microwave
Features
- Upgraded Countertops, Floor Plan - Open, Master Bath(s), Recessed Lighting, Dining Area, Kitchen - Eat-In, Stall Shower, Carpet
- Flooring: Hardwood
Interior area
- Total interior livable area: 2,584 sqft
Property
Features
- Exterior features: Wood
Details
- Parcel number: 20076004473
Construction
Type & style
- Home type: Townhouse
Materials
- Frame
Condition
- Year built: 1995
Community & HOA
HOA
- Has HOA: Yes
- HOA fee: $177 monthly
Location
- Region: Yardley
Financial & listing details
- Price per square foot: $174/sqft
- Tax assessed value: $297,349
- Annual tax amount: $6,134
Price history
| Date | Event | Price |
|---|---|---|
| 6/11/2024 | Sold | $450,000+54.1%$174/sqft |
Source: Public Record Report a problem | ||
| 4/4/2019 | Sold | $292,000+2.5%$113/sqft |
Source: Public Record Report a problem | ||
| 3/1/2019 | Pending sale | $284,900$110/sqft |
Source: Keller Williams Real Estate #PABU443286 Report a problem | ||
| 2/23/2019 | Listed for sale | $284,900+111%$110/sqft |
Source: KW Real Estate-Newtown #PABU443286 Report a problem | ||
| 12/7/1998 | Sold | $135,000+4.6%$52/sqft |
Source: Public Record Report a problem | ||
| 6/16/1995 | Sold | $129,024$50/sqft |
Source: Public Record Report a problem | ||
Public tax history
| Year | Property taxes | Tax assessment |
|---|---|---|
| 2025 | $6,134 +0.8% | $24,680 |
| 2024 | $6,087 +9.7% | $24,680 |
| 2023 | $5,551 +2.2% | $24,680 |
| 2022 | $5,430 +1.6% | $24,680 |
| 2021 | $5,344 | $24,680 |
| 2020 | $5,344 +3.8% | $24,680 |
| 2018 | $5,146 +4.4% | $24,680 |
| 2017 | $4,929 | $24,680 |
| 2016 | $4,929 | $24,680 |
| 2015 | -- | $24,680 |
| 2014 | -- | $24,680 |
| 2013 | -- | $24,680 |
| 2012 | -- | $24,680 |
| 2011 | -- | $24,680 |
| 2010 | -- | $24,680 |
| 2009 | -- | $24,680 |
| 2008 | -- | $24,680 |
| 2007 | -- | $24,680 |
| 2006 | -- | $24,680 |
| 2005 | -- | $24,680 +300% |
| 2004 | -- | $6,170 |
| 2003 | -- | $6,170 |
| 2002 | -- | $6,170 |
| 2000 | -- | $6,170 |
Find assessor info on the county website
Neighborhood: 19067
Nearby homes
- $450,0003 bd3 ba1.7k sqft6301 Spruce Ml, Morrisville, PA 19067Sold
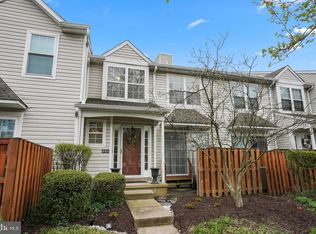
- $477,6003 bd3 ba1.7k sqft6302 Spruce Mill Dr #474, Morrisville, PA 19067Off Market
- $425,0003 bd3 ba1.7k sqft6302 Spruce Mill Dr, Yardley, PA 19067Sold
- $457,2002 bd3 ba1.7k sqft6304 Spruce Mill Dr, Yardley, PA 19067Off Market
- $480,5003 bd3 ba1.7k sqft6303 Spruce Mill Dr, Yardley, PA 19067Off Market
- $446,9002 bd1 ba1.7k sqft6308 Spruce Mill Dr, Yardley, PA 19067Off Market
- $440,7003 bd3 ba1.4k sqft6305 Spruce Mill Dr, Yardley, PA 19067Off Market
- $445,5003 bd2 ba1.7k sqft6307 Spruce Mill Dr, Yardley, PA 19067Off Market
Nearby schools
GreatSchools rating
- 9/10Afton El SchoolGrades: K-5Distance: 2.5 mi
- 6/10William Penn Middle SchoolGrades: 6-8Distance: 2.1 mi
- 7/10Pennsbury High SchoolGrades: 9-12Distance: 3 mi
Schools provided by the listing agent
- Elementary: AFTON
- Middle: WILLIAM PENN
- High: PENNSBURY
- District: Pennsbury
Source: The MLS. This data may not be complete. We recommend contacting the local school district to confirm school assignments for this home.
Get a cash offer in 3 minutes
Find out how much your home could sell for in as little as 3 minutes with a no-obligation cash offer.
Estimated market value
$513,100
Get a cash offer in 3 minutes
Find out how much your home could sell for in as little as 3 minutes with a no-obligation cash offer.
Estimated market value
$513,100
- Pennsylvania
- Bucks County
- Yardley
- 19067
- 6301 Spruce Mill Dr
Nearby cities
Nearby neighborhoods
Nearby zip codes
Other Yardley Topics
