NEW PRICE_Welcome to River Club, where you'll discover this meticulously renovated home gracefully situated on almost an acre of land, boasting scenic golf course and partial lake views. The current owners have spared no expense in updating this residence, with recent improvements including a 5 year-old new roof, 1.5 year old HVAC system, and impact windows and doors. Enter through the double entry doors only to discover a beautiful home with gleaming engineered hardwood flooring. The modern kitchen beautifully appointed with sleek wood cabinetry (installed in 2020) with some glass front doors, and top-of-the-line appliances. The center island serves as both a practical workspace and a cozy breakfast bar, seamlessly connecting to the family room adorned with vaulted ceilings and expansive bay windows framing the serene surroundings. Retreat to the luxurious owner's suite, complete with a generously sized walk-in closet and a renovated bath featuring a large walk-in shower enclosed with glass panels. The enclosed Florida room, with travertine marble floors and entire wall of sliding glass doors, offers a tranquil space for year-round relaxation and leads effortlessly to the screened lanai where a sparkling swimming pool awaits. This home also features a formal dining room, a formal living room with sliding doors opening to the Florida room, two guest bedrooms, and a full bathroom with newer countertops. Outside, the stone patio provides the perfect setting for outdoor entertaining amidst lush landscaping. Additional highlights include, laundry room with washer, dryer and laundry tub, guest powder room, 3 car garage with ample storage areas, recently refreshed interior and exterior with new paint, lush landscaped grounds on all sides, gutters, tankless water heater and paver walkway and driveway. River Club, a deed restricted golfing community, boasts low HOA fees, no CDDs, and access to top-rated schools, as well as convenient proximity to entertainment, shopping, theaters, hospitals, and major transportation routes. Don't miss this opportunity to make this meticulously cared-for home yours. Room Feature: Linen Closet In Bath (Primary Bedroom).
Sold for $875,000
$875,000
6301 SPYGLASS LANE, BRADENTON, FL 34202
3beds
2,618sqft
Single Family Residence
Built in 1990
0.83 Acres Lot
$879,900 Zestimate®
$334/sqft
$5,074 Estimated rent
Home value
$879,900
$818,000 - $950,000
$5,074/mo
Zestimate® history
Owner options
List your home for rent
$5,074/mo
Rent Zestimate®
Find your next renter with Zillow Rental Manager. Plus, with online applications, you can quickly screen prospective tenants – for free.
$5,074/mo
Rent Zestimate®
Refinance and save
$5,887/mo
Est. payment
Refinancing to a lower rate could help reduce your monthly payments and save thousands over the life of the loan.
$5,887/mo
Est. payment
Explore your selling options
Work with a Zillow partner agent
Leverage their expertise and Zillow's premium Showcase listings to get your home seen by more buyers.
Get startedList with your own agent
Get your home in front of millions of buyers by listing it on Zillow.
Learn how to do itSell it yourself
Take full control of how buyers see your home on Zillow by listing For Sale by Owner (FSBO).
List your homeWhat's special
Zillow last checked:
Listing updated:
Listed by:
Charles Totonis 941-524-8299,
PREMIER SOTHEBY'S INTERNATIONAL REALTY 941-907-9541
Bought with:
Joshua Rountree, 3422879
COLDWELL BANKER REALTY
Source: Stellar MLS,MLS#: A4603089 Originating MLS: Sarasota - Manatee
Originating MLS: Sarasota - Manatee
Facts & features
Interior
Bedrooms & bathrooms
- Bedrooms: 3
- Bathrooms: 3
- Full bathrooms: 2
- 1/2 bathrooms: 1
Rooms
- Room types: Family Room, Florida Room, Dining Room, Living Room, Utility Room
Primary bedroom
- Features: Ceiling Fan(s), En Suite Bathroom, Walk-In Closet(s)
- Level: First
Bedroom 2
- Features: Ceiling Fan(s), Built-in Closet
- Level: First
Bedroom 3
- Features: Ceiling Fan(s), Built-in Closet
- Level: First
Primary bathroom
- Features: Dual Sinks, En Suite Bathroom, Exhaust Fan, Shower No Tub, Single Vanity, Stone Counters, Water Closet/Priv Toilet
- Level: First
Balcony porch lanai
- Level: First
Dining room
- Level: First
Family room
- Features: Ceiling Fan(s)
- Level: First
Florida room
- Features: Ceiling Fan(s)
- Level: First
Foyer
- Level: First
Kitchen
- Features: Breakfast Bar, Kitchen Island, Pantry, Stone Counters
- Level: First
Living room
- Features: Ceiling Fan(s)
- Level: First
Utility room
- Level: First
Heating
- Electric
Cooling
- Central Air, Ductless
Appliances
- Included: Dishwasher, Disposal, Dryer, Exhaust Fan, Microwave, Range, Refrigerator, Tankless Water Heater, Washer, Wine Refrigerator
- Laundry: Electric Dryer Hookup, Inside, Laundry Closet, Washer Hookup
Features
- Cathedral Ceiling(s), Ceiling Fan(s), Eating Space In Kitchen, Kitchen/Family Room Combo, Open Floorplan, Primary Bedroom Main Floor, Solid Wood Cabinets, Split Bedroom, Stone Counters, Thermostat, Vaulted Ceiling(s), Walk-In Closet(s)
- Flooring: Engineered Hardwood, Luxury Vinyl, Tile
- Doors: Outdoor Shower, Sliding Doors
- Windows: Blinds, Storm Window(s), Shades, Window Treatments
- Has fireplace: No
Interior area
- Total structure area: 3,908
- Total interior livable area: 2,618 sqft
Property
Parking
- Total spaces: 3
- Parking features: Driveway, Garage Door Opener, Ground Level, Oversized
- Attached garage spaces: 3
- Has uncovered spaces: Yes
Features
- Levels: One
- Stories: 1
- Patio & porch: Covered, Deck, Enclosed, Screened
- Exterior features: Irrigation System, Outdoor Shower, Rain Gutters, Sidewalk
- Has private pool: Yes
- Pool features: Deck, Gunite, In Ground, Lighting, Screen Enclosure
- Has view: Yes
- View description: Golf Course, Pool, Trees/Woods, Water
- Water view: Water
Lot
- Size: 0.83 Acres
- Dimensions: 106 x 25 x 125 x 91 x 169 x 306
- Features: Corner Lot, Cul-De-Sac, In County, Landscaped, Level, On Golf Course, Sidewalk
- Residential vegetation: Mature Landscaping, Oak Trees, Trees/Landscaped
Details
- Parcel number: 583825252
- Zoning: PDR/WPE/
- Special conditions: None
Construction
Type & style
- Home type: SingleFamily
- Architectural style: Custom,Florida
- Property subtype: Single Family Residence
Materials
- Block, Concrete, Stucco
- Foundation: Slab
- Roof: Shingle
Condition
- Completed
- New construction: No
- Year built: 1990
Utilities & green energy
- Sewer: Public Sewer
- Water: Public
- Utilities for property: Cable Connected, Electricity Connected, Sewer Connected, Street Lights, Underground Utilities, Water Connected
Community & HOA
Community
- Features: Clubhouse, Deed Restrictions, Golf Carts OK, Golf, Sidewalks
- Security: Security System, Smoke Detector(s)
- Pet fee: $0 monthly
- Subdivision: RIVER CLUB NORTH LTS 1-85
HOA
- Has HOA: Yes
- Amenities included: Fence Restrictions, Other
- Services included: Other
- HOA fee: $70 monthly
- HOA name: Castle Management / Erika Dote
- HOA phone: 941-225-6602
Location
- Region: Bradenton
Financial & listing details
- Price per square foot: $334/sqft
- Tax assessed value: $607,345
- Annual tax amount: $5,226
- Date on market: 3/14/2024
- Cumulative days on market: 74 days
- Listing terms: Cash,Conventional
- Ownership: Fee Simple
- Total actual rent: 0
- Electric utility on property: Yes
- Road surface type: Paved
Price history
| Date | Event | Price |
|---|---|---|
| 6/28/2024 | Sold | $875,000-2.8%$334/sqft |
Source:  Stellar MLS #A4603089 Report a problem Stellar MLS #A4603089 Report a problem | ||
| 5/28/2024 | Pending sale | $899,900$344/sqft |
Source: Stellar MLS #A4603089 Report a problem | ||
| 4/12/2024 | Price change | $899,900-5.3%$344/sqft |
Source: Stellar MLS #A4603089 Report a problem | ||
| 3/14/2024 | Listed for sale | $950,000+123.5%$363/sqft |
Source: Stellar MLS #A4603089 Report a problem | ||
| 6/26/2015 | Sold | $425,000-5.6%$162/sqft |
Source: Stellar MLS #A4112616 Report a problem | ||
| 5/2/2015 | Pending sale | $450,000$172/sqft |
Source: Keller Williams - Sarasota Lakewood Ranch #A4112616 Report a problem | ||
| 4/16/2015 | Price change | $450,000-8%$172/sqft |
Source: Keller Williams - Sarasota Lakewood Ranch #A4112616 Report a problem | ||
| 2/17/2015 | Price change | $489,000-6.7%$187/sqft |
Source: Sarasota Lakewood Ranch Ventures, LLC d/b/a Keller Williams Realty Select #A4112616 Report a problem | ||
| 1/28/2015 | Listed for sale | $524,000+57.8%$200/sqft |
Source: KELLER WILLIAMS REALTY SELECT (281506053) #A4112616 Report a problem | ||
| 9/3/2002 | Sold | $332,000+10.7%$127/sqft |
Source: Public Record Report a problem | ||
| 11/2/2001 | Sold | $300,000+38.2%$115/sqft |
Source: Public Record Report a problem | ||
| 8/17/1994 | Sold | $217,000$83/sqft |
Source: Public Record Report a problem | ||
Public tax history
| Year | Property taxes | Tax assessment |
|---|---|---|
| 2025 | $8,341 +57.8% | $607,345 +55.4% |
| 2024 | $5,286 +1.1% | $390,950 +3% |
| 2023 | $5,227 +2.7% | $379,563 +3% |
| 2022 | $5,091 -0.3% | $368,508 +3% |
| 2021 | $5,107 +0.7% | $357,775 +1.4% |
| 2020 | $5,071 -0.3% | $352,835 +0.8% |
| 2019 | $5,085 | $350,083 +1.9% |
| 2018 | $5,085 +0.7% | $343,555 +2.1% |
| 2017 | $5,051 +47.1% | $336,489 +7% |
| 2016 | $3,435 | $314,553 +0.8% |
| 2015 | $3,435 | $312,198 +30.1% |
| 2014 | $3,435 +0.3% | $239,895 +1.5% |
| 2013 | $3,425 +342381% | $236,350 +1.7% |
| 2012 | $1 | $232,399 -0.8% |
| 2011 | $1 | $234,309 +1.5% |
| 2010 | -- | $230,846 -25.3% |
| 2009 | $4,608 -0.7% | $309,198 +0.1% |
| 2008 | $4,642 +4.8% | $308,889 +3% |
| 2007 | $4,429 -4.6% | $299,892 +2.5% |
| 2006 | $4,643 +0.2% | $292,578 +3% |
| 2005 | $4,634 +1.9% | $284,056 +3% |
| 2004 | $4,549 +4.9% | $275,783 +1.9% |
| 2003 | $4,336 -5% | $270,641 +5.4% |
| 2002 | $4,564 +45.3% | $256,790 +25.7% |
| 2001 | $3,141 +1.4% | $204,352 +3% |
| 2000 | $3,099 | $198,400 |
Find assessor info on the county website
Neighborhood: 34202
Nearby homes
- $888,4003 bd3 ba2.8k sqft6305 Spyglass Ln, Bradenton, FL 34202Off Market
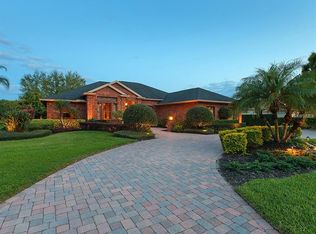
- $728,0004 bd3 ba2.5k sqft10404 Braden Run, Bradenton, FL 34202Off Market
- $839,2004 bd4 ba2.9k sqft6401 Spyglass Ln, Bradenton, FL 34202Off Market
- $744,7004 bd3 ba2.5k sqft10309 Braden Run, Bradenton, FL 34202Off Market
- $953,8004 bd4 ba4.1k sqft10405 Braden Run, Bradenton, FL 34202Off Market
- $856,3004 bd3 ba2.8k sqft10305 Braden Run, Bradenton, FL 34202Off Market
- $1,251,7003 bd3 ba3.1k sqft6302 Spyglass Ln, Bradenton, FL 34202Off Market
- $818,2004 bd3 ba3k sqft10408 Braden Run, Bradenton, FL 34202Off Market
Nearby schools
GreatSchools rating
- 7/10Braden River Elementary SchoolGrades: PK-5Distance: 0.3 mi
- 4/10Braden River Middle SchoolGrades: 6-8Distance: 0.3 mi
- 6/10Lakewood Ranch High SchoolGrades: PK,9-12Distance: 1.1 mi
Schools provided by the listing agent
- Elementary: Braden River Elementary
- Middle: Braden River Middle
- High: Lakewood Ranch High
Source: Stellar MLS. This data may not be complete. We recommend contacting the local school district to confirm school assignments for this home.
Get a cash offer in 3 minutes
Find out how much your home could sell for in as little as 3 minutes with a no-obligation cash offer.
Estimated market value
$879,900
Get a cash offer in 3 minutes
Find out how much your home could sell for in as little as 3 minutes with a no-obligation cash offer.
Estimated market value
$879,900
- Florida
- Manatee County
- Bradenton
- 34202
- 6301 SPYGLASS LANE
Nearby cities
Nearby neighborhoods
Nearby zip codes
Other Bradenton Topics
